
2832 Pierce Street, San Francisco, CA 94123
Local realty services provided by:Better Homes and Gardens Real Estate Reliance Partners
2832 Pierce Street,San Francisco, CA 94123
$3,200,000
- 3 Beds
- 3 Baths
- 1,720 sq. ft.
- Condominium
- Active
Upcoming open houses
- Sun, Oct 2502:00 pm - 04:00 pm
- Tue, Oct 2710:00 am - 12:00 pm
Listed by: daniel stitzel
Office: daniel stitzel
MLS#:426172403
Source:CABCREIS
Price summary
- Price:$3,200,000
- Price per sq. ft.:$1,860.47
- Monthly HOA dues:$300
About this home
Set atop a three-residence building in Cow Hollow, this condominium features three bedrooms, one full bathroom and two half baths, with approximately 1,720 square feet of interior living space plus a 476-square-foot exclusive-use roof deck. Views stretch from the Golden Gate Bridge to Alcatraz, creating a striking backdrop for outdoor dining, sunset gatherings and everyday relaxation. Inside, high ceilings and natural light enhance the spacious living and dining area. A renovation approximately seven years ago updated the kitchen, bathrooms and roof deck. Two-car tandem parking adds everyday convenience, with Union Street's shops, cafes and restaurants nearby.
Contact an agent
Home facts
- Year built:1900
- Listing ID #:426172403
- Added:1 day(s) ago
- Updated:October 24, 2026 at 03:35 AM
Rooms and interior
- Bedrooms:3
- Total bathrooms:3
- Full bathrooms:1
- Half bathrooms:2
- Rooms Total:6
- Flooring:Wood
- Kitchen Description:Disposal, Kitchen Island, Kitchen/Family Combo, Marble Counter, Pantry Closet
- Living area:1,720 sq. ft.
Heating and cooling
- Heating:Gas
Structure and exterior
- Year built:1900
- Building area:1,720 sq. ft.
- Lot area:0.07 Acres
- Exterior Features:Deck
Finances and disclosures
- Price:$3,200,000
- Price per sq. ft.:$1,860.47
Features and amenities
- Appliances:Disposal, Dryer, Washer
- Laundry features:Dryer, Washer
Parking
- Total parking spaces:2
- Parking description:Garage Door Opener, On Site, Tandem
- Garage:Yes
- Garage spaces:2
New listings near 2832 Pierce Street
- Coming Soon
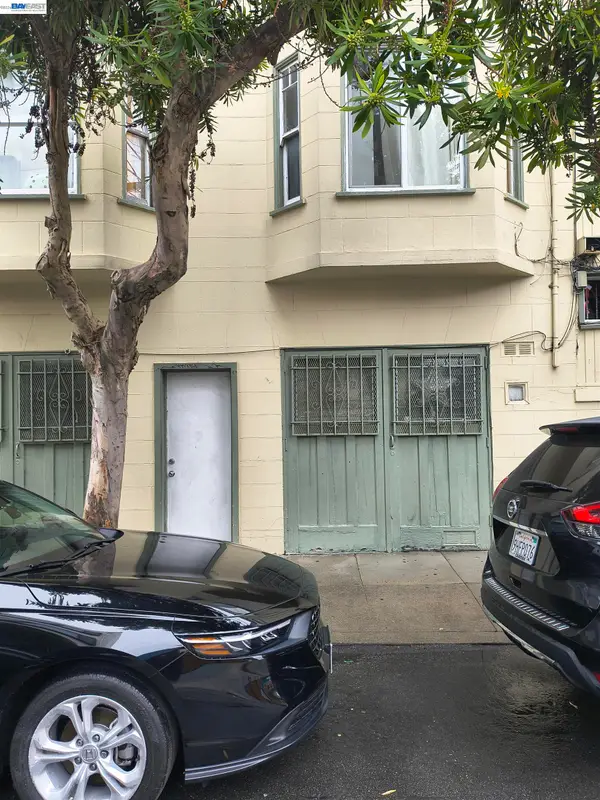 $825,000Coming Soon2 beds 1 baths803 sq. ft.
1397 Minna St, San Francisco, CA 94103
MLS# 41151911Listed by: COMPASS - Coming Soon
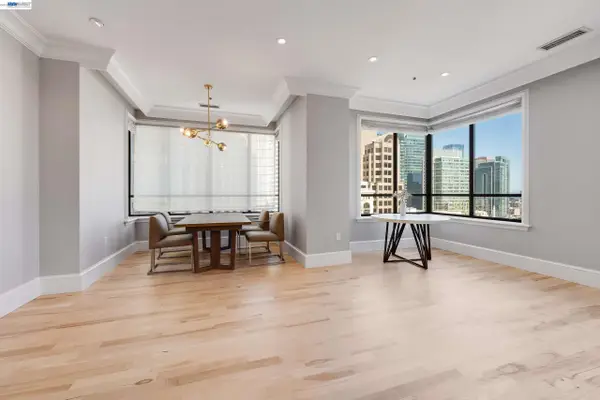 $2,588,000Coming Soon3 beds 3 baths1,900 sq. ft.
690 Market St #1404, San Francisco, CA 94104
MLS# 41150532Listed by: MARVEL REALTY
- Open Sun, 2 to 4pmNew
 $749,000Active2 beds 2 baths1,029 sq. ft.
875 La Playa Street #381, San Francisco, CA 94121
MLS# 426171965Listed by: CORCORAN ICON PROPERTIES - Open Sun, 1 to 4pmNew
 $848,000Active1 beds 2 baths947 sq. ft.
50 Lansing Street #110, San Francisco, CA 94105
MLS# 426172381Listed by: COMPASS - Open Sun, 1 to 5pmNew
 $1,095,000Active2 beds 2 baths1,136 sq. ft.
3426 19th Street, San Francisco, CA 94110
MLS# 426172269Listed by: COMPASS - New
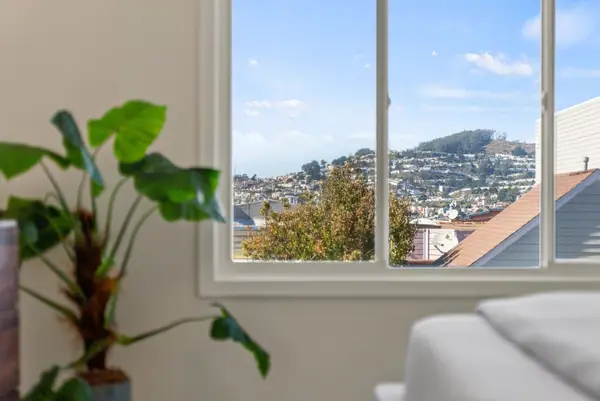 $998,000Active2 beds 1 baths1,000 sq. ft.
422 Vienna Street, San Francisco, CA 94112
MLS# ML82065054Listed by: COMPASS - Open Sun, 2 to 4pmNew
 $999,000Active2 beds 1 baths962 sq. ft.
346 Lexington Street, San Francisco, CA 94110
MLS# 426172409Listed by: COMPASS - Open Tue, 9 to 11amNew
 $3,200,000Active6 beds 3 baths4,200 sq. ft.
314-318 Chestnut Street, San Francisco, CA 94133
MLS# 426172427Listed by: COLLIERS INTERNATIONAL - New
 $25,000,000Active4 beds 4 baths3,555 sq. ft.
2288 Broadway Street #8, San Francisco, CA 94115
MLS# 426170591Listed by: SOTHEBY'S INTERNATIONAL REALTY


Protect your home and budget from life's surprises with an Assurant Home Warranty, backed by a partner that supports you through every step of homeownership. Explore Plans.
© 2026 Better Homes and Gardens Real Estate LLC. An Anywhere Real Estate company. All rights reserved. Better Homes and Gardens® Real Estate is a registered trademark owned by Meredith Operations Corporation, licensed to Better Homes and Gardens Real Estate LLC and used with permission. Better Homes and Gardens Real Estate LLC fully supports the principles of the Fair Housing Act and the Equal Opportunity Act. Listing information is deemed reliable but is not guaranteed accurate.
Each office is independently owned and operated.
Any services or products provided by third parties are not provided by, affiliated with or related to Better Homes and Gardens Real Estate LLC, or its affiliated companies.