
3981 Alemany Blvd #312, San Francisco, CA 94132
Local realty services provided by:Better Homes and Gardens Real Estate Reliance Partners
3981 Alemany Blvd #312,San Francisco, CA 94132
$699,000
- 2 Beds
- 2 Baths
- 984 sq. ft.
- Condominium
- Active
Listed by: natasha radovilsky
Office: keller williams realty
MLS#:41152066
Source:Bay East, CCAR, bridgeMLS
Price summary
- Price:$699,000
- Price per sq. ft.:$710.37
- Monthly HOA dues:$1,024
About this home
This top-floor unit at Oceanview Village in Ingleside Heights neighborhood offers a bright, open layout with light hardwood floors throughout the main living areas. The kitchen features crisp white cabinetry, granite countertops, and stainless-steel appliances, opening onto a combined living and dining space filled with natural light from large windows. The primary bedroom impresses with generous proportions, recessed lighting, big walk-in closet, and a relaxing balcony. A versatile secondary room with two closets offers flexible use as an office with sitting area or a bedroom. Primary bathroom showcases a quartz-style vanity top and a glass-enclosed shower. Secondary bathroom features bathtub with stylish fixtures. Unit has assigned personal storage space in the garage. The building itself blends contemporary gray, white, and orange facades with private balconies, secure gated garage parking, and a landscaped courtyard. Convenient elevator access and well-maintained common hallways complete the package. This home offers easy access to H Mart, popular restaurants, and a variety of local shops. Commuters will love the convenience of being within walking distance to BART and close proximity to freeway making travel around the Bay Area effortless. You'll also enjoy being close to Lake Merced, SFSU, Westlake Shopping Center, Stonestown Galleria, and essential neighborhood shopping. It's a perfect 10!...
Contact an agent
Home facts
- Year built:2002
- Subdivision & Development:Oceanview
- Listing ID #:41152066
- Added:1 day(s) ago
- Updated:October 23, 2026 at 10:19 PM
Rooms and interior
- Bedrooms:2
- Total bathrooms:2
- Full bathrooms:2
- Rooms Total:4
- Flooring:Hardwood Floors Throughout, Laminate, Tile
- Kitchen Description:Dishwasher, Electric Range, Electric Range/Cooktop, Microwave, Refrigerator
- Living area:984 sq. ft.
Heating and cooling
- Cooling:Central Air
- Heating:Electric
- Central air:Yes
Structure and exterior
- Roof:Composition
- Year built:2002
- Building area:984 sq. ft.
- Lot Features:Level
- Architectural Style:Contemporary
- Construction Materials:Stucco
Utilities
- Water:Public
Finances and disclosures
- Price:$699,000
- Price per sq. ft.:$710.37
Features and amenities
- Appliances:Dishwasher, Dryer, Electric Range, Microwave, Refrigerator, Washer
- Laundry features:Dryer, In Unit, Washer
- Amenities:Gated
Parking
- Parking description:Garage
- Garage:Yes
- Garage spaces:1
 Bay East 2026. CCAR 2026 bridgeMLS 2026. Information Deemed Reliable But Not Guaranteed. This information is being provided by the Bay East MLS, or CCAR MLS, or bridgeMLS. The listings presented here may or may not be listed by the Broker/Agent operating this website. This information is intended for the personal use of consumers and may not be used for any purpose other than to identify prospective properties consumers may be interested in purchasing. Data last updated at October 23, 2026
New listings near 3981 Alemany Blvd #312
- Coming Soon
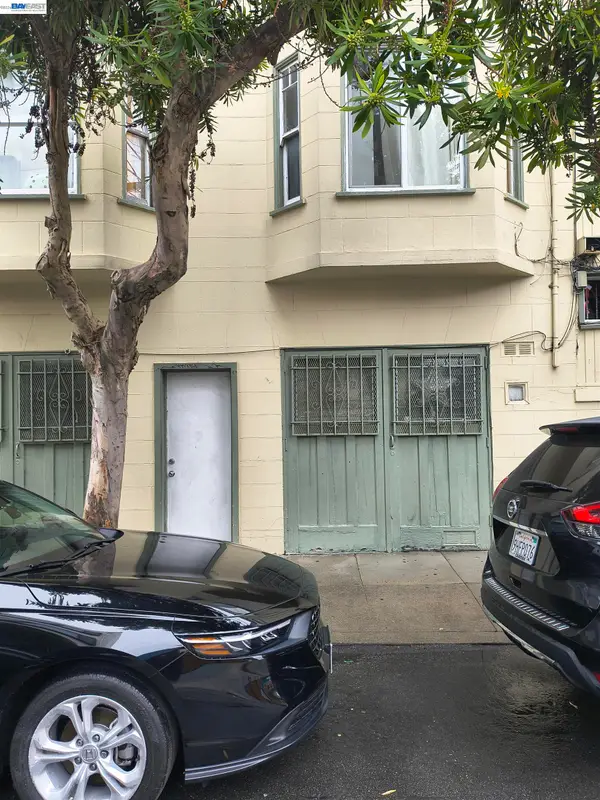 $825,000Coming Soon2 beds 1 baths803 sq. ft.
1397 Minna St, San Francisco, CA 94103
MLS# 41151911Listed by: COMPASS - Coming Soon
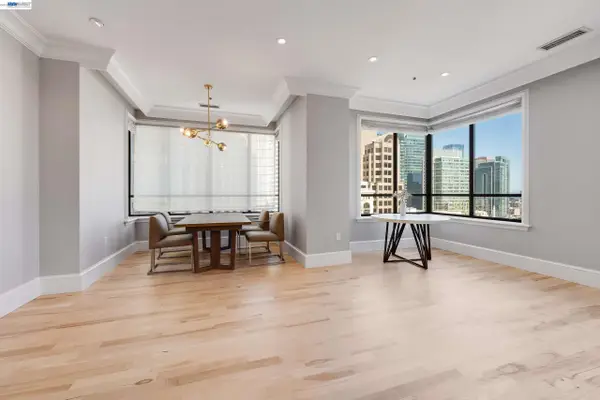 $2,588,000Coming Soon3 beds 3 baths1,900 sq. ft.
690 Market St #1404, San Francisco, CA 94104
MLS# 41150532Listed by: MARVEL REALTY - New
 $999,000Active2 beds 1 baths962 sq. ft.
346 Lexington Street, San Francisco, CA 94110
MLS# 426172409Listed by: COMPASS - New
 $3,200,000Active6 beds 3 baths4,200 sq. ft.
314-318 Chestnut Street, San Francisco, CA 94133
MLS# 426172427Listed by: COLLIERS INTERNATIONAL - New
 $25,000,000Active4 beds 4 baths3,555 sq. ft.
2288 Broadway Street #8, San Francisco, CA 94115
MLS# 426170591Listed by: SOTHEBY'S INTERNATIONAL REALTY - New
 $1,950,000Active3 beds 1 baths4,157 sq. ft.
1499 Guerrero Street, San Francisco, CA 94110
MLS# 426171670Listed by: URBAN CAPITAL SF - New
 $2,795,000Active4 beds 3 baths2,350 sq. ft.
1360 5th Avenue, San Francisco, CA 94122
MLS# 426172272Listed by: COLDWELL BANKER REALTY - New
 $1,595,000Active2 beds 2 baths1,600 sq. ft.
1457 Hayes Street, San Francisco, CA 94117
MLS# 426172277Listed by: LEGACY REAL ESTATE - New
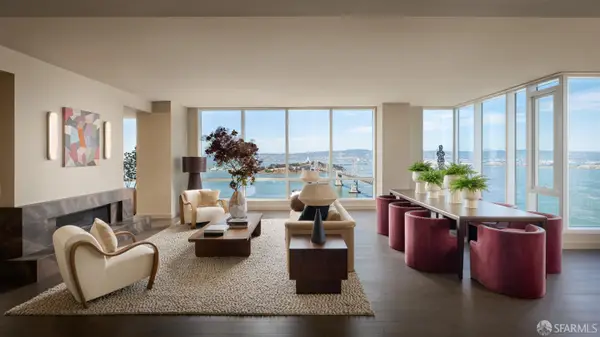 $11,250,000Active4 beds 6 baths4,176 sq. ft.
488 Folsom Street #5501, San Francisco, CA 94105
MLS# 426172292Listed by: RELATED CA RESIDENTIAL SALES, INC. - New
 $525,000Active-- beds 1 baths720 sq. ft.
542 Natoma Street #C2, San Francisco, CA 94103
MLS# 426172363Listed by: VANGUARD PROPERTIES


Protect your home and budget from life's surprises with an Assurant Home Warranty, backed by a partner that supports you through every step of homeownership. Explore Plans.
© 2026 Better Homes and Gardens Real Estate LLC. An Anywhere Real Estate company. All rights reserved. Better Homes and Gardens® Real Estate is a registered trademark owned by Meredith Operations Corporation, licensed to Better Homes and Gardens Real Estate LLC and used with permission. Better Homes and Gardens Real Estate LLC fully supports the principles of the Fair Housing Act and the Equal Opportunity Act. Listing information is deemed reliable but is not guaranteed accurate.
Each office is independently owned and operated.
Any services or products provided by third parties are not provided by, affiliated with or related to Better Homes and Gardens Real Estate LLC, or its affiliated companies.