
536 Roosevelt Way, San Francisco, CA 94114
Local realty services provided by:Better Homes and Gardens Real Estate Reliance Partners
536 Roosevelt Way,San Francisco, CA 94114
$1,795,000
- 3 Beds
- 3 Baths
- 1,722 sq. ft.
- Condominium
- Active
Upcoming open houses
- Tue, Aug 2512:00 pm - 02:00 pm
Listed by: mike yrazabal
Office: compass
MLS#:426154916
Source:CABCREIS
Price summary
- Price:$1,795,000
- Price per sq. ft.:$1,042.39
- Monthly HOA dues:$590
About this home
Perched on the slopes of Corona Heights in San Francisco, this two level condo with parking is a rare opportunity - offering a commanding position with sweeping vistas. Catch the sunrise with coffee in hand from the oversized Primary Suite, which boasts views of Eureka Valley, the East Bay, and on a clear day you can see Mt. Diablo! The East facing unit gets excellent natural light throughout the day. The upper floor has 3 bedrooms and a pair of full bathrooms. Both rear bedrooms open onto an exclusive use deck, perfect for catching some midday sun, or just relaxing in private. A convenient half bath on the lower level also houses the in-unit washer and dryer. The kitchen was professionally designed in 2017 by the Manhattan Center for Kitchen & Bath. The VIATERA quartz countertops are meant to be durable, and the entire space was created with a chef in mind. Enjoy serving up beverages from the wet bar, with an under-counter wine refrigerator plus another mini-fridge. The lower floor has freshly refinished oak hardwood floors, and the upstairs is luxury vinyl plank flooring. Each floor has its own private entrance to the unit. Per tax records, the home offers 1,722 square feet. The roof was replaced Summer 2026, and the building does NOT have any knob & tube electrical wiring. In a two unit building built in 1977, the unit monthly HOA is $590. A uniquely central location puts the best of Cole Valley, Buena Vista, the Haight, and the Castro all within about a 15-minute walk! All those shopping and dining destinations could be at your fingertips... Four of San Francisco's signature hilltop parks are also in that 15 minute walking range: Mount Olympus, Buena Vista, Corona Heights and Tank Hill. Not a walker? Then get cozy in the oversized living room area & watch the fog roll down from Twin Peaks. Come and see this stunner in person before it is gone! NOTE: Images with fire in the fireplace have been digitally altered to create that effect....
Contact an agent
Home facts
- Year built:1977
- Listing ID #:426154916
- Added:3 day(s) ago
- Updated:August 24, 2026 at 03:10 PM
Rooms and interior
- Bedrooms:3
- Total bathrooms:3
- Full bathrooms:2
- Half bathrooms:1
- Rooms Total:6
- Flooring:Wood
- Bathrooms Description:Double Vanity, Low-Flow Toilet(s), Shower Stall(s), Tile, Tub w/Shower Over
- Kitchen Description:Breakfast Area, Dishwasher, Disposal, Double Oven, Free-Standing Gas Range, Microwave, Pantry Cabinet, Quartz Counter, Range Hood, Wine Refrigerator
- Living area:1,722 sq. ft.
Heating and cooling
- Heating:Baseboard
Structure and exterior
- Roof:Asphalt
- Year built:1977
- Building area:1,722 sq. ft.
- Lot area:0.04 Acres
- Construction Materials:Shingle Siding, Wood Siding
- Exterior Features:Uncovered Deck
- Foundation Description:Concrete
- Levels:2 Story
Utilities
- Water:Public
- Sewer:Public Sewer
Finances and disclosures
- Price:$1,795,000
- Price per sq. ft.:$1,042.39
Features and amenities
- Appliances:Dishwasher, Disposal, Double Oven, Dryer, Free-Standing Gas Range, Microwave, Range Hood, Washer, Wine Refrigerator
- Laundry features:Dryer, Inside, Washer
- Amenities:Greenbelt
Parking
- Total parking spaces:1
- Parking description:Assigned, Garage Door Opener, Garage Faces Front, Independent Garage, Inside Entrance, On Site
- Garage:Yes
- Garage spaces:1
New listings near 536 Roosevelt Way
- New
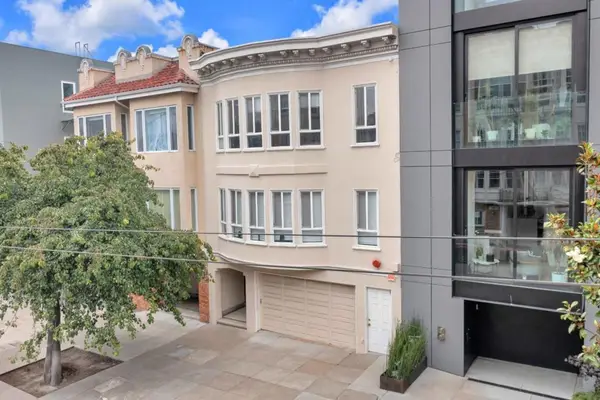 $3,250,000Active-- beds -- baths3,768 sq. ft.
1460 Chestnut Street, San Francisco, CA 94123
MLS# ML82058348Listed by: COLDWELL BANKER REALTY - Open Tue, 12 to 2pmNew
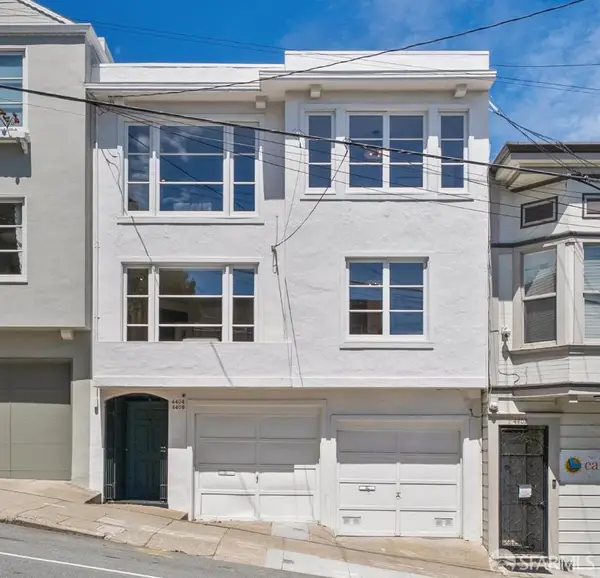 $2,595,000Active6 beds 2 baths2,278 sq. ft.
4404-4406 17th Street, San Francisco, CA 94114
MLS# 426155519Listed by: COMPASS - Open Tue, 1 to 3pmNew
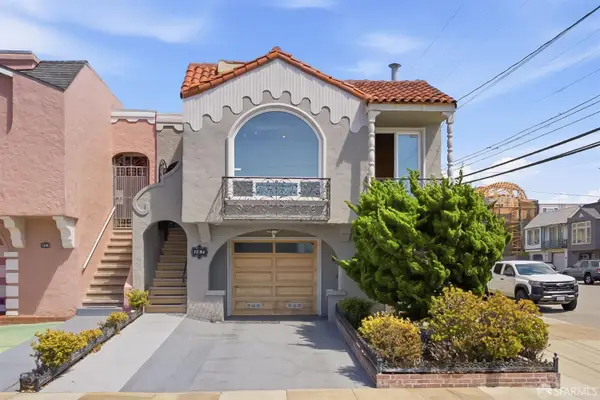 $1,988,000Active5 beds 3 baths1,930 sq. ft.
1594 44th Avenue, San Francisco, CA 94122
MLS# 426156888Listed by: RIMMA REALTY - Open Tue, 2 to 4pmNew
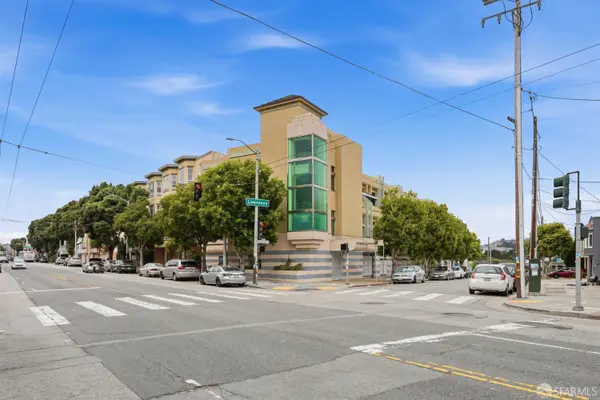 $699,000Active2 beds 2 baths1,022 sq. ft.
5810 Mission Street #207, San Francisco, CA 94112
MLS# 426151699Listed by: HATCH REALTY GROUP, INC. - New
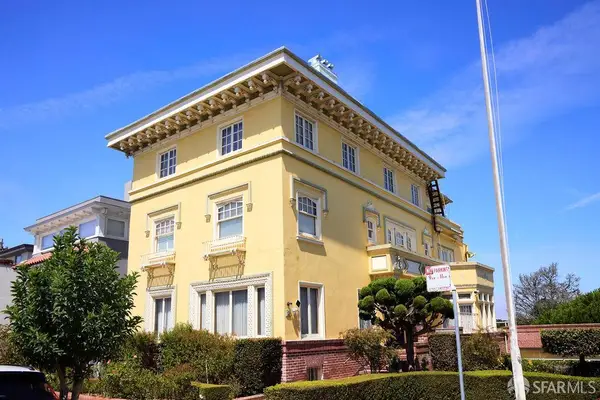 $8,900,000Active8 beds 3 baths5,112 sq. ft.
2 W Clay Street, San Francisco, CA 94121
MLS# 426156256Listed by: NOVO - New
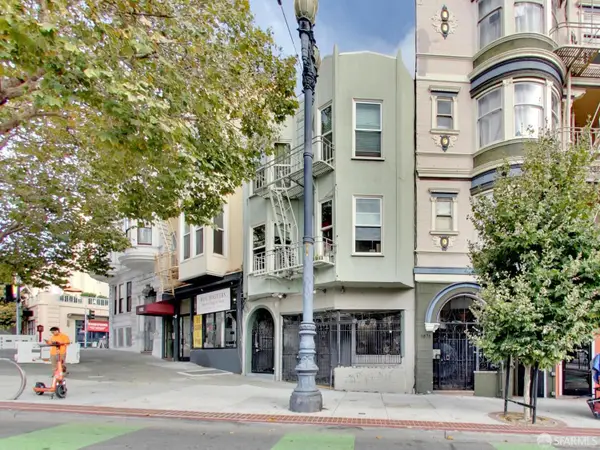 $2,600,000Active8 beds -- baths5,500 sq. ft.
1884-1886 Market Street, San Francisco, CA 94102
MLS# 426156439Listed by: URBAN CAPITAL SF - Open Tue, 2 to 4pmNew
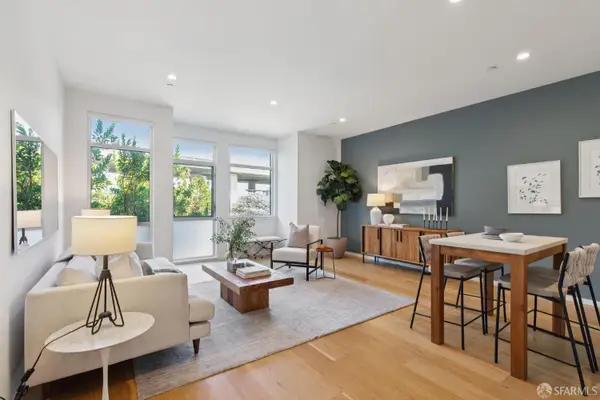 $675,000Active1 beds 1 baths
140 Pennsylvania Avenue #203, San Francisco, CA 94107
MLS# 426155289Listed by: VANGUARD PROPERTIES - Open Tue, 12 to 2pmNew
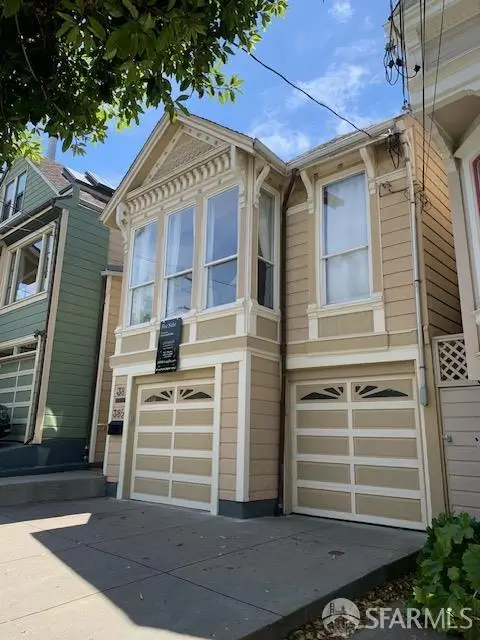 $1,750,000Active5 beds 2 baths1,800 sq. ft.
38-38 1/2 Whitney Street, San Francisco, CA 94131
MLS# 426156917Listed by: CORCORAN ICON PROPERTIES - New
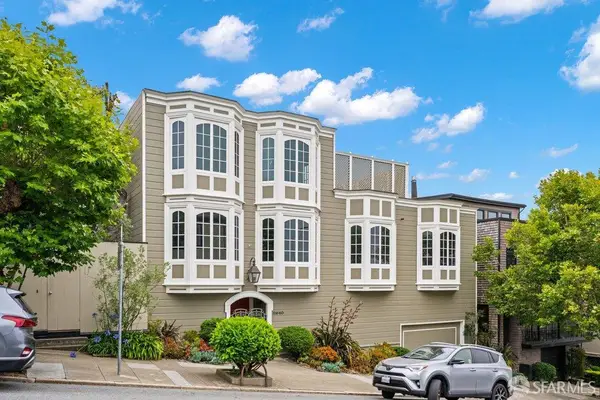 $8,000,000Active-- beds 5 baths4,123 sq. ft.
2240 Lyon Street, San Francisco, CA 94115
MLS# 426156921Listed by: COMPASS - Open Tue, 12 to 2pmNew
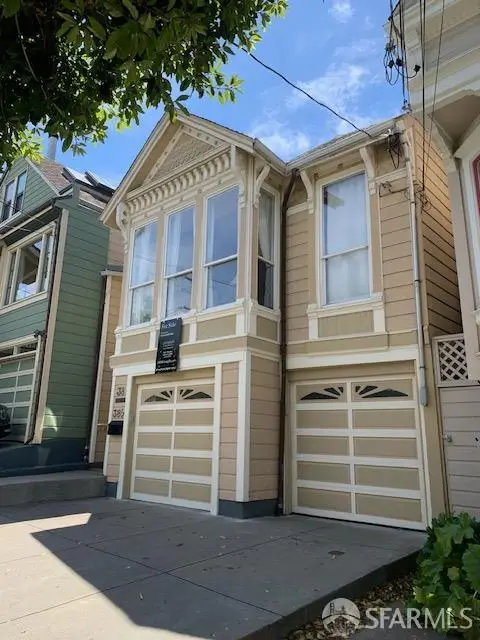 $1,750,000Active3 beds 3 baths1,800 sq. ft.
38 Whitney Street, San Francisco, CA 94131
MLS# 426156887Listed by: CORCORAN ICON PROPERTIES


Protect your home and budget from life's surprises with an Assurant Home Warranty, backed by a partner that supports you through every step of homeownership. Explore Plans.
© 2026 Better Homes and Gardens Real Estate LLC. An Anywhere Real Estate company. All rights reserved. Better Homes and Gardens® Real Estate is a registered trademark owned by Meredith Operations Corporation, licensed to Better Homes and Gardens Real Estate LLC and used with permission. Better Homes and Gardens Real Estate LLC fully supports the principles of the Fair Housing Act and the Equal Opportunity Act. Listing information is deemed reliable but is not guaranteed accurate.
Each office is independently owned and operated.
Any services or products provided by third parties are not provided by, affiliated with or related to Better Homes and Gardens Real Estate LLC, or its affiliated companies.