
60 Malta Dr, San Francisco, CA 94131
Local realty services provided by:Better Homes and Gardens Real Estate Wine Country Group
60 Malta Dr,San Francisco, CA 94131
$1,360,000
- 3 Beds
- 3 Baths
- 1,851 sq. ft.
- Single family
- Active
Upcoming open houses
- Sun, Oct 2502:00 pm - 04:30 pm
- Tue, Oct 2701:00 pm - 03:00 pm
Listed by: brian mccarthy
Office: kai real estate510-225-9834
MLS#:41152019
Source:CRMLS
Price summary
- Price:$1,360,000
- Price per sq. ft.:$734.74
- Monthly HOA dues:$262
About this home
Finding a home with the space, finishes, and the location you've been looking for isn't easy. This beautifully renovated condo checks all those boxes, with the added bonus of feeling much more like a single-family home. Situated on the corner of a two-unit building alongside a lovely stretch of open green space, this home enjoys an abundance of natural light through oversized windows with beautiful views of the surrounding eucalyptus trees and Glen Canyon. The main living level features refinished hardwood floors, recessed lighting, a welcoming living room with a fireplace, and a completely remodeled kitchen with new cabinetry and high-end appliances and a huge pantry. A convenient half bath completes this level, making it an ideal space for everyday living and entertaining. Downstairs, an excellent floor plan thoughtfully separates the living spaces from all three bedrooms. The expansive primary suite is something special, featuring a gorgeous new bathroom with dual vanities and a beautifully tiled shower, along with both a walk-in closet and a second closet. Two additional generously sized bedrooms and a beautifully remodeled hall bathroom with a new tub, tile, vanity, and fixtures complete the lower level. Nearly every surface has been refreshed, from the new paint and lighting throughout to the thoughtfully updated kitchen and bathrooms. An attached garage, an impressive amount of finished storage space beneath the home, and owned solar that transfers to the new owner provide the kind of practical conveniences that can be surprisingly hard to find in San Francisco. Glen Park has long been loved for its neighborhood feel, charming village atmosphere, and easy access to some of the city's best outdoor spaces. With Glen Canyon and Mt. Davidson practically outside your door, beautiful trails, towering trees, and a little breathing room from city life are all part of the package. If you've been searching for a single-family home but haven't found quite the right fit, don't let the word condo fool you. This is a beautifully finished, spacious home in a pretty remarkable setting, and one that's worth a closer look. Some photos may be digitally altered by the photographer. **OPEN SAT & SUN 2-4:30**...
Contact an agent
Home facts
- Year built:1976
- Subdivision & Development:GLEN PARK
- Listing ID #:41152019
- Added:1 day(s) ago
- Updated:October 24, 2026 at 12:05 AM
Rooms and interior
- Bedrooms:3
- Total bathrooms:3
- Full bathrooms:2
- Half bathrooms:1
- Flooring:Wood
- Kitchen Description:Washer
- Living area:1,851 sq. ft.
Heating and cooling
- Heating:Forced Air
Structure and exterior
- Year built:1976
- Building area:1,851 sq. ft.
- Lot Features:Corner Lot
- Architectural Style:Contemporary, Modern
- Exterior Features:Deck
- Levels:2 Story
Finances and disclosures
- Price:$1,360,000
- Price per sq. ft.:$734.74
Features and amenities
- Appliances:Dryer, Washer
- Laundry features:Dryer, Washer
Parking
- Total parking spaces:1
- Parking description:Garage
- Garage:Yes
- Garage spaces:1
New listings near 60 Malta Dr
- Coming Soon
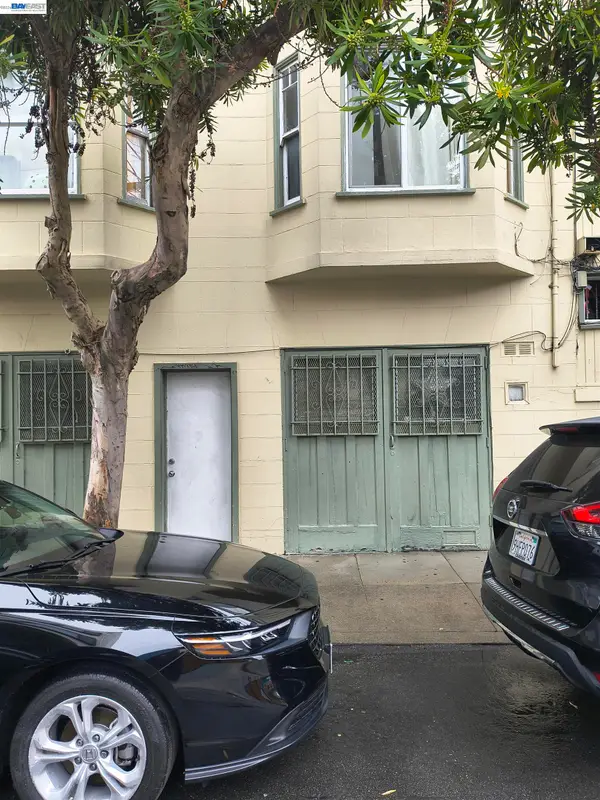 $825,000Coming Soon2 beds 1 baths803 sq. ft.
1397 Minna St, San Francisco, CA 94103
MLS# 41151911Listed by: COMPASS - Coming Soon
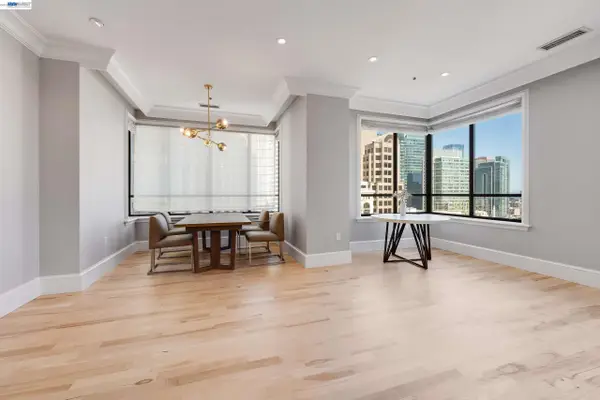 $2,588,000Coming Soon3 beds 3 baths1,900 sq. ft.
690 Market St #1404, San Francisco, CA 94104
MLS# 41150532Listed by: MARVEL REALTY
- New
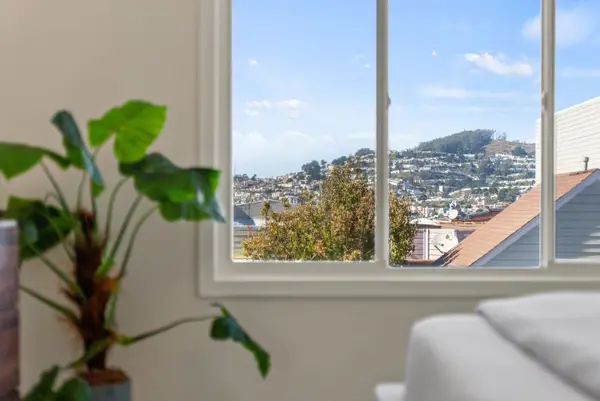 $998,000Active2 beds 1 baths1,000 sq. ft.
422 Vienna Street, San Francisco, CA 94112
MLS# ML82065054Listed by: COMPASS - Open Sun, 2 to 4pmNew
 $999,000Active2 beds 1 baths962 sq. ft.
346 Lexington Street, San Francisco, CA 94110
MLS# 426172409Listed by: COMPASS - Open Tue, 9 to 11amNew
 $3,200,000Active6 beds 3 baths4,200 sq. ft.
314-318 Chestnut Street, San Francisco, CA 94133
MLS# 426172427Listed by: COLLIERS INTERNATIONAL - New
 $25,000,000Active4 beds 4 baths3,555 sq. ft.
2288 Broadway Street #8, San Francisco, CA 94115
MLS# 426170591Listed by: SOTHEBY'S INTERNATIONAL REALTY - Open Tue, 12 to 2pmNew
 $1,950,000Active3 beds 1 baths4,157 sq. ft.
1499 Guerrero Street, San Francisco, CA 94110
MLS# 426171670Listed by: URBAN CAPITAL SF - Open Sun, 1 to 4pmNew
 $2,795,000Active4 beds 3 baths2,350 sq. ft.
1360 5th Avenue, San Francisco, CA 94122
MLS# 426172272Listed by: COLDWELL BANKER REALTY - Open Sun, 2 to 4pmNew
 $1,595,000Active2 beds 2 baths1,600 sq. ft.
1457 Hayes Street, San Francisco, CA 94117
MLS# 426172277Listed by: LEGACY REAL ESTATE - New
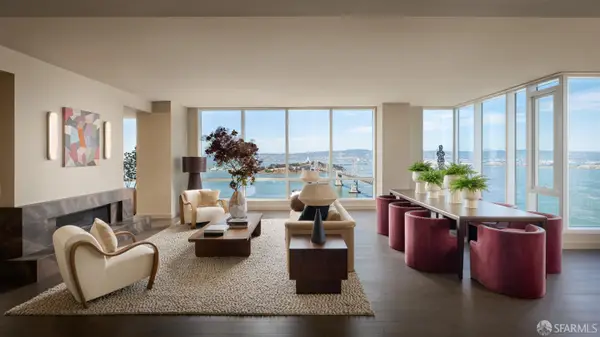 $11,250,000Active4 beds 6 baths4,176 sq. ft.
488 Folsom Street #5501, San Francisco, CA 94105
MLS# 426172292Listed by: RELATED CA RESIDENTIAL SALES, INC.


Protect your home and budget from life's surprises with an Assurant Home Warranty, backed by a partner that supports you through every step of homeownership. Explore Plans.
© 2026 Better Homes and Gardens Real Estate LLC. An Anywhere Real Estate company. All rights reserved. Better Homes and Gardens® Real Estate is a registered trademark owned by Meredith Operations Corporation, licensed to Better Homes and Gardens Real Estate LLC and used with permission. Better Homes and Gardens Real Estate LLC fully supports the principles of the Fair Housing Act and the Equal Opportunity Act. Listing information is deemed reliable but is not guaranteed accurate.
Each office is independently owned and operated.
Any services or products provided by third parties are not provided by, affiliated with or related to Better Homes and Gardens Real Estate LLC, or its affiliated companies.