
667 London Street, San Francisco, CA 94112
Local realty services provided by:Better Homes and Gardens Real Estate Clarity
667 London Street,San Francisco, CA 94112
$999,000
- 2 Beds
- 1 Baths
- 1,025 sq. ft.
- Single family
- Active
Listed by: jennie lok
Office: real brokerage technologies
MLS#:82053793
Source:MLSListings
Price summary
- Price:$999,000
- Price per sq. ft.:$974.63
About this home
A charming residence nestled in SF's vibrant Excelsior neighborhood, where flexible living & modern convenience come together. The sun-filled main level welcomes you w/ an abundance of natural light. Spacious bedrooms provide comfortable retreats. The kitchen offers ample room for meal preparation and entertaining, with additional storage. Overlooking lush greenery, the kitchen enjoys peaceful garden views and opens to the backyard. The converted bonus room provides a versatile space ideal as a children's playroom, creative space or additional living area. The home is walking distance from Safeway & enjoys convenient access to the neighborhood's diverse restaurants, local cafes & shopping along Mission Street. Just minutes away, John McLaren Park offers expansive green space, historic Gleneagles Golf Course & Jerry Garcia Amphitheater. Also conveniently located near highly rated schools, including Monroe Elementary School and Balboa High School, with easy access to Balboa Park BART, multiple Muni bus lines, Interstate 280, and Highway 101 for convenient travel throughout San Francisco and the Peninsula....
Contact an agent
Home facts
- Year built:1908
- Listing ID #:82053793
- Added:45 day(s) ago
- Updated:July 23, 2026 at 05:20 PM
Rooms and interior
- Bedrooms:2
- Total bathrooms:1
- Full bathrooms:1
- Flooring:Laminate, Tile, Vinyl / Linoleum
- Dining Description:Dining Area
- Bathrooms Description:1 Shower Over Tub
- Kitchen Description:Dishwasher, Refrigerator
- Living area:1,025 sq. ft.
Heating and cooling
- Cooling:Ceiling Fan
- Heating:Wall Furnace
Structure and exterior
- Roof:Shingle
- Year built:1908
- Building area:1,025 sq. ft.
- Lot area:0.06 Acres
- Exterior Features:Drought Tolerant Plants, Fenced Yard
Utilities
- Water:City/Public
- Sewer:Sewer - Public
Finances and disclosures
- Price:$999,000
- Price per sq. ft.:$974.63
Features and amenities
- Laundry features:Dryer, Electricity Hookup (110V), Gas Hook-up, Inside, Tub / Sink, Washer
Parking
- Parking description:1 Cars Garage, Attached
 The information being provided by Mlslistings Inc is for the consumer's personal, non-commercial use and may not be used for any purpose other than to identify prospective properties consumer may be interested in purchasing. Any information relating to real estate for sale referenced on this web site comes from the Internet Data Exchange (IDX) program of the Mlslistings Inc. Better Homes and Gardens Real Estate Clarity is not a Multiple Listing Service (MLS), nor does it offer MLS access. This website is a service of Better Homes and Gardens Real Estate Clarity, a broker participant of Mlslistings Inc. This web site may reference real estate listing(s) held by a brokerage firm other than the broker and/or agent who owns this web site.
The accuracy of all information, regardless of source, including but not limited to open house information, square footages and lot sizes, is deemed reliable but not guaranteed and should be personally verified through personal inspection by and/or with the appropriate professionals. The data contained herein is copyrighted by Mlslistings Inc and is protected by all applicable copyright laws. Any unauthorized dissemination of this information is in violation of copyright laws and is strictly prohibited.
Properties in listings may have been sold or may no longer be available.
Copyright 2026 Mlslistings Inc. All rights reserved.
The information being provided by Mlslistings Inc is for the consumer's personal, non-commercial use and may not be used for any purpose other than to identify prospective properties consumer may be interested in purchasing. Any information relating to real estate for sale referenced on this web site comes from the Internet Data Exchange (IDX) program of the Mlslistings Inc. Better Homes and Gardens Real Estate Clarity is not a Multiple Listing Service (MLS), nor does it offer MLS access. This website is a service of Better Homes and Gardens Real Estate Clarity, a broker participant of Mlslistings Inc. This web site may reference real estate listing(s) held by a brokerage firm other than the broker and/or agent who owns this web site.
The accuracy of all information, regardless of source, including but not limited to open house information, square footages and lot sizes, is deemed reliable but not guaranteed and should be personally verified through personal inspection by and/or with the appropriate professionals. The data contained herein is copyrighted by Mlslistings Inc and is protected by all applicable copyright laws. Any unauthorized dissemination of this information is in violation of copyright laws and is strictly prohibited.
Properties in listings may have been sold or may no longer be available.
Copyright 2026 Mlslistings Inc. All rights reserved.New listings near 667 London Street
- Coming Soon
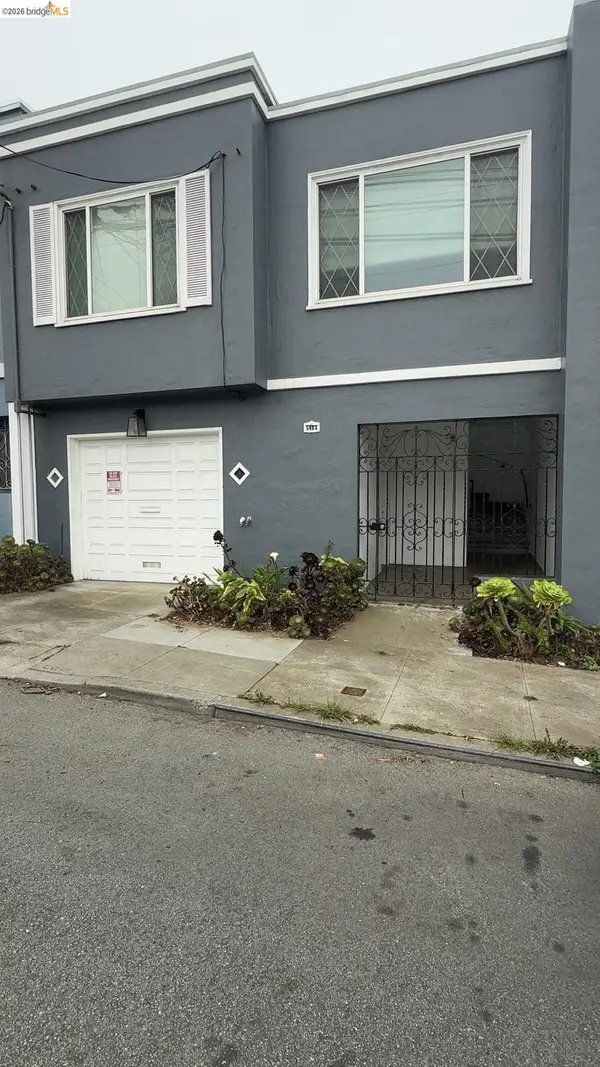 $1,300,000Coming Soon2 beds 1 baths1,045 sq. ft.
519 Garfield Street, San Francisco, CA 94132
MLS# 41146026Listed by: RE/MAX CROSSROADS - New
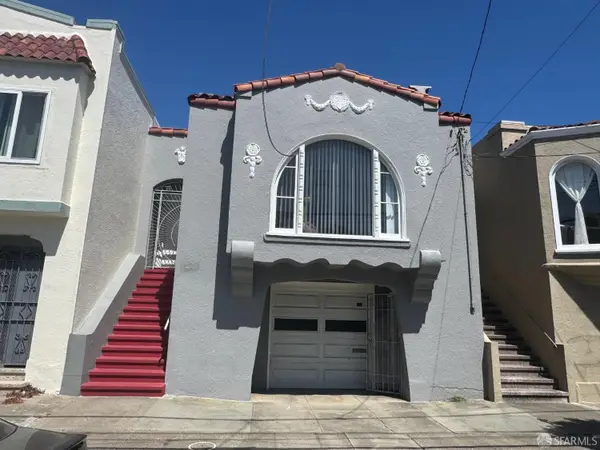 $1,198,000Active4 beds 3 baths1,975 sq. ft.
876 46th Avenue, San Francisco, CA 94121
MLS# 426156636Listed by: MOSAIK REAL ESTATE - New
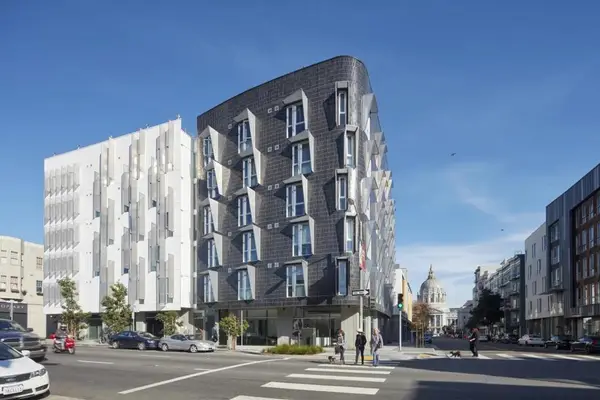 $448,000Active-- beds 1 baths347 sq. ft.
388 Fulton Street #510, San Francisco, CA 94102
MLS# ML82058851Listed by: KW BAY AREA ESTATES - New
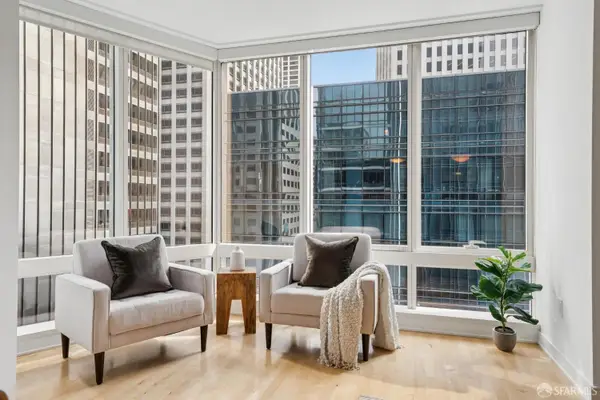 $625,000Active1 beds 1 baths751 sq. ft.
301 Mission Street #12D, San Francisco, CA 94105
MLS# 426151226Listed by: CITY REAL ESTATE - New
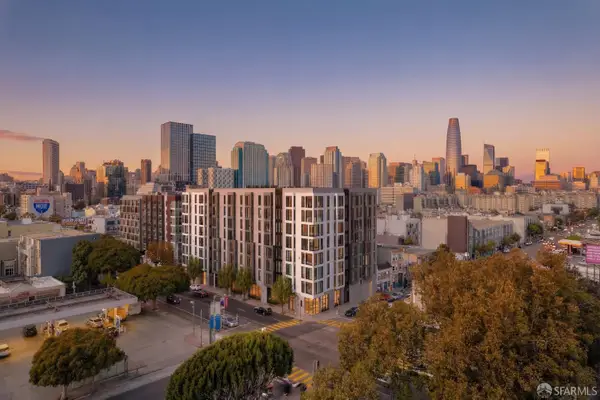 $499,000Active2 beds 2 baths833 sq. ft.
395 6th Street #BM7, San Francisco, CA 94107
MLS# 426156407Listed by: COMPASS - Open Sun, 2 to 4pmNew
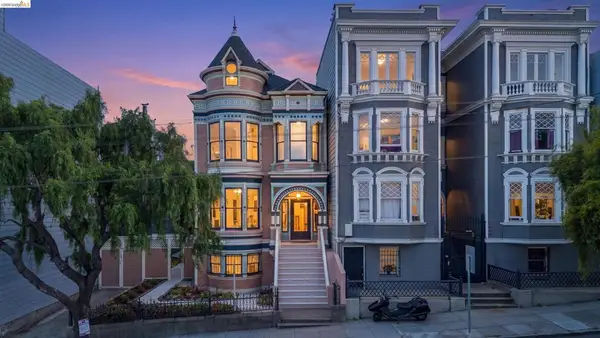 $3,100,000Active4 beds 3 baths3,647 sq. ft.
415 Fillmore St, San Francisco, CA 94117
MLS# 41146012Listed by: CORCORAN ICON PROPERTIES - Open Thu, 5 to 7pmNew
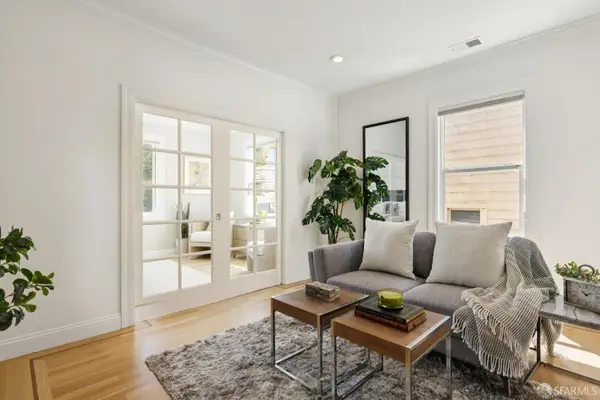 $1,595,000Active2 beds 2 baths1,589 sq. ft.
260 Quane Street, San Francisco, CA 94110
MLS# 426156904Listed by: COLDWELL BANKER REALTY - New
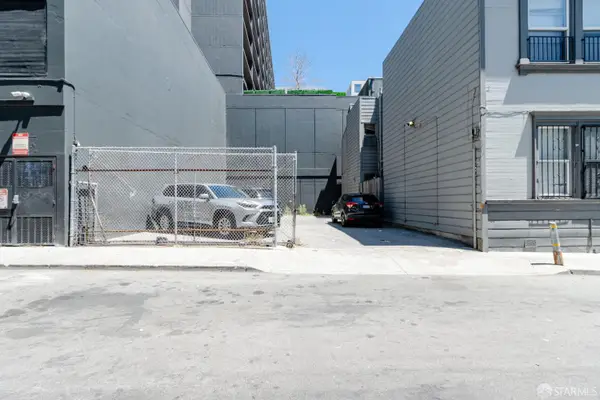 $290,000Active0.04 Acres
44 Laskie Street, San Francisco, CA 94103
MLS# 426157088Listed by: TOUCHSTONE COMMERCIAL PARTNERS INC. - New
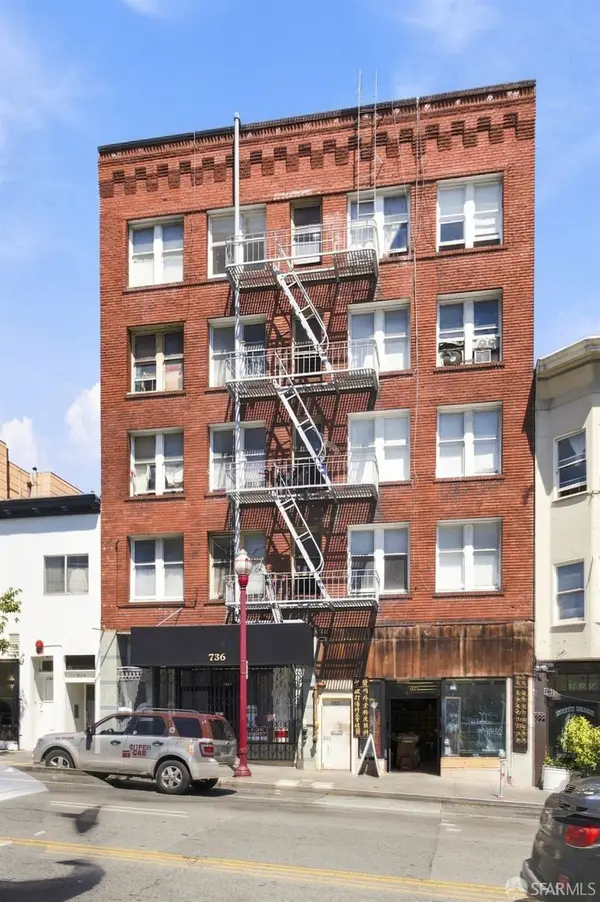 $5,880,000Active-- beds -- baths14,992 sq. ft.
734-740 Broadway, San Francisco, CA 94133
MLS# 426157125Listed by: EXP REALTY OF CALIFORNIA, INC 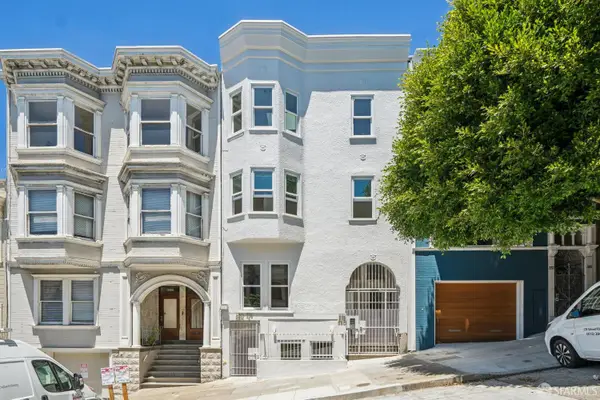 $899,000Pending2 beds 1 baths753 sq. ft.
378 Union Street, San Francisco, CA 94133
MLS# 426157129Listed by: COMPASS


Protect your home and budget from life's surprises with an Assurant Home Warranty, backed by a partner that supports you through every step of homeownership. Explore Plans.
© 2026 Better Homes and Gardens Real Estate LLC. An Anywhere Real Estate company. All rights reserved. Better Homes and Gardens® Real Estate is a registered trademark owned by Meredith Operations Corporation, licensed to Better Homes and Gardens Real Estate LLC and used with permission. Better Homes and Gardens Real Estate LLC fully supports the principles of the Fair Housing Act and the Equal Opportunity Act. Listing information is deemed reliable but is not guaranteed accurate.
Each office is independently owned and operated.
Any services or products provided by third parties are not provided by, affiliated with or related to Better Homes and Gardens Real Estate LLC, or its affiliated companies.