
724 Kansas Street, San Francisco, CA 94107
Local realty services provided by:Better Homes and Gardens Real Estate Reliance Partners
724 Kansas Street,San Francisco, CA 94107
$1,195,000
- 2 Beds
- 1 Baths
- 1,260 sq. ft.
- Single family
- Active
Listed by: david higgins, lacey meyer
Office: cush real estate
MLS#:41150011
Source:Bay East, CCAR, bridgeMLS
Price summary
- Price:$1,195,000
- Price per sq. ft.:$948.41
About this home
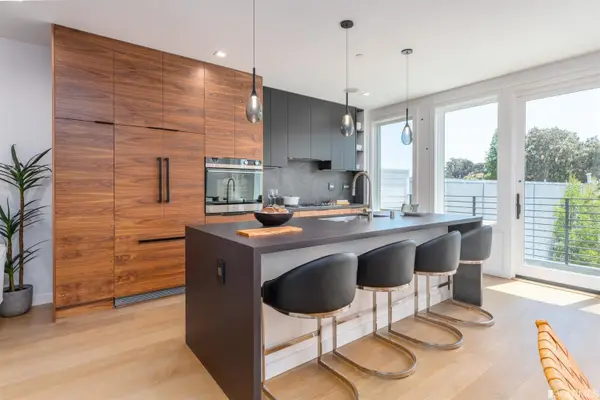
Situated near the apex of Potrero Hill's coveted North Slope, this classic Edwardian enjoys sweeping views of the San Francisco skyline, from Downtown & the Bay Bridge to Sutro Tower, w/glimmers of the Golden Gate. Views are enjoyed from every room, two private decks & the backyard. Abundant natural light & period charm pair w/extensive modern updates. The main level offers a contemporary kitchen w/a generous island, ample counter space & storage, open living spaces & a sizable, versatile bedroom. A jewel box bath features a clawfoot tub, floor-to-ceiling tile, cheerful wallpaper & large windows framing tranquil garden views. Upstairs, the spacious second bedroom offers room for a workspace or seating area plus a secluded balcony. Sliding doors lead from the kitchen to a secret garden deck sized for dining in the coastal air, opening to a sunny, level yard w/space for pets, play & gardening. The relatively unfinished lower level mirrors the full footprint above, offering ample storage & a generous canvas for a future media room, studio, gym or guest quarters. Enjoy Potrero's famously sunny weather, easy street parking & simple access to 280/101, bus lines & Caltrain. Steps from McKinley Square & Playground, w/Whole Foods & neighborhood cafes nearby. This one has it all!...
Contact an agent
Home facts
- Year built:1910
- Subdivision & Development:Potrero Hill
- Listing ID #:41150011
- Added:7 day(s) ago
- Updated:October 09, 2026 at 01:40 PM
Rooms and interior
- Bedrooms:2
- Total bathrooms:1
- Full bathrooms:1
- Rooms Total:6
- Flooring:Hardwood, Tile
- Bathrooms Description:Multiple Shower Heads, Shower Over Tub, Solid Surface, Stone, Tile, Updated Baths, Window
- Kitchen Description:Breakfast Bar, Breakfast Nook, Dishwasher, Gas Range, Gas Range/Cooktop, Microwave, Pantry, Refrigerator, Updated Kitchens
- Living area:1,260 sq. ft.
Heating and cooling
- Heating:Forced Air
Structure and exterior
- Roof:Composition Shingles
- Year built:1910
- Building area:1,260 sq. ft.
- Lot area:0.06 Acres
- Lot Features:Landscaped, Level
- Architectural Style:Victorian
- Construction Materials:Wood Siding
- Exterior Features:Back Yard
Utilities
- Water:Public
Finances and disclosures
- Price:$1,195,000
- Price per sq. ft.:$948.41
Features and amenities
- Appliances:Dishwasher, Dryer, Gas Range, Gas Water Heater, Microwave, Refrigerator, Washer
- Laundry features:Dryer, In Basement, Washer
- Amenities:Gas Water Heater
Parking
- Parking description:On Street
 Bay East 2026. CCAR 2026 bridgeMLS 2026. Information Deemed Reliable But Not Guaranteed. This information is being provided by the Bay East MLS, or CCAR MLS, or bridgeMLS. The listings presented here may or may not be listed by the Broker/Agent operating this website. This information is intended for the personal use of consumers and may not be used for any purpose other than to identify prospective properties consumers may be interested in purchasing. Data last updated at October 9, 2026
New listings near 724 Kansas Street
- Coming Soon
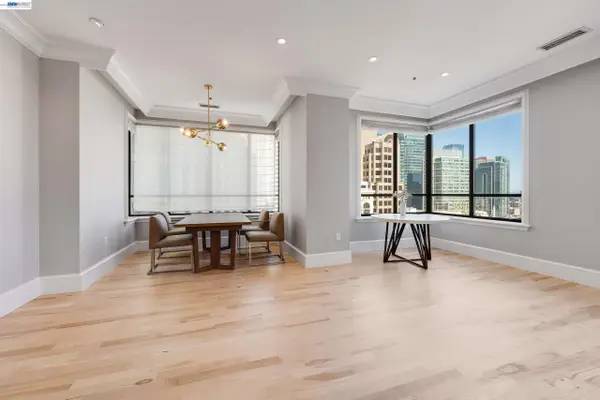 $2,588,000Coming Soon3 beds 3 baths1,900 sq. ft.
690 Market St #1404, San Francisco, CA 94104
MLS# 41150532Listed by: MARVEL REALTY - Coming Soon
 $5,950,000Coming Soon5 beds 7 baths2,990 sq. ft.
1240 15th Ave, San Francisco, CA 94122
MLS# 41149862Listed by: MORGAN REAL ESTATE - New
 $1,495,000Active2 beds 3 baths1,565 sq. ft.
1011 23rd Street #6, San Francisco, CA 94107
MLS# 426166631Listed by: COMPASS - Open Sat, 1 to 2:30pmNew
 $1,795,000Active3 beds 3 baths1,761 sq. ft.
15 Dellbrook Avenue, San Francisco, CA 94131
MLS# 426168561Listed by: COMPASS - New
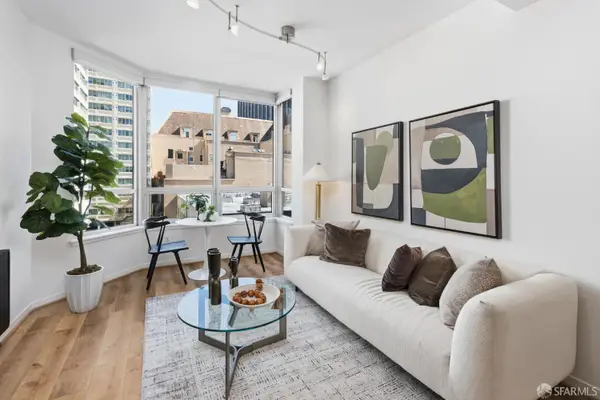 $299,000Active1 beds 1 baths397 sq. ft.
750 Van Ness Avenue #402, San Francisco, CA 94102
MLS# 426168564Listed by: SOTHEBY'S INTERNATIONAL REALTY - Open Sun, 11am to 1pmNew
 $1,259,000Active2 beds 2 baths1,155 sq. ft.
77 Van Ness Avenue #403, San Francisco, CA 94102
MLS# 426169008Listed by: COMPASS - Open Sat, 2 to 4pmNew
 $2,495,000Active5 beds 3 baths2,266 sq. ft.
206 Hoffman Avenue, San Francisco, CA 94114
MLS# 426168938Listed by: CORCORAN ICON PROPERTIES - Open Sat, 2 to 4pmNew
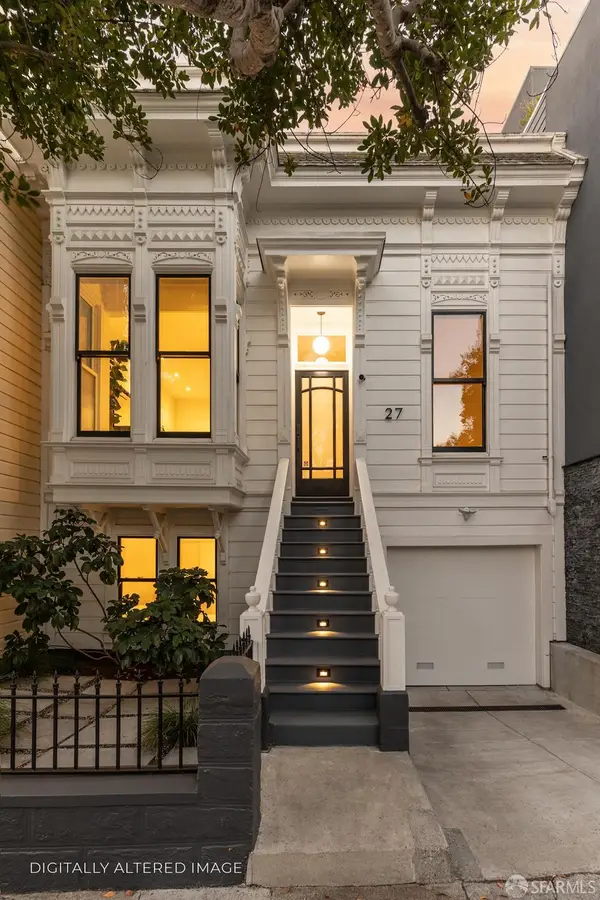 $2,995,000Active4 beds 3 baths2,590 sq. ft.
27 Day Street, San Francisco, CA 94110
MLS# 426165240Listed by: VANGUARD PROPERTIES - New
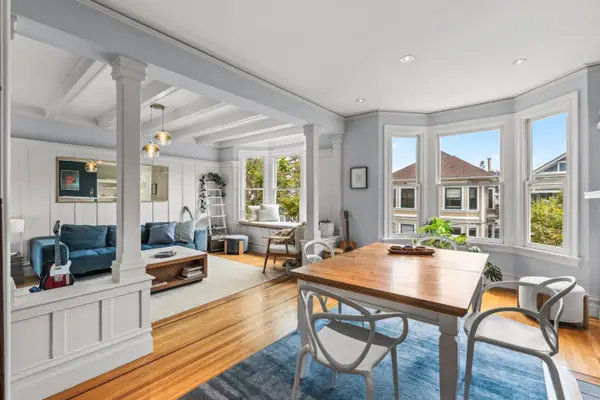 $1,798,000Active2 beds 2 baths1,319 sq. ft.
39 Broderick Street, San Francisco, CA 94117
MLS# ML82063772Listed by: COMPASS - New
 $2,488,000Active3 beds 4 baths2,020 sq. ft.
2829 25th Street #4, San Francisco, CA 94110
MLS# 426157386Listed by: KINOKO


Protect your home and budget from life's surprises with an Assurant Home Warranty, backed by a partner that supports you through every step of homeownership. Explore Plans.
© 2026 Better Homes and Gardens Real Estate LLC. An Anywhere Real Estate company. All rights reserved. Better Homes and Gardens® Real Estate is a registered trademark owned by Meredith Operations Corporation, licensed to Better Homes and Gardens Real Estate LLC and used with permission. Better Homes and Gardens Real Estate LLC fully supports the principles of the Fair Housing Act and the Equal Opportunity Act. Listing information is deemed reliable but is not guaranteed accurate.
Each office is independently owned and operated.
Any services or products provided by third parties are not provided by, affiliated with or related to Better Homes and Gardens Real Estate LLC, or its affiliated companies.