
856 York Street, San Francisco, CA 94110
Local realty services provided by:Better Homes and Gardens Real Estate Royal & Associates
856 York Street,San Francisco, CA 94110
$1,195,000
- 2 Beds
- 1 Baths
- 1,122 sq. ft.
- Condominium
- Active
Listed by: grant inaba, jeffrey fallas
Office: epique realty
MLS#:41145847
Source:Bay East, CCAR, bridgeMLS
Price summary
- Price:$1,195,000
- Price per sq. ft.:$1,065.06
- Monthly HOA dues:$360
About this home
On a quaint, tree-lined street in the heart of the Inner Mission between 16th and 24th Streets, is a beautifully preserved full-floor Victorian condominium that blends timeless architectural character with the comforts of modern city living. This bright lower flat in a two-unit condominium building offers approx 1,122 square feet, two spacious bedrooms, one split bathroom, and an inviting layout filled with period details. From the entry foyer, the home immediately showcases its Victorian heritage with soaring coved ceilings, picture rails, wainscoting, rich hardwood floors, and beautiful architectural detailing throughout. The elegant front living room features a quintessential bay window, a detailed fireplace with a wood mantle and gas hookup, and abundant natural light. A classic double parlor with original pocket doors provides exceptional flexibility—use it as a private second bedroom, formal sitting room, home office, or as an extension of the main living area for entertaining. The generous rear bedroom is a peaceful retreat, offering traditional built-ins, excellent natural light, and separation from the activity of the street. Adjacent to the bedroom, the split bathroom provides functionality and convenience. The bright eat-in kitchen combines vintage charm with everyday practicality, featuring retro tile, abundant cabinetry, a Wedgewood gas stove, dining space, and an adjoining laundry porch/room. The home also benefits from central gas heating and a gas-piped fireplace, adding comfort while preserving its historic character. Step outside to discover a large, sunny, west-facing garden—a rare urban oasis perfect for morning coffee, afternoon relaxation, gardening, entertaining, or simply enjoying the outdoors. The full basement provides substantial additional storage and flexible creative space. The previous owner used it as a home office, while it could also serve as a workshop, studio, atelier, home gym, hobby space, or additional storage. Built in 1900, it retains the charm and craftsmanship that make San Francisco Victorians so distinctive while offering the functionality today's buyers expect. The monthly HOA is just $360 per month and includes building insurance, exterior maintenance, trash, and water. And then there is the location. With a Walk Score of 93, daily life is remarkably convenient, with the best of the Inner Mission just outside your door. Nearby favorites and neighborhood staples along with many MUNI stops makes location perf!...
Contact an agent
Home facts
- Year built:1900
- Subdivision & Development:Mission District
- Listing ID #:41145847
- Added:3 day(s) ago
- Updated:August 25, 2026 at 05:40 PM
Rooms and interior
- Bedrooms:2
- Total bathrooms:1
- Full bathrooms:1
- Rooms Total:4
- Flooring:Hardwood, Tile
- Kitchen Description:Dishwasher, Free Standing Range/Oven, Free-Standing Range, Gas Range, Gas Range/Cooktop, Microwave, Refrigerator, Solid Surface Counter, Updated Kitchens
- Living area:1,122 sq. ft.
Heating and cooling
- Heating:Forced Air
Structure and exterior
- Roof:Composition Shingles
- Year built:1900
- Building area:1,122 sq. ft.
- Lot area:0.06 Acres
- Lot Features:Level
- Architectural Style:Victorian
- Construction Materials:Brick, Wood Siding
Utilities
- Water:Public
Finances and disclosures
- Price:$1,195,000
- Price per sq. ft.:$1,065.06
Features and amenities
- Appliances:Dishwasher, Free Standing Range, Gas Range, Microwave, Refrigerator
- Laundry features:Dryer, Washer
Parking
- Parking description:No Parking On Site
 Bay East 2026. CCAR 2026 bridgeMLS 2026. Information Deemed Reliable But Not Guaranteed. This information is being provided by the Bay East MLS, or CCAR MLS, or bridgeMLS. The listings presented here may or may not be listed by the Broker/Agent operating this website. This information is intended for the personal use of consumers and may not be used for any purpose other than to identify prospective properties consumers may be interested in purchasing. Data last updated at August 25, 2026
New listings near 856 York Street
- Coming Soon
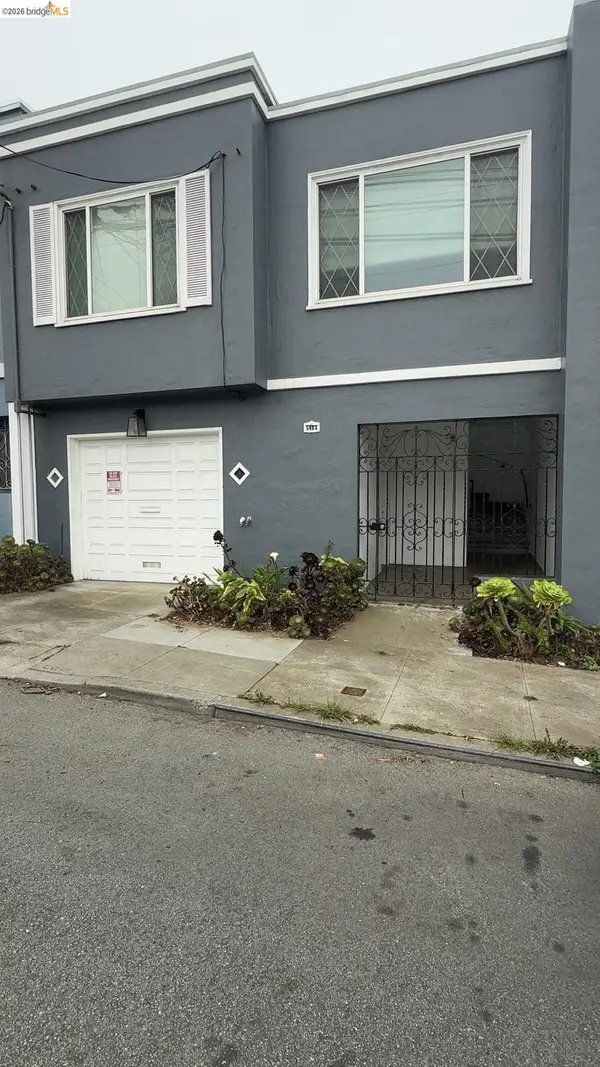 $1,300,000Coming Soon2 beds 1 baths1,045 sq. ft.
519 Garfield Street, San Francisco, CA 94132
MLS# 41146026Listed by: RE/MAX CROSSROADS - New
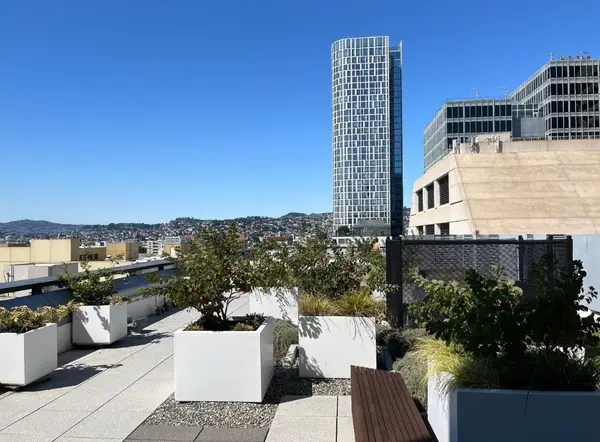 $590,000Active2 beds 1 baths780 sq. ft.
1400 Mission Street #1300, San Francisco, CA 94103
MLS# ML82058899Listed by: LEGEND REALTY & FINANCE GROUP - New
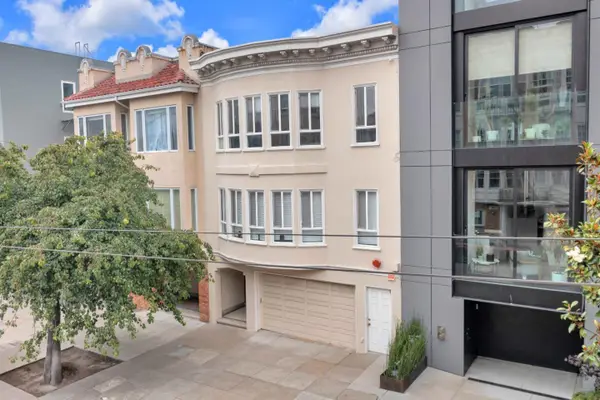 $3,250,000Active-- beds -- baths3,768 sq. ft.
1460 Chestnut Street, SAN FRANCISCO, CA 94123
MLS# 82058348Listed by: COLDWELL BANKER REALTY - New
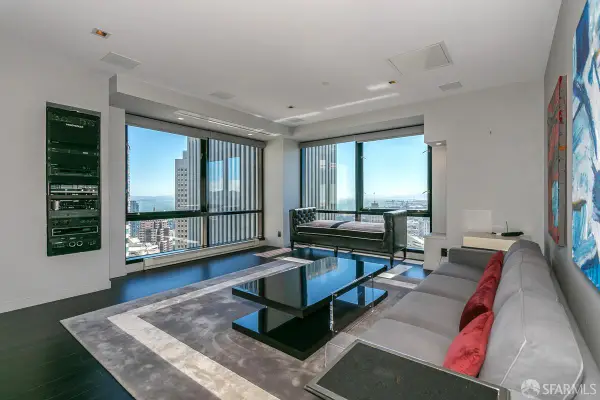 $1,595,000Active1 beds 1 baths1,042 sq. ft.
333 Bush Street #3903, San Francisco, CA 94104
MLS# 426157246Listed by: COMPASS - New
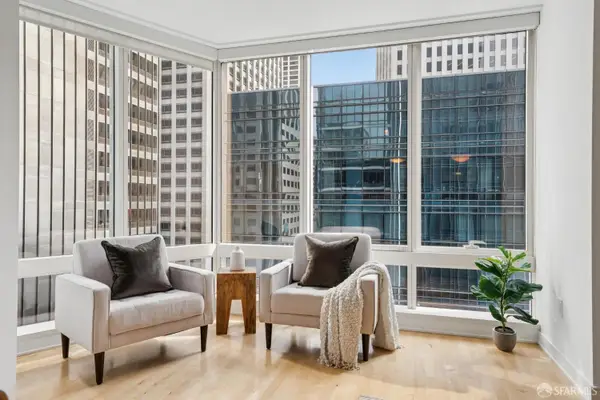 $625,000Active1 beds 1 baths751 sq. ft.
301 Mission Street #12D, San Francisco, CA 94105
MLS# 426151226Listed by: CITY REAL ESTATE - New
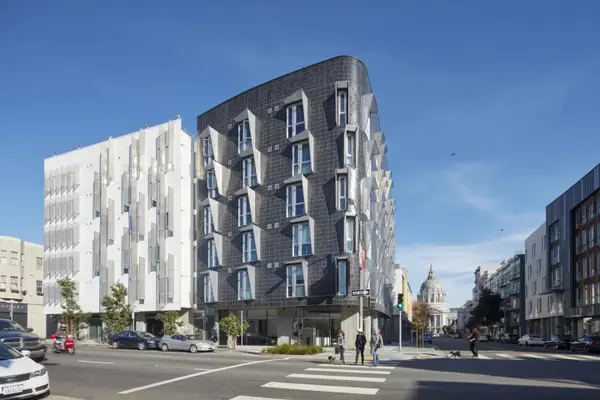 $448,000Active-- beds 1 baths347 sq. ft.
388 Fulton Street #510, San Francisco, CA 94102
MLS# ML82058851Listed by: KW BAY AREA ESTATES - New
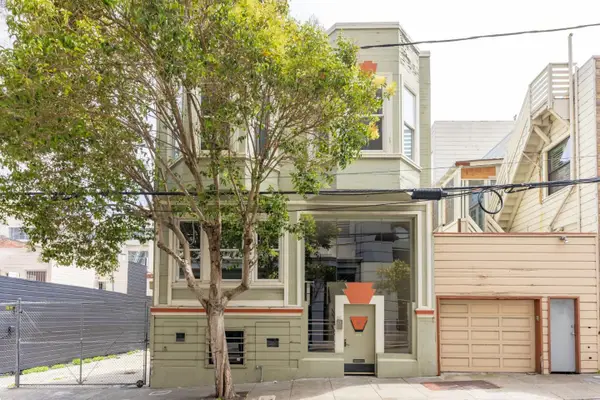 $1,499,999Active-- beds -- baths2,721 sq. ft.
271 Austin Street, San Francisco, CA 94109
MLS# ML82058823Listed by: KW ADVISORS - New
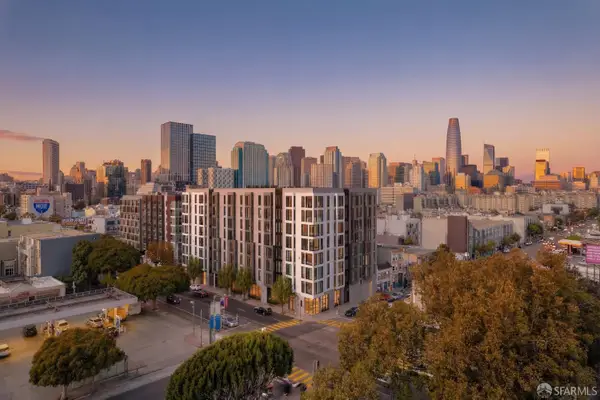 $499,000Active2 beds 2 baths833 sq. ft.
395 6th Street #BM7, San Francisco, CA 94107
MLS# 426156407Listed by: COMPASS - Open Thu, 5 to 7pmNew
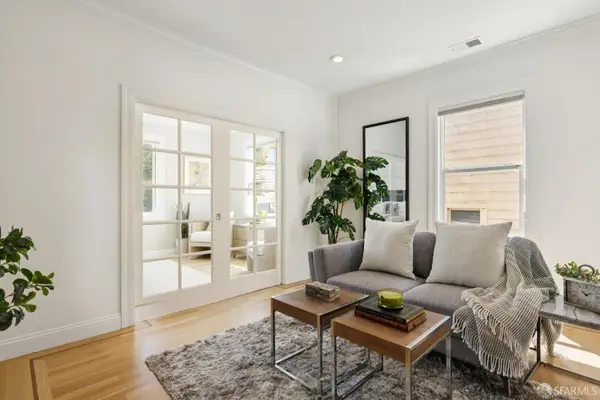 $1,595,000Active2 beds 2 baths1,589 sq. ft.
260 Quane Street, San Francisco, CA 94110
MLS# 426156904Listed by: COLDWELL BANKER REALTY - New
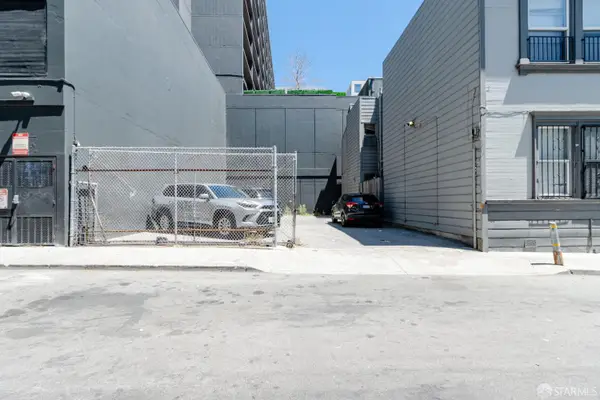 $290,000Active0.04 Acres
44 Laskie Street, San Francisco, CA 94103
MLS# 426157088Listed by: TOUCHSTONE COMMERCIAL PARTNERS INC.


Protect your home and budget from life's surprises with an Assurant Home Warranty, backed by a partner that supports you through every step of homeownership. Explore Plans.
© 2026 Better Homes and Gardens Real Estate LLC. An Anywhere Real Estate company. All rights reserved. Better Homes and Gardens® Real Estate is a registered trademark owned by Meredith Operations Corporation, licensed to Better Homes and Gardens Real Estate LLC and used with permission. Better Homes and Gardens Real Estate LLC fully supports the principles of the Fair Housing Act and the Equal Opportunity Act. Listing information is deemed reliable but is not guaranteed accurate.
Each office is independently owned and operated.
Any services or products provided by third parties are not provided by, affiliated with or related to Better Homes and Gardens Real Estate LLC, or its affiliated companies.