
950 Eucalyptus Drive, San Francisco, CA 94132
Local realty services provided by:Better Homes and Gardens Real Estate Reliance Partners
950 Eucalyptus Drive,San Francisco, CA 94132
$1,768,000
- 3 Beds
- 2 Baths
- 1,752 sq. ft.
- Single family
- Active
Upcoming open houses
- Sat, Aug 2901:00 pm - 03:00 pm
- Sun, Aug 3002:00 pm - 04:00 pm
Listed by: kelly quon lutz, sabrina gee-shin
Office: compass
MLS#:426152427
Source:CABCREIS
Price summary
- Price:$1,768,000
- Price per sq. ft.:$1,009.13
About this home
Mid-century modern living in San Francisco's desirable Lake Shore neighborhood. This corner split-level home offers three bedrooms, two full bathrooms, and a thoughtfully designed floor plan with wonderful separation of space. The bright living room with fireplace flows to a formal dining room, complemented by an eat-in kitchen with an adjoining patio that brings additional natural light into the home. Updated in 2022-2023, the home features a remodeled kitchen and bathrooms, hardwood floors, and fresh exterior & interior paint. A private rear yard provides a welcome outdoor retreat. Additional features include a separate laundry room, central heating, abundant storage on lower level, and a spacious two-car side-by-side garage. The neighborhood features easy access to everyday conveniences and recreation. Lowell High School, Lakeshore Plaza, Stonestown Galleria, the YMCA, Stern Grove, Harding Park, and Muni Metro are all nearby, with Ocean Beach just a short trip away. Excellent transit includes Muni Metro and the 18, 23, 29, 57, 58, and 91 bus lines, with easy access to Highways 101 and 280. A wonderful combination of mid-century style, a great floor plan, modern updates, and an exceptional Lake Shore location....
Contact an agent
Home facts
- Year built:1941
- Listing ID #:426152427
- Added:4 day(s) ago
- Updated:August 25, 2026 at 06:02 PM
Rooms and interior
- Bedrooms:3
- Total bathrooms:2
- Full bathrooms:2
- Rooms Total:6
- Flooring:Linoleum, Parquet, Stone, Tile, Wood
- Dining Description:Formal Room
- Bathrooms Description:Bidet, Shower Stall(s), Stone, Tile, Window
- Kitchen Description:Breakfast Area, Dishwasher, Disposal, Free-Standing Gas Oven, Free-Standing Gas Range, Gas Plumbed, Gas Water Heater, Quartz Counter, Range Hood
- Bedroom Description:Closet, Sitting Area
- Basement Description:Partial
- Living area:1,752 sq. ft.
Heating and cooling
- Cooling:Central Air
- Heating:Central, Natural Gas
- Central air:Yes
Structure and exterior
- Roof:Asphalt, Shingle
- Year built:1941
- Building area:1,752 sq. ft.
- Lot area:0.07 Acres
- Lot Features:Corner Lot, Landscape Front, Landscaped, Sprinklers In Front
- Architectural Style:Mid-Century
- Construction Materials:Stucco, Wood
- Exterior Features:Uncovered Patio
- Foundation Description:Concrete, Concrete Perimeter
Finances and disclosures
- Price:$1,768,000
- Price per sq. ft.:$1,009.13
Features and amenities
- Appliances:Dishwasher, Disposal, Dryer, Electric Water Heater, Free-Standing Gas Oven, Free-Standing Gas Range, Gas Plumbed, Gas Water Heater, Range Hood, Washer
- Laundry features:Dryer, Gas Dryer Hookup, Ground Floor, Inside, Inside Room, Laundry Chute, Sink, Washer
Parking
- Total parking spaces:2
- Parking description:Enclosed, Garage Door Opener, Garage Faces Front, Inside Entrance, On Site (Single Family Only), Side By Side, Side By Side Garage, Size Limited
- Garage:Yes
- Garage spaces:2
New listings near 950 Eucalyptus Drive
- Coming Soon
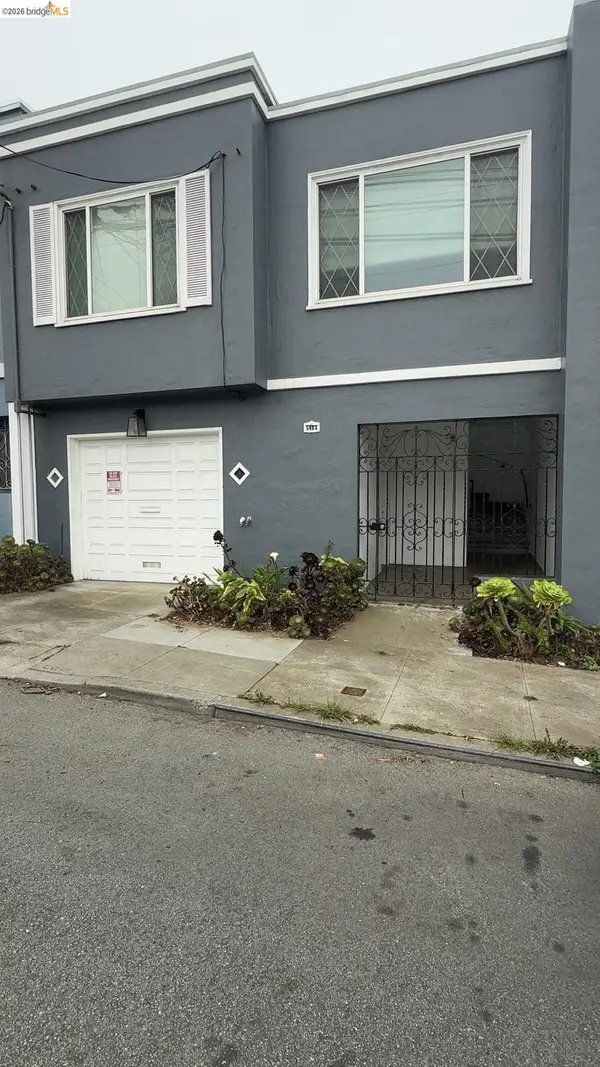 $1,300,000Coming Soon2 beds 1 baths1,045 sq. ft.
519 Garfield Street, San Francisco, CA 94132
MLS# 41146026Listed by: RE/MAX CROSSROADS
- New
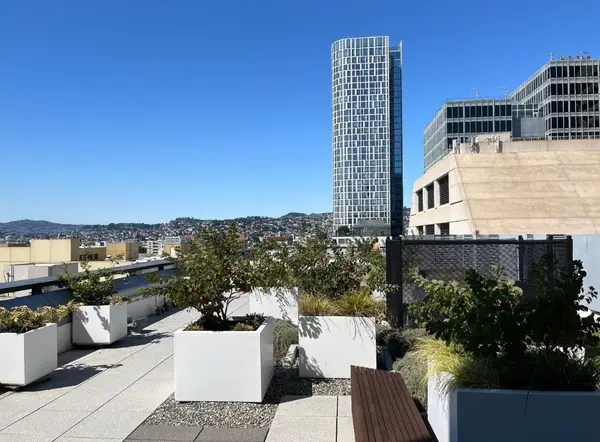 $590,000Active2 beds 1 baths780 sq. ft.
1400 Mission Street #1300, San Francisco, CA 94103
MLS# ML82058899Listed by: LEGEND REALTY & FINANCE GROUP - New
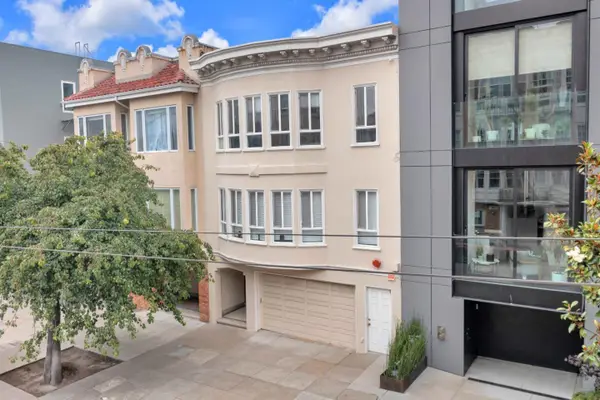 $3,250,000Active-- beds -- baths3,768 sq. ft.
1460 Chestnut Street, SAN FRANCISCO, CA 94123
MLS# 82058348Listed by: COLDWELL BANKER REALTY - New
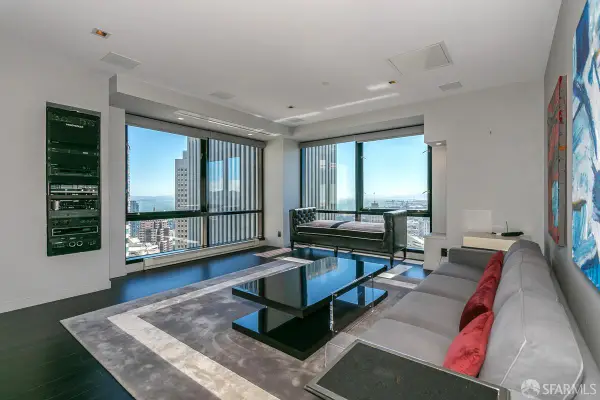 $1,595,000Active1 beds 1 baths1,042 sq. ft.
333 Bush Street #3903, San Francisco, CA 94104
MLS# 426157246Listed by: COMPASS - New
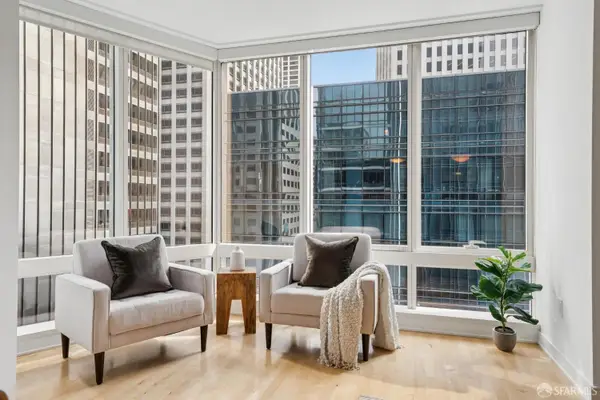 $625,000Active1 beds 1 baths751 sq. ft.
301 Mission Street #12D, San Francisco, CA 94105
MLS# 426151226Listed by: CITY REAL ESTATE - New
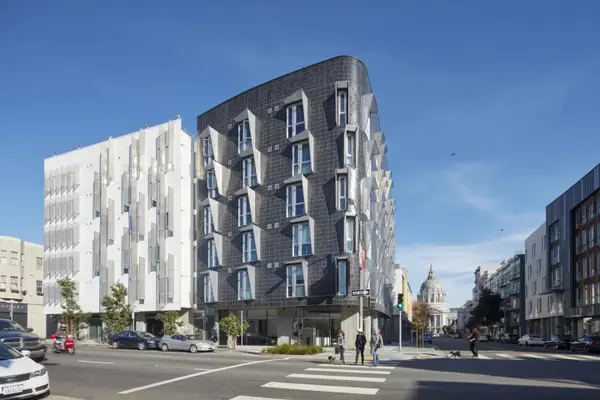 $448,000Active-- beds 1 baths347 sq. ft.
388 Fulton Street #510, San Francisco, CA 94102
MLS# ML82058851Listed by: KW BAY AREA ESTATES - Open Sun, 12 to 1pmNew
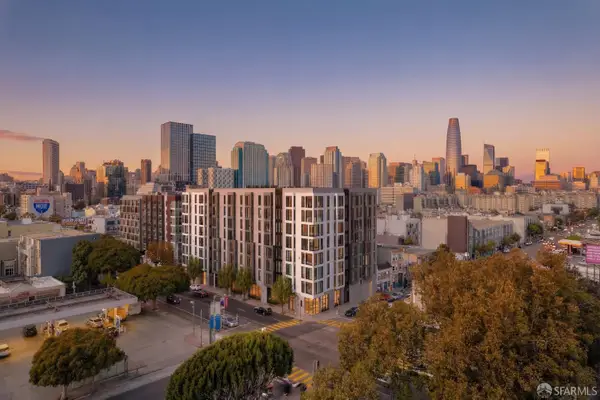 $499,000Active2 beds 2 baths833 sq. ft.
395 6th Street #BM7, San Francisco, CA 94107
MLS# 426156407Listed by: COMPASS - Open Thu, 5 to 7pmNew
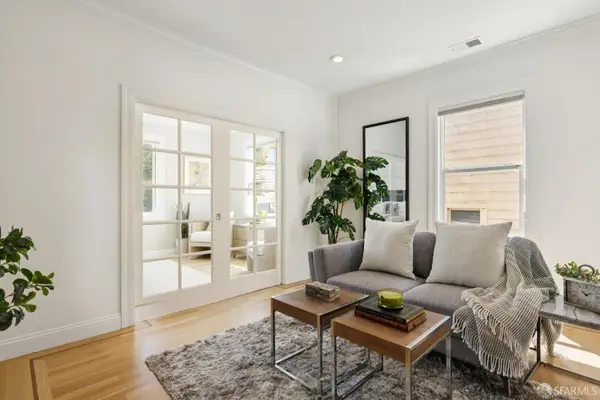 $1,595,000Active2 beds 2 baths1,589 sq. ft.
260 Quane Street, San Francisco, CA 94110
MLS# 426156904Listed by: COLDWELL BANKER REALTY - New
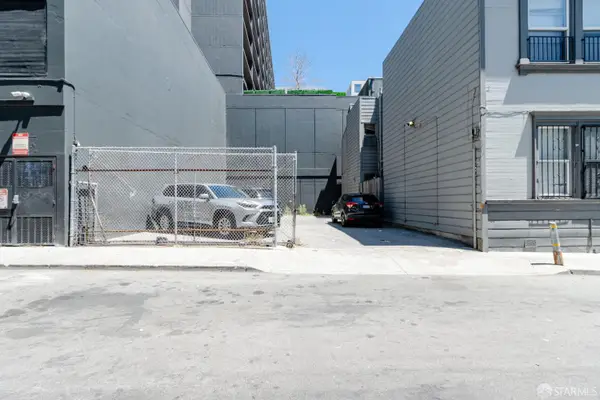 $290,000Active0.04 Acres
44 Laskie Street, San Francisco, CA 94103
MLS# 426157088Listed by: TOUCHSTONE COMMERCIAL PARTNERS INC. - New
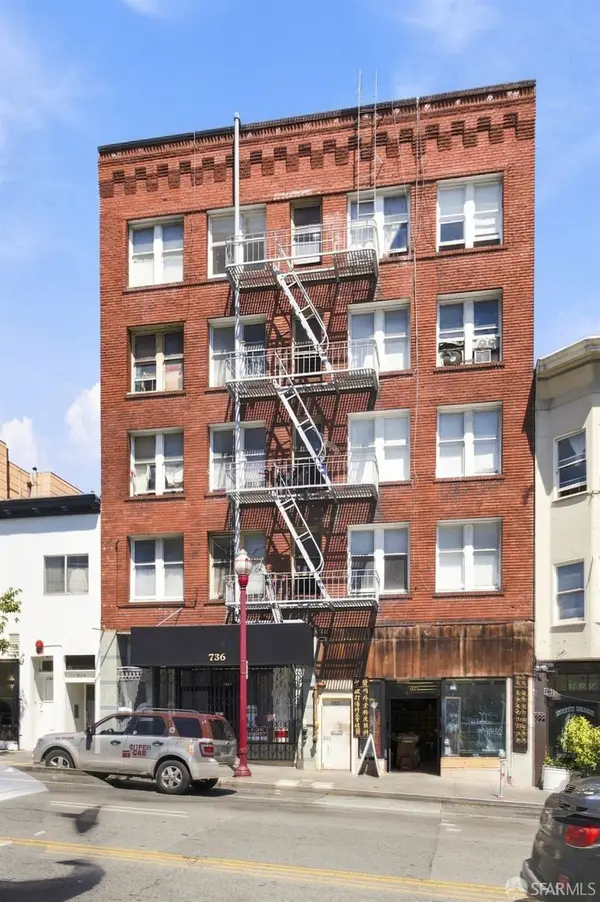 $5,880,000Active-- beds -- baths14,992 sq. ft.
734-740 Broadway, San Francisco, CA 94133
MLS# 426157125Listed by: EXP REALTY OF CALIFORNIA, INC


Protect your home and budget from life's surprises with an Assurant Home Warranty, backed by a partner that supports you through every step of homeownership. Explore Plans.
© 2026 Better Homes and Gardens Real Estate LLC. An Anywhere Real Estate company. All rights reserved. Better Homes and Gardens® Real Estate is a registered trademark owned by Meredith Operations Corporation, licensed to Better Homes and Gardens Real Estate LLC and used with permission. Better Homes and Gardens Real Estate LLC fully supports the principles of the Fair Housing Act and the Equal Opportunity Act. Listing information is deemed reliable but is not guaranteed accurate.
Each office is independently owned and operated.
Any services or products provided by third parties are not provided by, affiliated with or related to Better Homes and Gardens Real Estate LLC, or its affiliated companies.