
1001 O Brien Court, San Jose, CA 95126
Local realty services provided by:Better Homes and Gardens Real Estate Connections
1001 O Brien Court,San Jose, 95126
$1,249,000
- 3 Beds
- 2 Baths
- 1,081 sq. ft.
- Single family
- Active
Listed by: tony fery
Office: compass
MLS#:12792256
Source:MLSNI
Price summary
- Price:$1,249,000
- Price per sq. ft.:$1,155.41
About this home
Welcome Home! Upgraded home near Santa Clara University & Santana Row. Fresh interior paint to compliment an elegant kitchen with granite counter tops and a primary bathroom with jetted tub. The secondary bathroom comes with a steam shower. Fresh exterior paint and refreshed landscaping! Come make this your home and put your personal touches on each room! Close proximity to 880 with great access to the Silicon Valley's major tech companies. Room dimensions not available. Listing agent and seller make no guarantee on room dimensions or square footage.
Contact an agent
Home facts
- Year built:1942
- Subdivision & Development:Not Applicable
- Listing ID #:12792256
- Updated:October 23, 2026 at 11:44 AM
Rooms and interior
- Bedrooms:3
- Total bathrooms:2
- Full bathrooms:2
- Rooms Total:6
- Living area:1,081 sq. ft.
Heating and cooling
- Cooling:Central Air
- Heating:Gas
- Central air:Yes
Structure and exterior
- Year built:1942
- Building area:1,081 sq. ft.
- Levels:1 Story
Utilities
- Water:Public
- Sewer:Public Sewer
Finances and disclosures
- Price:$1,249,000
- Price per sq. ft.:$1,155.41
- Tax amount:$15,889 (2025)
Parking
- Total parking spaces:2
- Parking description:Off Street
 Copyright 2026 Midwest Real Estate Data LLC. All rights reserved. The data relating to real estate for sale on this web site comes in part from the Broker Reciprocity Program of the Midwest Real Estate Data LLC. Listing information is deemed reliable but not guaranteed.
New listings near 1001 O Brien Court
- Coming Soon
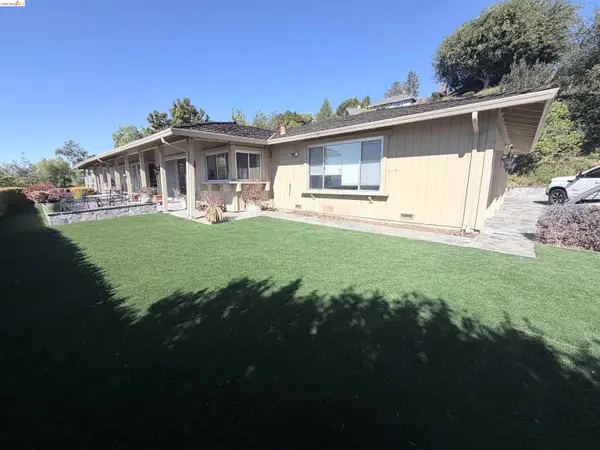 $1,650,000Coming Soon3 beds 2 baths2,192 sq. ft.
15790 E Alta Vista Way, San Jose, CA 95127
MLS# 41151389Listed by: RE/MAX CROSSROADS - Coming Soon
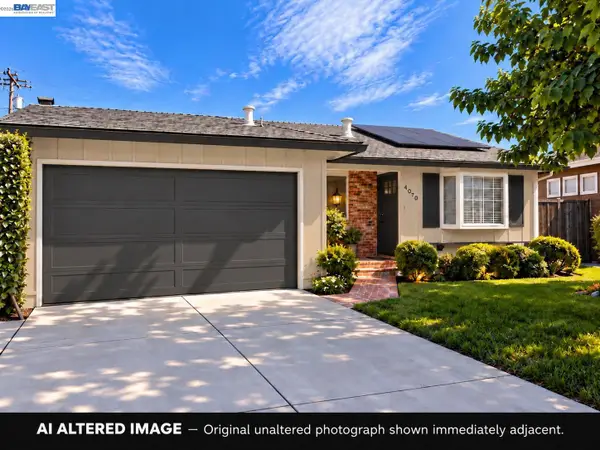 $1,498,000Coming Soon4 beds 2 baths1,407 sq. ft.
4070 Duggan Dr, San Jose, CA 95118
MLS# 41150944Listed by: XPERT HOME REALTY - Coming Soon
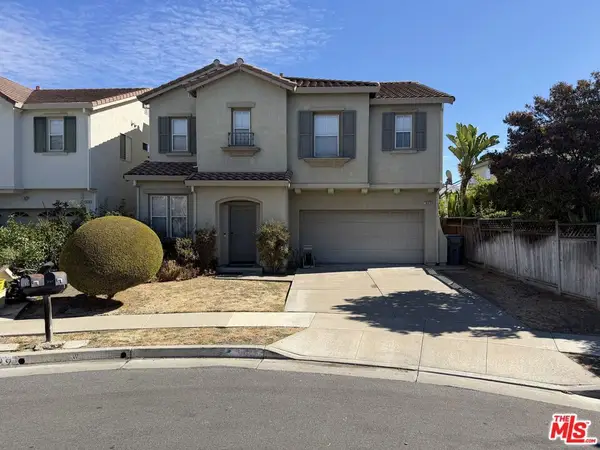 $1,700,888Coming Soon4 beds 3 baths2,198 sq. ft.
1645 Camarena Place, San Jose, CA 95121
MLS# 26997877Listed by: CONTEXTRE - New
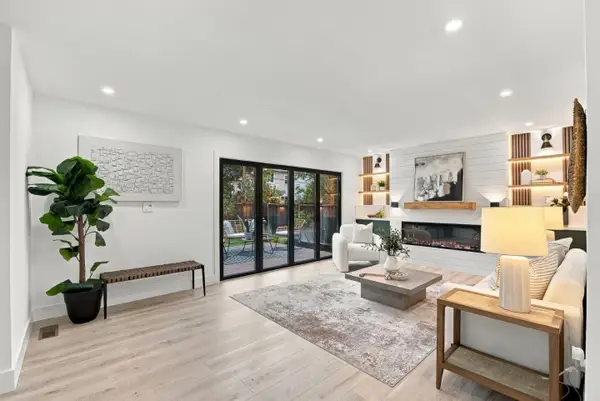 $2,999,888Active6 beds 3 baths2,156 sq. ft.
1109 Wunderlich Drive, San Jose, CA 95129
MLS# ML82065053Listed by: ASSET REAL ESTATE - New
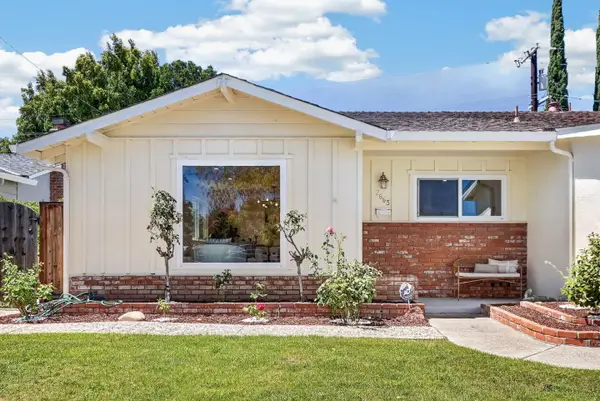 $1,888,000Active3 beds 2 baths1,163 sq. ft.
2663 La Salle Way, San Jose, CA 95130
MLS# ML82065508Listed by: KELLER WILLIAMS THRIVE - New
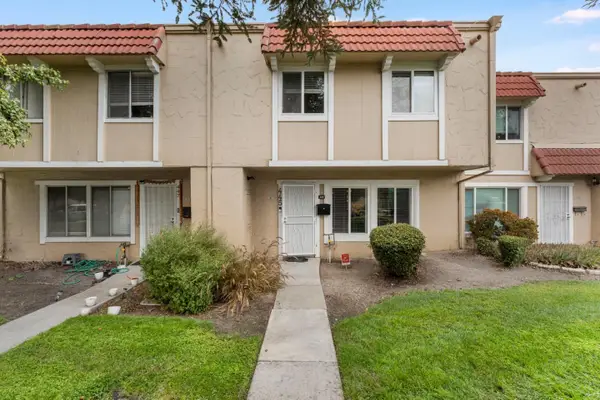 $875,000Active4 beds 3 baths1,439 sq. ft.
445 Velasco Drive, San Jose, CA 95123
MLS# ML82065510Listed by: CENTURY 21 MASTERS - New
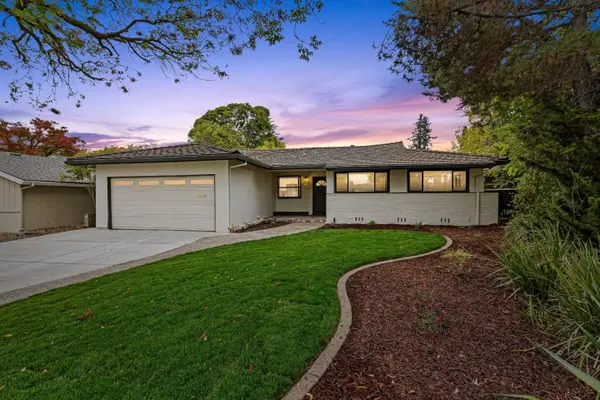 $2,550,000Active3 beds 2 baths1,265 sq. ft.
6758 Charlene Court, San Jose, CA 95129
MLS# ML82065512Listed by: CHRISTIE'S INTERNATIONAL REAL ESTATE SERENO - New
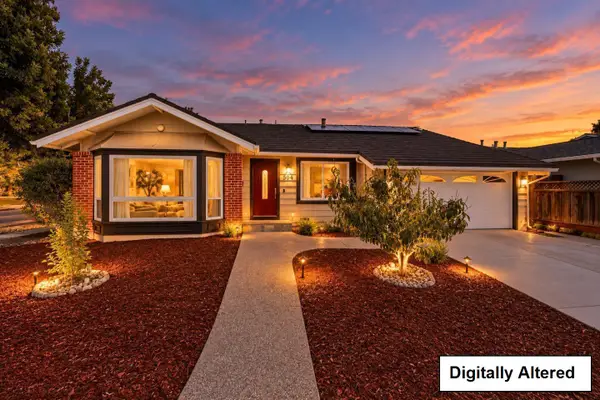 $1,698,888Active4 beds 2 baths1,926 sq. ft.
504 Cozy Court, San Jose, CA 95123
MLS# ML82065507Listed by: GUADALUPE M SILVA, BROKER - New
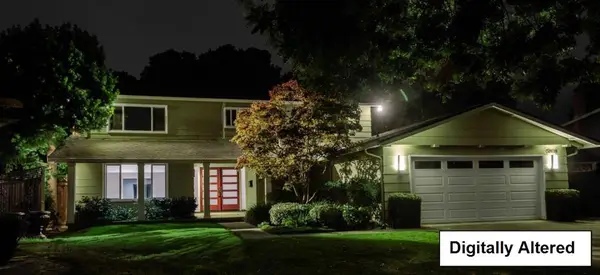 $2,499,000Active4 beds 3 baths2,319 sq. ft.
5808 Antigua Drive, San Jose, CA 95120
MLS# ML82065499Listed by: KW SILICON CITY - New
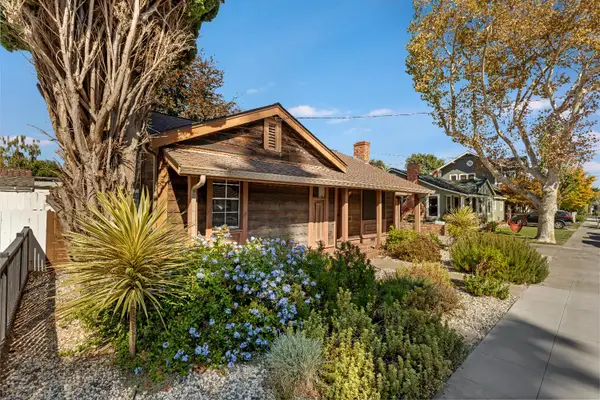 $1,295,000Active2 beds 2 baths852 sq. ft.
1121 Dean Avenue, San Jose, CA 95125
MLS# 226130884Listed by: PMG CAPITAL, INC


Protect your home and budget from life's surprises with an Assurant Home Warranty, backed by a partner that supports you through every step of homeownership. Explore Plans.
© 2026 Better Homes and Gardens Real Estate LLC. An Anywhere Real Estate company. All rights reserved. Better Homes and Gardens® Real Estate is a registered trademark owned by Meredith Operations Corporation, licensed to Better Homes and Gardens Real Estate LLC and used with permission. Better Homes and Gardens Real Estate LLC fully supports the principles of the Fair Housing Act and the Equal Opportunity Act. Listing information is deemed reliable but is not guaranteed accurate.
Each office is independently owned and operated.
Any services or products provided by third parties are not provided by, affiliated with or related to Better Homes and Gardens Real Estate LLC, or its affiliated companies.