
1012 Riverside Drive, San Jose, CA 95125
Local realty services provided by:Better Homes and Gardens Real Estate Clarity
1012 Riverside Drive,San Jose, CA 95125
$2,598,000
- 4 Beds
- 4 Baths
- 2,168 sq. ft.
- Single family
- Active
Upcoming open houses
- Sat, Oct 1701:30 pm - 04:30 pm
- Sun, Oct 1801:30 pm - 04:30 pm
Listed by: cassie shannon
Office: intero real estate services
MLS#:82064463
Source:MLSListings
Price summary
- Price:$2,598,000
- Price per sq. ft.:$1,198.34
About this home
Tucked away on a quiet cul-de-sac in Willow Glen, 1012 Riverside Drive blends timeless style with comfortable, spacious living. Vibrant bougainvillea cascades across the front porch, framing a striking glass-paneled front door. Beyond its threshold, soaring 10-foot ceilings, hardwood floors, and abundant natural light reveal the warmth and elegance within. Built in 2010, the home features tray ceilings, crown molding, and refined lighting that add sophistication throughout. At the heart of the home, the kitchen showcases an oversized island, custom cabinetry, stainless steel appliances, a gas range, and farmhouse sink. Opening to the dining area and family room, the space invites everything from quiet mornings in the sunlit breakfast nook to evenings gathered around the fireplace. A first-floor en-suite bedroom offers flexibility for guests or extended family, while upstairs, the primary suite features a walk-in closet, soaking tub, and separate shower. An upstairs laundry room, water filtration system, and extra-deep attached two-car garage add practicality and convenience. Landscaped grounds and a private backyard offer a peaceful respite, while Willow Glen's beloved shops and restaurants, major commute routes, & Silicon Valley's leading tech campuses are all within easy reach....
Contact an agent
Home facts
- Year built:2010
- Listing ID #:82064463
- Added:1 day(s) ago
- Updated:October 14, 2026 at 12:34 PM
Rooms and interior
- Bedrooms:4
- Total bathrooms:4
- Full bathrooms:3
- Half bathrooms:1
- Flooring:Hardwood
- Dining Description:Breakfast Nook, Eat in Kitchen, Formal Dining Room
- Bathrooms Description:1 Shower Over Tub, 2 or More Stall Showers, Double Sinks, Full on Ground Floor, Half on Ground Floor, Pass Through, Shower and Tub, Tile
- Kitchen Description:Dishwasher, Microwave, Refrigerator
- Bedroom Description:Ground Floor Bedroom, Walk-In Closet
- Living area:2,168 sq. ft.
Heating and cooling
- Cooling:Ceiling Fan, Central Air
- Heating:Central Forced Air
Structure and exterior
- Roof:Composition
- Year built:2010
- Building area:2,168 sq. ft.
- Lot area:0.12 Acres
- Exterior Features:Balcony/Patio, Deck, Drought Tolerant Plants, Fenced Yard
- Foundation Description:Concrete Slab
Schools
- High school:Willow Glen High
- Middle school:Willow Glen Middle
- Elementary school:Willow Glen Elementary
Utilities
- Water:City/Public, Water Filter - Owned
- Sewer:Connected
Finances and disclosures
- Price:$2,598,000
- Price per sq. ft.:$1,198.34
Features and amenities
- Laundry features:Electricity Hookup (220V), Gas Hook-up, Inside
- Amenities:Bay Window(s), High Ceiling
Parking
- Parking description:2 Car Garage, Attached
 The information being provided by Mlslistings Inc is for the consumer's personal, non-commercial use and may not be used for any purpose other than to identify prospective properties consumer may be interested in purchasing. Any information relating to real estate for sale referenced on this web site comes from the Internet Data Exchange (IDX) program of the Mlslistings Inc. Better Homes and Gardens Real Estate Clarity is not a Multiple Listing Service (MLS), nor does it offer MLS access. This website is a service of Better Homes and Gardens Real Estate Clarity, a broker participant of Mlslistings Inc. This web site may reference real estate listing(s) held by a brokerage firm other than the broker and/or agent who owns this web site. The accuracy of all information, regardless of source, including but not limited to open house information, square footages and lot sizes, is deemed reliable but not guaranteed and should be personally verified through personal inspection by and/or with the appropriate professionals. The data contained herein is copyrighted by Mlslistings Inc and is protected by all applicable copyright laws. Any unauthorized dissemination of this information is in violation of copyright laws and is strictly prohibited. Properties in listings may have been sold or may no longer be available. Copyright 2026 Mlslistings Inc. All rights reserved. This data is updated every 12 hours. Some properties appearing for sale on this display may subsequently have sold and may no longer be available. IDX display powered by Anywhere Real Estate.
New listings near 1012 Riverside Drive
- Coming Soon
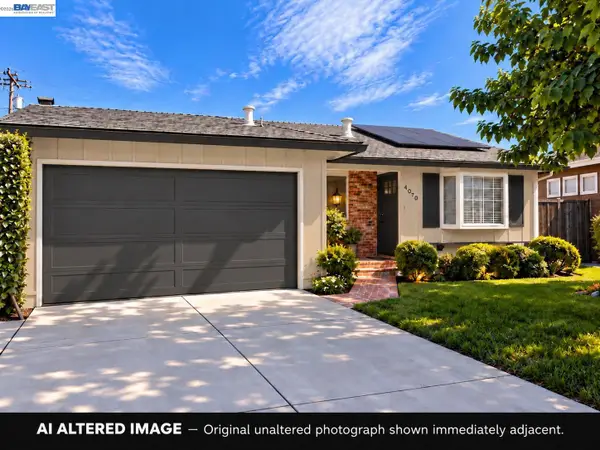 $1,498,000Coming Soon4 beds 2 baths1,407 sq. ft.
4070 Duggan Dr, San Jose, CA 95118
MLS# 41150944Listed by: XPERT HOME REALTY - Coming Soon
 $1,749,000Coming Soon3 beds 2 baths2,160 sq. ft.
224 S 14th St, San Jose, CA 95112
MLS# 41150798Listed by: EXP REALTY OF CALIFORNIA, INC. - Coming Soon
 $1,700,888Coming Soon4 beds 3 baths2,198 sq. ft.
1645 Camarena Place, San Jose, CA 95121
MLS# 26997877Listed by: CONTEXTRE - Coming Soon
 $1,049,888Coming Soon3 beds 3 baths1,680 sq. ft.
318 Vista Roma Way, San Jose, CA 95136
MLS# 41148836Listed by: DOORLIGHT INC - Open Fri, 4 to 6pmNew
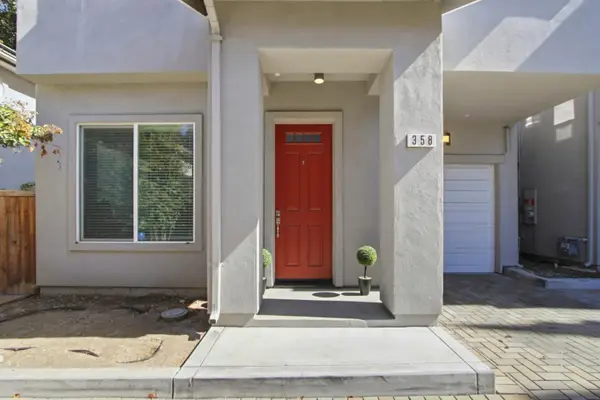 $1,450,000Active4 beds 3 baths1,611 sq. ft.
358 Cypress Avenue, SAN JOSE, CA 95117
MLS# 82064523Listed by: CAL-WESTERN REALTY - New
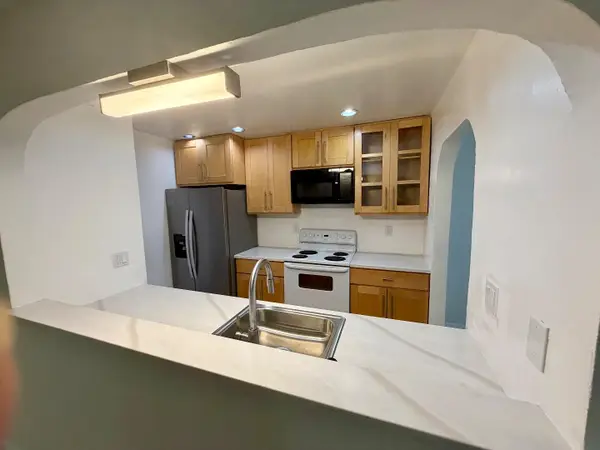 $520,000Active2 beds 2 baths999 sq. ft.
3819 7 Trees Boulevard #201, SAN JOSE, CA 95111
MLS# 82064527Listed by: CALI REAL ESTATE - Open Fri, 4 to 6pmNew
 $1,450,000Active4 beds 3 baths1,611 sq. ft.
358 S Cypress Avenue, San Jose, CA 95117
MLS# ML82064523Listed by: CAL-WESTERN REALTY - Open Sat, 1 to 4pmNew
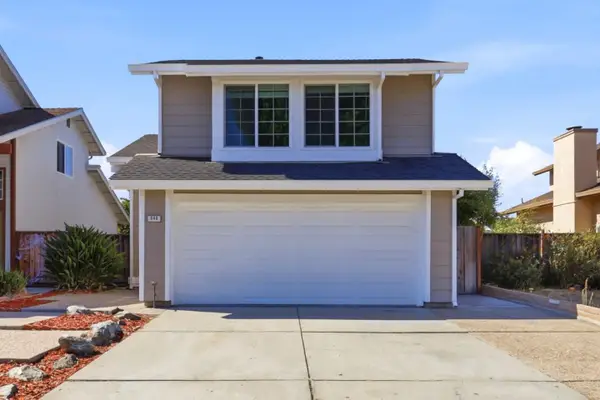 $1,199,000Active3 beds 3 baths1,299 sq. ft.
849 Kyle Street, SAN JOSE, CA 95127
MLS# 82063867Listed by: INTERO REAL ESTATE SERVICES - Open Sat, 1 to 4pmNew
 $1,498,000Active4 beds 3 baths1,550 sq. ft.
3722 Jasmine Circle, San Jose, CA 95135
MLS# 82064292Listed by: NEXTHOME LIFESTYLES


Protect your home and budget from life's surprises with an Assurant Home Warranty, backed by a partner that supports you through every step of homeownership. Explore Plans.
© 2026 Better Homes and Gardens Real Estate LLC. An Anywhere Real Estate company. All rights reserved. Better Homes and Gardens® Real Estate is a registered trademark owned by Meredith Operations Corporation, licensed to Better Homes and Gardens Real Estate LLC and used with permission. Better Homes and Gardens Real Estate LLC fully supports the principles of the Fair Housing Act and the Equal Opportunity Act. Listing information is deemed reliable but is not guaranteed accurate.
Each office is independently owned and operated.
Any services or products provided by third parties are not provided by, affiliated with or related to Better Homes and Gardens Real Estate LLC, or its affiliated companies.