
1025 Bellante Lane #4, San Jose, CA 95131
Local realty services provided by:Better Homes and Gardens Real Estate Royal & Associates
Listed by: dan li
Office: coldwell banker realty
MLS#:ML82056445
Source:Bay East, CCAR, bridgeMLS
Price summary
- Price:$1,299,000
- Price per sq. ft.:$760.98
About this home
Rare Park-Facing Location. Originally Purchased with a $125K Lot Premium! Ideally situated in the heart of the community and directly facing Mercado Park.The effective completion and closing year is 2019. This bright and spacious 4B3.5B townhome features an open-concept floor plan and offers peaceful park views from office, living room, and primary suite. The home recent upgrades include SPC flooring and recessed lighting throughout. The lower level offers a private entrance, a bedroom and a full bathroom. On the main level, the inviting living room flows seamlessly into a separate dining area with access to a cozy balcony. The gourmet kitchen features white cabinets and new counter tops. Upstairs, the primary suite enjoys tranquil park views, a walk-in closet, and an en-suite bathroom with dual sinks. Side-by-side 2-car garage, EV charger, central AC, high ceilings, and a tankless water heater. Enjoy exceptional everyday convenience with Safeway, CVS, Chase Bank, and other neighborhood amenities just a 5-minute walk away. The home is also approximately a 3-minute drive to the BART station, 7 minutes to Highways 101, 680, and 880, and 10 minutes to Costco and H Mart, with convenient access to major Silicon Valley employment centers Don't miss the rare opportunity!...
Contact an agent
Home facts
- Year built:2017
- Listing ID #:ML82056445
- Added:1 day(s) ago
- Updated:September 08, 2026 at 09:55 PM
Rooms and interior
- Bedrooms:4
- Total bathrooms:4
- Full bathrooms:3
- Living area:1,707 sq. ft.
Heating and cooling
- Cooling:Central Air
- Heating:Forced Air
- Central air:Yes
Structure and exterior
- Year built:2017
- Building area:1,707 sq. ft.
- Architectural Style:Townhouse
- Foundation Description:Slab
- Levels:3 Story Or More
Utilities
- Water:Public
- Sewer:Public Sewer
Finances and disclosures
- Price:$1,299,000
- Price per sq. ft.:$760.98
Parking
- Parking description:Attached
- Garage:Yes
- Garage spaces:2
 Bay East 2026. CCAR 2026 bridgeMLS 2026. Information Deemed Reliable But Not Guaranteed. This information is being provided by the Bay East MLS, or CCAR MLS, or bridgeMLS. The listings presented here may or may not be listed by the Broker/Agent operating this website. This information is intended for the personal use of consumers and may not be used for any purpose other than to identify prospective properties consumers may be interested in purchasing. Data last updated at September 8, 2026
New listings near 1025 Bellante Lane #4
- Coming Soon
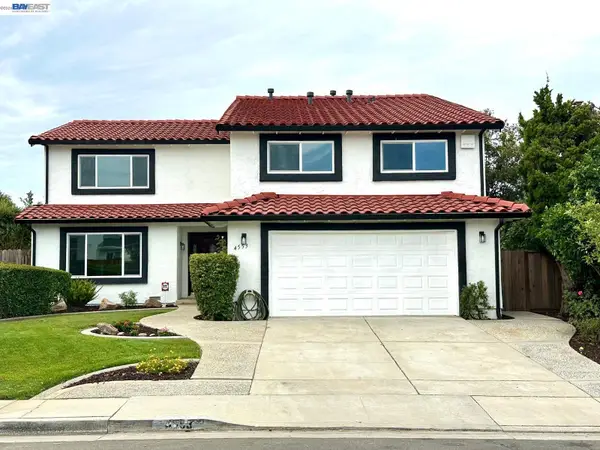 $1,749,000Coming Soon4 beds 3 baths2,922 sq. ft.
4553 Park Paxton Pl, San Jose, CA 95136
MLS# 41146466Listed by: VALLEYVENTURES REALTY INC - Coming Soon
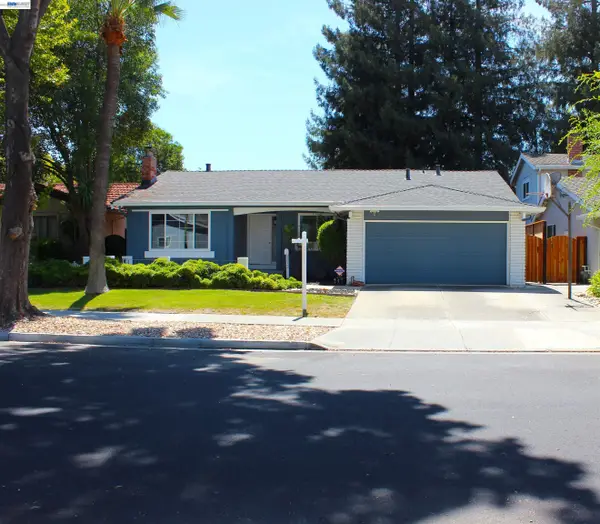 $1,495,000Coming Soon3 beds 2 baths1,755 sq. ft.
312 Surber Drive, San Jose, CA 95123
MLS# 41146428Listed by: EXP REALTY OF CALIFORNIA, INC - Coming Soon
 $1,049,888Coming Soon3 beds 3 baths1,680 sq. ft.
318 Vista Roma Way, San Jose, CA 95136
MLS# 41145181Listed by: DOORLIGHT INC - Coming Soon
 $3,495,000Coming Soon5 beds 5 baths3,100 sq. ft.
1278 Delmas, San Jose, CA 95125
MLS# 41144995Listed by: MOSO REAL ESTATE - Coming Soon
 $850,000Coming Soon2 beds 2 baths1,015 sq. ft.
Address Withheld By Seller, San Jose, CA 95129
MLS# 41145055Listed by: COMPASS - New
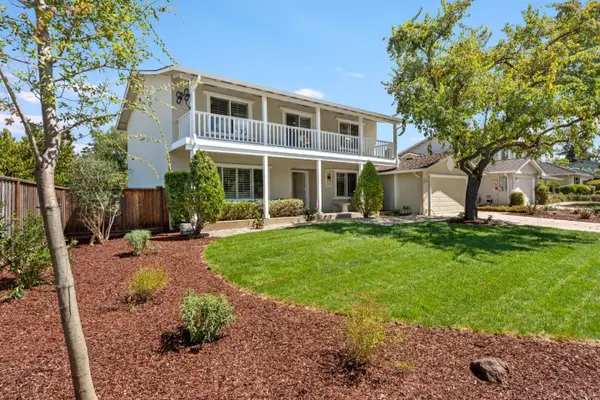 $2,398,000Active5 beds 3 baths2,592 sq. ft.
6694 Heathfield Drive, San Jose, CA 95120
MLS# ML82057879Listed by: COMPASS - New
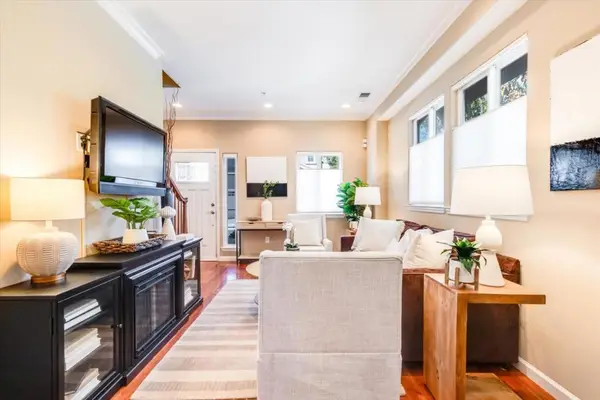 $799,990Active2 beds 3 baths1,143 sq. ft.
700 Paula Court, San Jose, CA 95126
MLS# ML82056828Listed by: COMPASS - New
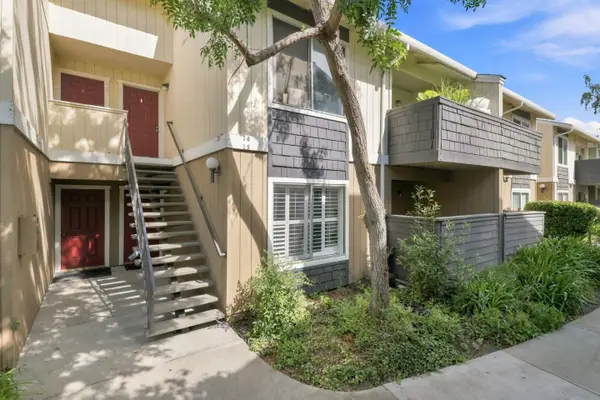 $528,000Active2 beds 2 baths975 sq. ft.
2547 Easton Lane #15, San Jose, CA 95133
MLS# ML82059536Listed by: COMPASS - New
 $1,095,000Active3 beds 2 baths1,143 sq. ft.
6086 Blacklock Ct, San Jose, CA 95123
MLS# 41147462Listed by: CORCORAN ICON PROPERTIES


Protect your home and budget from life's surprises with an Assurant Home Warranty, backed by a partner that supports you through every step of homeownership. Explore Plans.
© 2026 Better Homes and Gardens Real Estate LLC. An Anywhere Real Estate company. All rights reserved. Better Homes and Gardens® Real Estate is a registered trademark owned by Meredith Operations Corporation, licensed to Better Homes and Gardens Real Estate LLC and used with permission. Better Homes and Gardens Real Estate LLC fully supports the principles of the Fair Housing Act and the Equal Opportunity Act. Listing information is deemed reliable but is not guaranteed accurate.
Each office is independently owned and operated.
Any services or products provided by third parties are not provided by, affiliated with or related to Better Homes and Gardens Real Estate LLC, or its affiliated companies.