
4553 Park Paxton Pl, San Jose, CA 95136
Local realty services provided by:Better Homes and Gardens Real Estate Royal & Associates
4553 Park Paxton Pl,San Jose, CA 95136
$1,749,000
- 4 Beds
- 3 Baths
- 2,922 sq. ft.
- Single family
- Pending
Listed by: philip alexOff: 408-313-6332
Office: valleyventures realty inc925-413-0269
MLS#:41146466
Source:Bay East, CCAR, bridgeMLS
Price summary
- Price:$1,749,000
- Price per sq. ft.:$598.56
About this home
Discover this beautifully reimagined, northeast-facing Modern Spanish Revival home offering exceptional curb appeal, 4 bedrooms, 2.5 baths, and 2,922 square feet on a 6,534-square-foot lot. The white stucco exterior is enhanced by bold black trim, a detailed terracotta tile roof, energy-efficient retrofit dual-pane windows, and rich mahogany accents. Inside, gray luxury vinyl plank flooring extends throughout the home and staircase over reinforced subfloors, complemented by new baseboards and crown molding. Formal living and dining rooms flow into a remodeled kitchen featuring soft-close gray cabinetry, quartz countertops, and new Frigidaire stainless steel appliances. The spacious family room offers a wood-burning fireplace with a new mantel and black glass doors, an informal dining area, and direct backyard access for easy indoor-outdoor living. The first floor also includes a laundry room with abundant cabinetry and quartz counters, a fully renovated half bath, and an oversized two-car garage with a new opener and water heater. Upstairs are four generously sized bedrooms with walk-in closets, plus a versatile bonus room ideal as a fifth bedroom, office, gym, or media room. The spacious primary suite features double-door entry and a remodeled bath with a custom-tiled walk-in shower, glass door, dual vanities, quartz counters, and premium fixtures. All bathrooms include extensive updates. The private backyard is designed for entertaining with a curved covered terrace, mahogany-stained accents, white columns, concrete patio, and brick chimney. Professionally landscaped front and rear yards feature manicured hedges, fresh bark, and upgraded smart irrigation. Additional improvements include fresh interior and exterior paint, recessed lighting, and a new permitted HVAC system with separate 3-ton and 2.5-ton A/C units plus a new upstairs gas furnace....
Contact an agent
Home facts
- Year built:1978
- Subdivision & Development:SOUTH SAN JOSE
- Listing ID #:41146466
- Added:46 day(s) ago
- Updated:October 13, 2026 at 08:34 AM
Rooms and interior
- Bedrooms:4
- Total bathrooms:3
- Full bathrooms:2
- Rooms Total:10
- Flooring:Vinyl
- Kitchen Description:Dishwasher, Electric Range, Free-Standing Range, Refrigerator, Self Cleaning Oven
- Basement Description:Crawl Space
- Living area:2,922 sq. ft.
Heating and cooling
- Cooling:Central Air
- Heating:Central, Natural Gas, Zoned
- Central air:Yes
Structure and exterior
- Year built:1978
- Building area:2,922 sq. ft.
- Lot area:0.15 Acres
- Lot Features:Front Yard, Level
- Architectural Style:Single Family Residence, Spanish
- Construction Materials:Stucco
- Exterior Features:Back Yard, Front Yard, Landscape Back, Landscape Front, Landscaped, Level, Sprinklers Automatic, Unit Faces Street
- Foundation Description:Raised
- Levels:2 Story
Utilities
- Water:Public
- Sewer:Public Sewer
Finances and disclosures
- Price:$1,749,000
- Price per sq. ft.:$598.56
Features and amenities
- Appliances:Dishwasher, Electric Range, Free-Standing Range, Gas Water Heater, Refrigerator, Self Cleaning Oven
- Laundry features:220 Volt Outlet, Laundry Room
- Amenities:Carbon Monoxide Detector(s), Smoke Detector(s)
Parking
- Parking description:Attached, Garage, Garage Door Opener, Garage Faces Front
- Garage:Yes
- Garage spaces:2
 Bay East 2026. CCAR 2026 bridgeMLS 2026. Information Deemed Reliable But Not Guaranteed. This information is being provided by the Bay East MLS, or CCAR MLS, or bridgeMLS. The listings presented here may or may not be listed by the Broker/Agent operating this website. This information is intended for the personal use of consumers and may not be used for any purpose other than to identify prospective properties consumers may be interested in purchasing. Data last updated at October 13, 2026
New listings near 4553 Park Paxton Pl
- Coming Soon
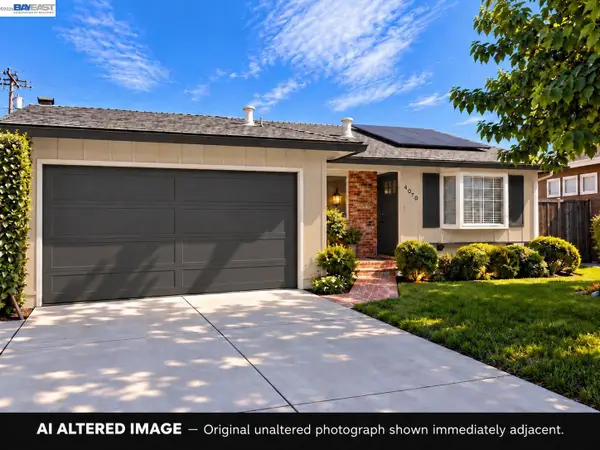 $1,498,000Coming Soon4 beds 2 baths1,407 sq. ft.
4070 Duggan Dr, San Jose, CA 95118
MLS# 41150944Listed by: XPERT HOME REALTY - Coming Soon
 $1,749,000Coming Soon3 beds 2 baths2,160 sq. ft.
224 S 14th St, San Jose, CA 95112
MLS# 41150798Listed by: EXP REALTY OF CALIFORNIA, INC. - Coming Soon
 $1,700,888Coming Soon4 beds 3 baths2,198 sq. ft.
1645 Camarena Place, San Jose, CA 95121
MLS# 26997877Listed by: CONTEXTRE - Coming Soon
 $1,049,888Coming Soon3 beds 3 baths1,680 sq. ft.
318 Vista Roma Way, San Jose, CA 95136
MLS# 41148836Listed by: DOORLIGHT INC - New
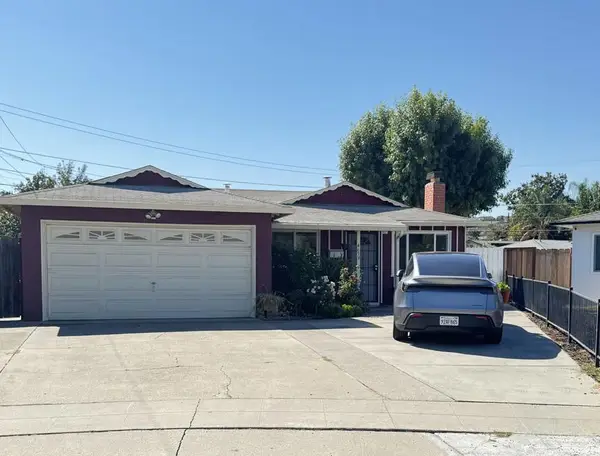 $949,988Active3 beds 2 baths1,137 sq. ft.
4659 Tango Way, San Jose, CA 95111
MLS# ML82063888Listed by: IMMOBILIER COMPANY - New
 $598,000Active2 beds 1 baths907 sq. ft.
95 Hobson Street #5B, San Jose, CA 95110
MLS# ML82064362Listed by: PROPERVISE, INC.  $1,649,000Pending4 beds 3 baths2,176 sq. ft.
6464 Dwyer Court, San Jose, CA 95120
MLS# ML82064369Listed by: COMPASS- New
 $1,299,000Active3 beds 2 baths1,120 sq. ft.
219 Omira Dr, San Jose, CA 95123
MLS# 41151008Listed by: LEGACY REAL ESTATE & ASSOC. - Open Sat, 2 to 5pmNew
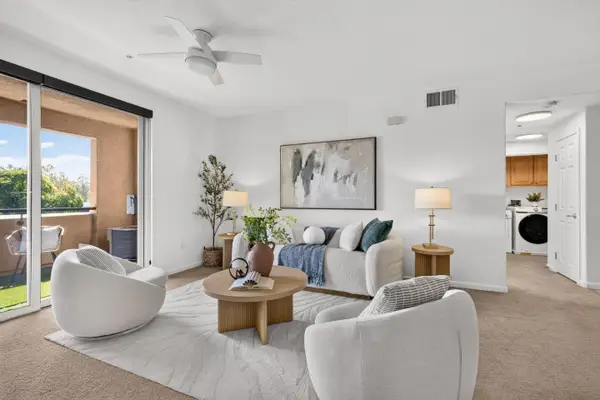 $658,000Active2 beds 2 baths1,258 sq. ft.
1390 Saddle Rack Street #302, San Jose, CA 95126
MLS# 82062898Listed by: COLDWELL BANKER REALTY - New
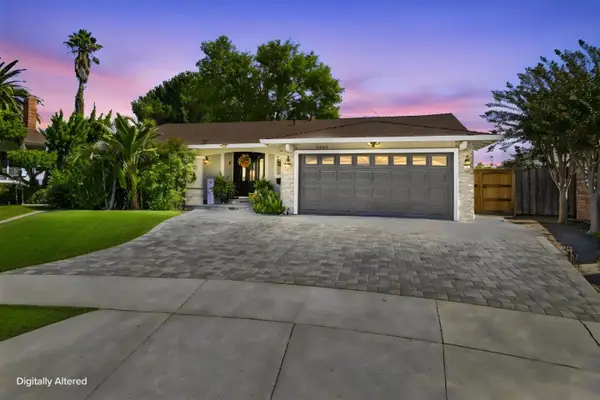 $1,699,999Active3 beds 2 baths1,675 sq. ft.
5860 Mcgilvra Court, San Jose, CA 95123
MLS# ML82063928Listed by: IMMOBILIER COMPANY


Protect your home and budget from life's surprises with an Assurant Home Warranty, backed by a partner that supports you through every step of homeownership. Explore Plans.
© 2026 Better Homes and Gardens Real Estate LLC. An Anywhere Real Estate company. All rights reserved. Better Homes and Gardens® Real Estate is a registered trademark owned by Meredith Operations Corporation, licensed to Better Homes and Gardens Real Estate LLC and used with permission. Better Homes and Gardens Real Estate LLC fully supports the principles of the Fair Housing Act and the Equal Opportunity Act. Listing information is deemed reliable but is not guaranteed accurate.
Each office is independently owned and operated.
Any services or products provided by third parties are not provided by, affiliated with or related to Better Homes and Gardens Real Estate LLC, or its affiliated companies.