
1032 Polk Lane, San Jose, CA 95117
Local realty services provided by:Better Homes and Gardens Real Estate Royal & Associates
1032 Polk Lane,San Jose, CA 95117
$1,088,000
- 3 Beds
- 3 Baths
- 1,388 sq. ft.
- Townhouse
- Active
Listed by: mary tian
Office: maxreal
MLS#:ML82063926
Source:Bay East, CCAR, bridgeMLS
Price summary
- Price:$1,088,000
- Price per sq. ft.:$783.86
- Monthly HOA dues:$495
About this home
This beautifully updated property is part of a well-managed Planned Unit Development (PUD). HOA dues include water and access to a community swimming pool and garden. The property includes good-sized, fenced private backyard and front yard, which is a rare find in townhome living. The house feels modern and bright with thoroughly updated interiors, including brand-new waterproof laminate flooring throughout, contemporary lighting, dual-pane windows, upgraded doors and locks, and re-textured walls and ceilings. The gorgeous kitchen features granite countertops, all stainless steel appliances, and ample cabinetry. The primary bathroom is completely renovated with modern fixtures and a quartz countertop. The freshly updated garage offers pristine epoxy floors and a newer roll-up door. Top-rated public schools Payne Elementary, Moreland Middle, and Prospect High (buyer to verify), and sits near prestigious private schools including Harker School, Stratford Preparatory, and Archbishop Mitty High School. Enjoy a premier lifestyle just minutes from the shops and dining at Santana Row, Westfield Valley Fair, and Westgate Center, with easy access to Highways 280, 85, and San Tomas Expy for an effortless commute to Apple, Google, Nvidia, and other top tech hubs. This one is a must-see!...
Contact an agent
Home facts
- Year built:1972
- Listing ID #:ML82063926
- Added:4 day(s) ago
- Updated:October 13, 2026 at 02:40 PM
Rooms and interior
- Bedrooms:3
- Total bathrooms:3
- Full bathrooms:2
- Flooring:Laminate, Tile
- Kitchen Description:Dishwasher
- Living area:1,388 sq. ft.
Heating and cooling
- Heating:Forced Air
Structure and exterior
- Year built:1972
- Building area:1,388 sq. ft.
- Architectural Style:Townhouse
- Exterior Features:Back Yard
- Foundation Description:Slab
- Levels:2 Story
Utilities
- Water:Public
- Sewer:Public Sewer
Finances and disclosures
- Price:$1,088,000
- Price per sq. ft.:$783.86
Features and amenities
- Appliances:Dishwasher
- Laundry features:Dryer, Washer
Parking
- Garage:Yes
- Garage spaces:2
 Bay East 2026. CCAR 2026 bridgeMLS 2026. Information Deemed Reliable But Not Guaranteed. This information is being provided by the Bay East MLS, or CCAR MLS, or bridgeMLS. The listings presented here may or may not be listed by the Broker/Agent operating this website. This information is intended for the personal use of consumers and may not be used for any purpose other than to identify prospective properties consumers may be interested in purchasing. Data last updated at October 13, 2026
New listings near 1032 Polk Lane
- Coming Soon
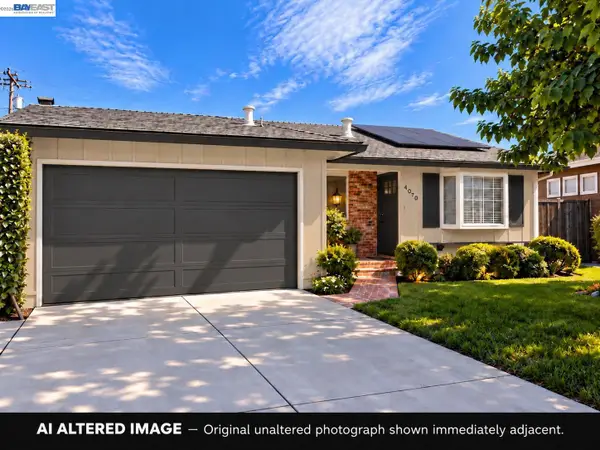 $1,498,000Coming Soon4 beds 2 baths1,407 sq. ft.
4070 Duggan Dr, San Jose, CA 95118
MLS# 41150944Listed by: XPERT HOME REALTY - Coming Soon
 $1,749,000Coming Soon3 beds 2 baths2,160 sq. ft.
224 S 14th St, San Jose, CA 95112
MLS# 41150798Listed by: EXP REALTY OF CALIFORNIA, INC. - Coming Soon
 $1,700,888Coming Soon4 beds 3 baths2,198 sq. ft.
1645 Camarena Place, San Jose, CA 95121
MLS# 26997877Listed by: CONTEXTRE - Coming Soon
 $1,049,888Coming Soon3 beds 3 baths1,680 sq. ft.
318 Vista Roma Way, San Jose, CA 95136
MLS# 41148836Listed by: DOORLIGHT INC - New
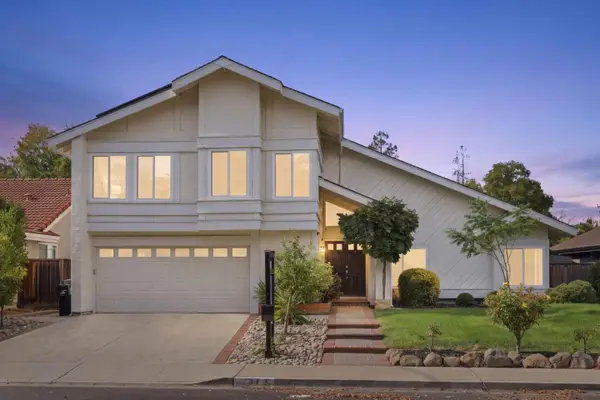 $2,450,000Active4 beds 3 baths2,306 sq. ft.
3973 Twilight Drive, San Jose, CA 95124
MLS# 82063700Listed by: KW BAY AREA ESTATES - Open Sat, 1 to 4pmNew
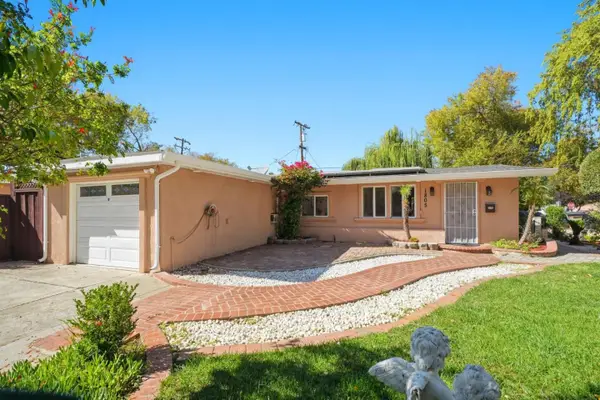 $898,880Active3 beds 2 baths1,040 sq. ft.
1805 Dracena Way, SAN JOSE, CA 95122
MLS# 82064411Listed by: COMPASS - Open Sat, 2 to 4pmNew
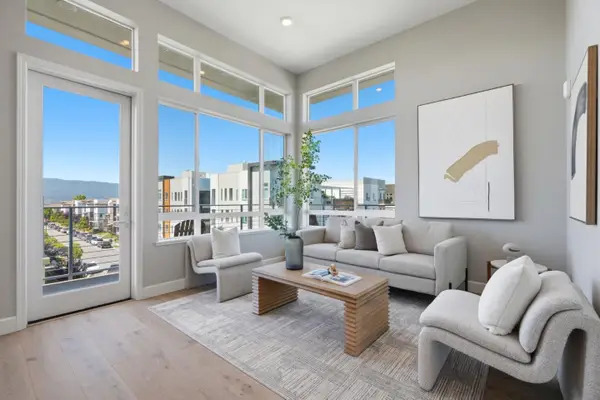 $899,000Active3 beds 2 baths1,213 sq. ft.
287 Llano De Los Robles Avenue #9, San Jose, CA 95136
MLS# 82064414Listed by: KW ADVISORS - Open Fri, 4 to 6pmNew
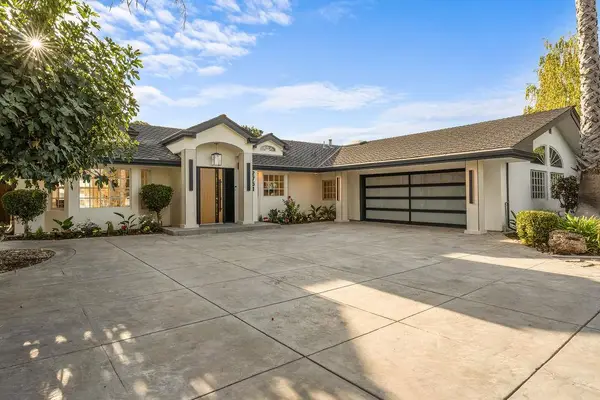 $3,488,000Active4 beds 3 baths3,220 sq. ft.
2751 Richland Avenue, SAN JOSE, CA 95125
MLS# 82064415Listed by: KW BAY AREA ESTATES - New
 $3,400,000Active-- beds -- baths
368 N 4th Street, San Jose, CA 95112
MLS# 41151043Listed by: NAI NORTHERN CALIFORNIA - New
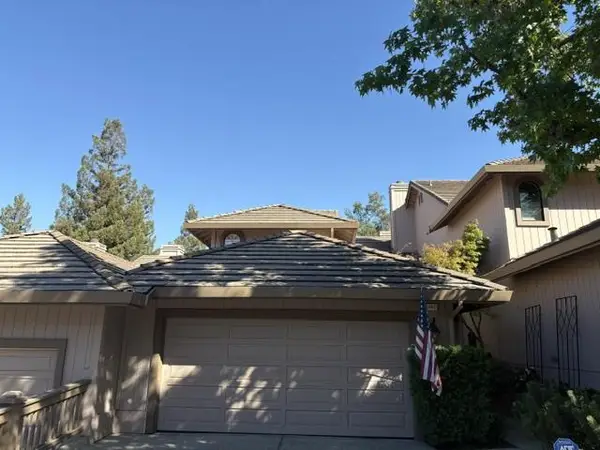 $1,499,000Active3 beds 3 baths2,454 sq. ft.
5940 Jenny Lind Court, San Jose, CA 95120
MLS# ML82063991Listed by: KW BAY AREA ESTATES


Protect your home and budget from life's surprises with an Assurant Home Warranty, backed by a partner that supports you through every step of homeownership. Explore Plans.
© 2026 Better Homes and Gardens Real Estate LLC. An Anywhere Real Estate company. All rights reserved. Better Homes and Gardens® Real Estate is a registered trademark owned by Meredith Operations Corporation, licensed to Better Homes and Gardens Real Estate LLC and used with permission. Better Homes and Gardens Real Estate LLC fully supports the principles of the Fair Housing Act and the Equal Opportunity Act. Listing information is deemed reliable but is not guaranteed accurate.
Each office is independently owned and operated.
Any services or products provided by third parties are not provided by, affiliated with or related to Better Homes and Gardens Real Estate LLC, or its affiliated companies.