
1038 Bellante Lane #3, San Jose, CA 95131
Local realty services provided by:Better Homes and Gardens Real Estate Royal & Associates
Listed by: sophie shen
Office: keller williams thrive
MLS#:ML82054129
Source:Bay East, CCAR, bridgeMLS
Price summary
- Price:$898,000
- Price per sq. ft.:$655
- Monthly HOA dues:$348
About this home
*Rarely available northeast-facing residence built in 2017, offering the convenience of all main living spaces on one level, no neighbors above, & an exceptional location in one of the area's most sought-after neighborhoods. *Large windows fill the home with natural light, complemented by recessed lighting, modern finishes, & durable plank flooring. A private balcony off the living room offers a relaxing retreat. The chef-inspired kitchen features white shaker cabinetry, quartz countertops, stainless steel appliances, a walk-in pantry, & a large island with bar seating. *The thoughtfully designed layout features spacious bedrooms, including a primary suite with a walk-in closet and spa-inspired bath with dual vanities, a glass-enclosed shower, and private water closet. Additional highlights include an upstairs laundry area, attached two-car side-by-side garage, & ample storage throughout. *Just a short stroll to Mercado Park, this home offers easy access to Safeway, restaurants, cafes, CVS and everyday essentials. Enjoy nearby Townsend Park, SJ Municipal Golf Course, Costco, H Mart, 99 Ranch Market, & Sprouts, with convenient access to Berryessa BART, VTA Light Rail, Highways 680 and 880, & major Silicon Valley employers, including Google, Apple, Nvidia, Amazon, & Supermicro....
Contact an agent
Home facts
- Year built:2017
- Listing ID #:ML82054129
- Added:9 day(s) ago
- Updated:August 08, 2026 at 02:39 PM
Rooms and interior
- Bedrooms:2
- Total bathrooms:2
- Full bathrooms:2
- Kitchen Description:Dishwasher, ENERGY STAR Qualified Appliances, Gas Range, Pantry
- Living area:1,371 sq. ft.
Heating and cooling
- Cooling:Central Air
- Heating:Forced Air
- Central air:Yes
Structure and exterior
- Year built:2017
- Building area:1,371 sq. ft.
- Lot area:0.01 Acres
- Architectural Style:Condominium
- Foundation Description:Slab
- Levels:3 Story Or More
Utilities
- Water:Public
- Sewer:Public Sewer
Finances and disclosures
- Price:$898,000
- Price per sq. ft.:$655
Features and amenities
- Appliances:Dishwasher, ENERGY STAR Qualified Appliances, Gas Range, Tankless Water Heater
- Amenities:Fire Sprinkler System, Smart Thermostat, Storage
Parking
- Parking description:Attached
- Garage:Yes
- Garage spaces:2
 Bay East 2026. CCAR 2026 bridgeMLS 2026. Information Deemed Reliable But Not Guaranteed. This information is being provided by the Bay East MLS, or CCAR MLS, or bridgeMLS. The listings presented here may or may not be listed by the Broker/Agent operating this website. This information is intended for the personal use of consumers and may not be used for any purpose other than to identify prospective properties consumers may be interested in purchasing. Data last updated at August 8, 2026
New listings near 1038 Bellante Lane #3
- New
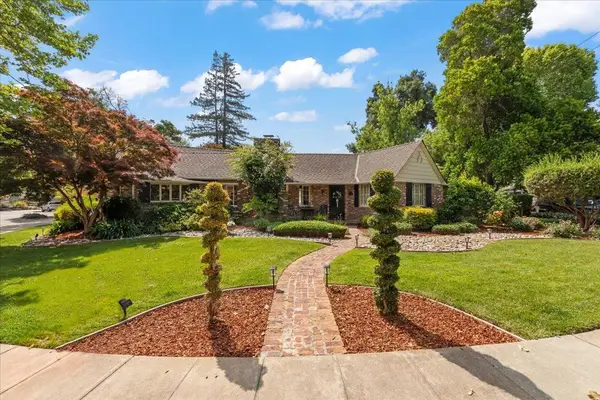 $2,399,000Active3 beds 3 baths2,563 sq. ft.
1198 Britton Avenue, San Jose, CA 95125
MLS# ML82054188Listed by: INTERO REAL ESTATE SERVICES - Open Sat, 2 to 4pmNew
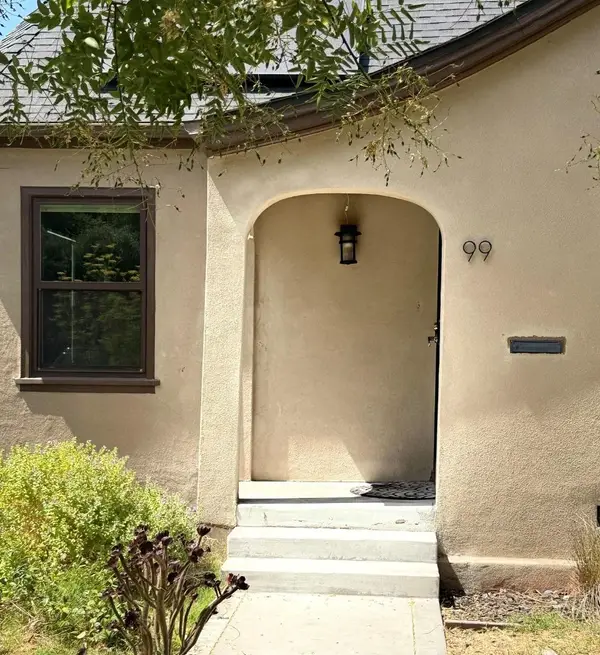 $1,350,000Active2 beds 2 baths1,406 sq. ft.
Address Withheld By Seller, San Jose, CA 95112
MLS# 82057059Listed by: COLDWELL BANKER REALTY - Open Sun, 2 to 4pmNew
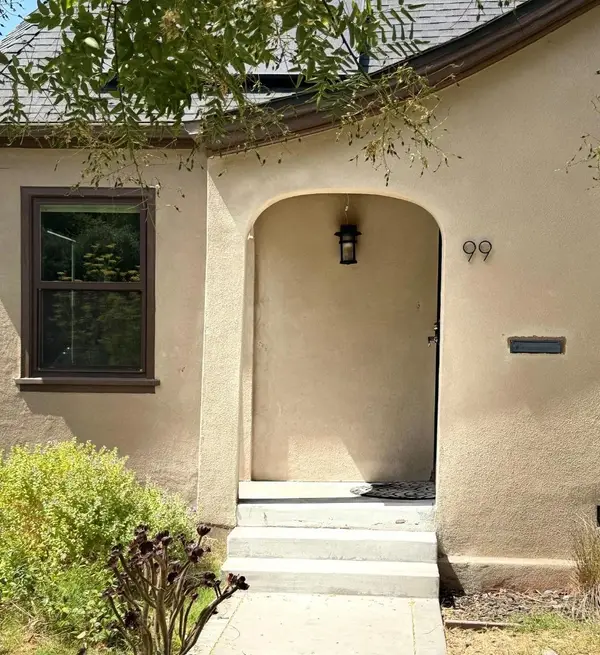 $1,350,000Active2 beds 2 baths1,406 sq. ft.
Address Withheld By Seller, San Jose, CA 95112
MLS# ML82057059Listed by: COLDWELL BANKER REALTY - Open Sun, 12 to 4pmNew
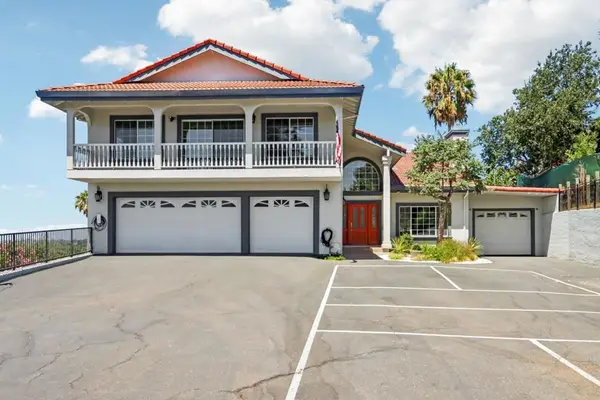 $2,175,000Active4 beds 4 baths3,777 sq. ft.
3461 Story Road, San Jose, CA 95127
MLS# ML82057058Listed by: CENTURY 21 MASTERS - Open Sun, 2 to 4pmNew
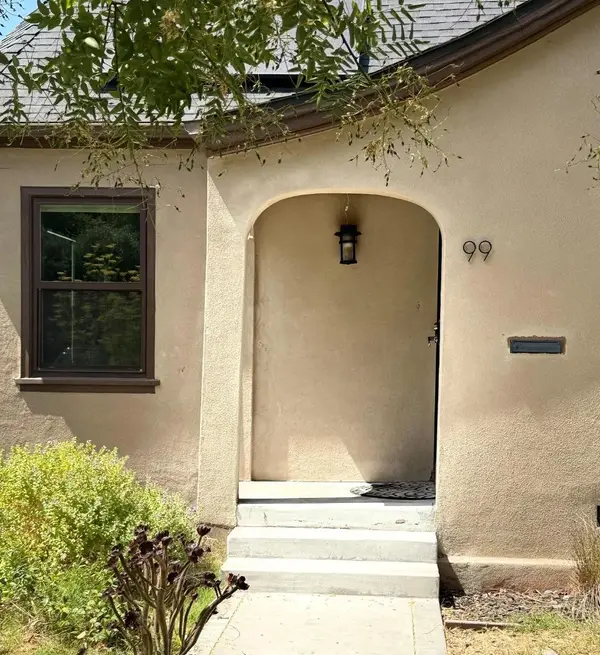 $1,350,000Active2 beds 2 baths1,406 sq. ft.
Address Withheld By Seller, San Jose, CA 95112
MLS# ML82057059Listed by: COLDWELL BANKER REALTY - New
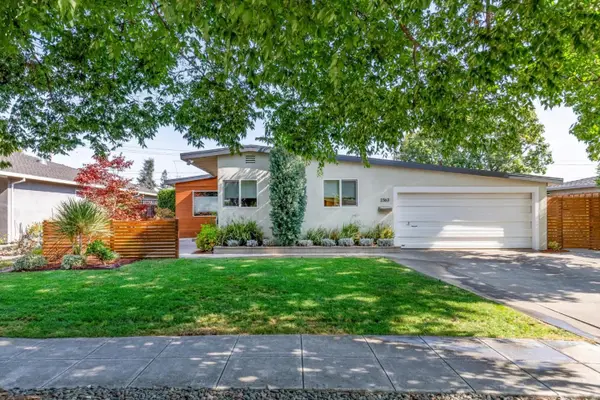 $2,488,000Active3 beds 2 baths1,620 sq. ft.
2363 Venndale Avenue, San Jose, CA 95124
MLS# ML82054638Listed by: KW BAY AREA ESTATES - New
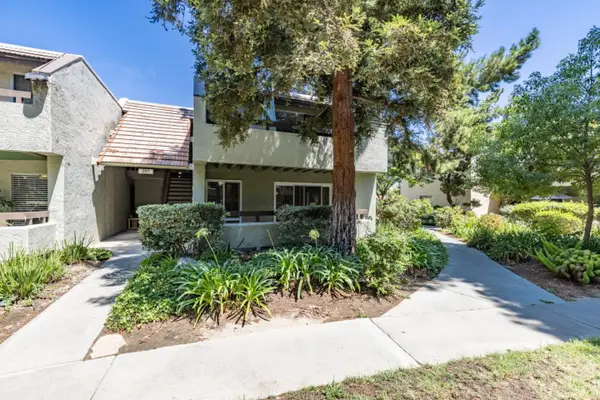 $489,000Active2 beds 1 baths959 sq. ft.
287 Tradewinds Drive #11, San Jose, CA 95123
MLS# ML82057051Listed by: CHRISTIE'S INTERNATIONAL REAL ESTATE SERENO - New
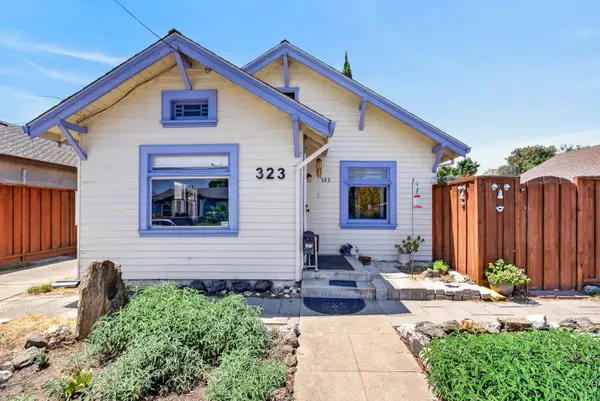 $749,950Active2 beds 1 baths766 sq. ft.
323 N 18th Street, San Jose, CA 95112
MLS# 226100196Listed by: ONE NEST REAL ESTATE - New
 $899,000Active2 beds 1 baths1,162 sq. ft.
180 N Cragmont Avenue, San Jose, CA 95127
MLS# ML82056859Listed by: CAL STATE REALTY SERVICES - New
 $2,999,000Active4 beds 2 baths1,766 sq. ft.
1188 Dresden Way, San Jose, CA 95129
MLS# ML82057025Listed by: INTERO REAL ESTATE SERVICES


Protect your home and budget from life's surprises with an Assurant Home Warranty, backed by a partner that supports you through every step of homeownership. Explore Plans.
© 2026 Better Homes and Gardens Real Estate LLC. An Anywhere Real Estate company. All rights reserved. Better Homes and Gardens® Real Estate is a registered trademark owned by Meredith Operations Corporation, licensed to Better Homes and Gardens Real Estate LLC and used with permission. Better Homes and Gardens Real Estate LLC fully supports the principles of the Fair Housing Act and the Equal Opportunity Act. Listing information is deemed reliable but is not guaranteed accurate.
Each office is independently owned and operated.
Any services or products provided by third parties are not provided by, affiliated with or related to Better Homes and Gardens Real Estate LLC, or its affiliated companies.