
1055 N Capitol Ave #184, San Jose, CA 95133
Local realty services provided by:Better Homes and Gardens Real Estate Everything Real Estate
1055 N Capitol Ave #184,San Jose, CA 95133
$385,000
- 1 Beds
- 1 Baths
- 632 sq. ft.
- Condominium
- Active
Listed by: lisa keung
Office: giant realty, inc.408-988-0888
MLS#:41135481
Source:CRMLS
Price summary
- Price:$385,000
- Price per sq. ft.:$609.18
- Monthly HOA dues:$675
About this home
Charming upper-floor condo located in the desirable gated Courtyard Berryessa community. This newly painted 1-bedroom, 1-bathroom home features a kitchen with granite countertops, tile flooring, a large pantry, and an in-unit washer/dryer combo. The upgraded bathroom includes a granite vanity top, while the spacious bedroom offers a walk-in closet. Carpet flooring adds warmth to the living room, dining area, and bedroom. Enjoy outdoor breakfast and relaxation on the private patio, which also offers additional storage space. Parking includes one designated carport space, an additional parking space, and ample guest parking. The HOA fee covers water, garbage, and exterior maintenance. Community amenities include beautifully landscaped grounds, a swimming pool, clubhouse, and walking trails. Conveniently located near public transportation, including BART and Light Rail, with easy access to Highways 680, 880, and 101, and just minutes from shopping, dining, and entertainment.
Contact an agent
Home facts
- Year built:1981
- Subdivision & Development:BERRYESSA
- Listing ID #:41135481
- Added:142 day(s) ago
- Updated:October 10, 2026 at 10:45 AM
Rooms and interior
- Bedrooms:1
- Total bathrooms:1
- Full bathrooms:1
- Flooring:Carpet, Tile
- Living area:632 sq. ft.
Heating and cooling
- Heating:Floor Furnace
Structure and exterior
- Roof:Shingle
- Year built:1981
- Building area:632 sq. ft.
- Lot area:0.02 Acres
- Construction Materials:Stucco
- Levels:1 Story
Finances and disclosures
- Price:$385,000
- Price per sq. ft.:$609.18
Features and amenities
- Appliances:Dryer, Washer
- Laundry features:Dryer, Washer
- Pool features:Association, In Ground, Pool
Parking
- Total parking spaces:2
- Parking description:Carport, Guest, One Space
- Garage:Yes
- Garage spaces:2
New listings near 1055 N Capitol Ave #184
- Coming Soon
 $1,749,000Coming Soon3 beds 2 baths2,160 sq. ft.
224 S 14th St, San Jose, CA 95112
MLS# 41150798Listed by: EXP REALTY OF CALIFORNIA, INC. - Coming Soon
 $1,700,888Coming Soon4 beds 3 baths2,198 sq. ft.
1645 Camarena Place, San Jose, CA 95121
MLS# 26997877Listed by: CONTEXTRE - Coming Soon
 $1,049,888Coming Soon3 beds 3 baths1,680 sq. ft.
318 Vista Roma Way, San Jose, CA 95136
MLS# 41148836Listed by: DOORLIGHT INC - Open Sat, 1 to 4pmNew
 $449,000Active1 beds 1 baths676 sq. ft.
1511 Four Oaks Circle, SAN JOSE, CA 95131
MLS# 82064248Listed by: REDFIN
- Open Sun, 2 to 4pmNew
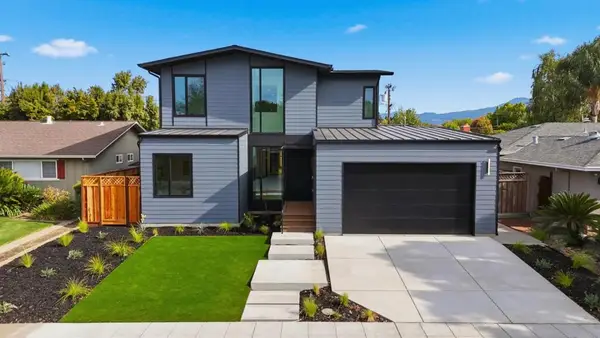 $3,198,000Active5 beds 3 baths2,715 sq. ft.
1674 Husted Avenue, San Jose, CA 95125
MLS# ML82064237Listed by: COMPASS - Open Sun, 11am to 2pmNew
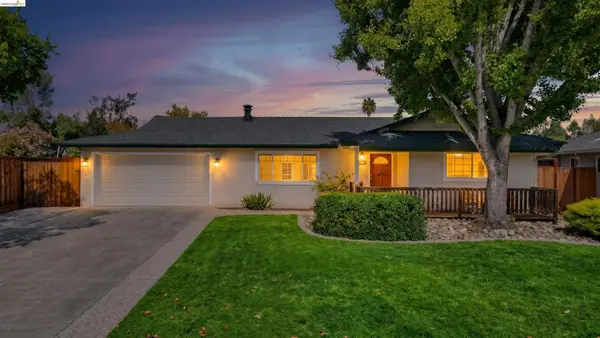 $2,199,888Active3 beds 2 baths1,643 sq. ft.
1387 Vallejo Dr, San Jose, CA 95130
MLS# 41150887Listed by: MARPLES & ASSOCIATES REALTORS - New
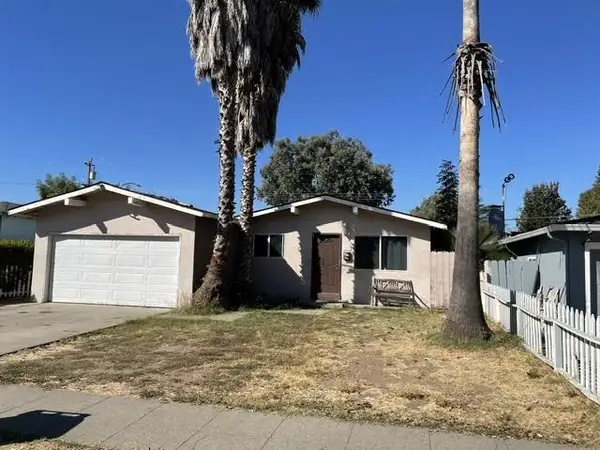 $895,000Active3 beds 2 baths1,123 sq. ft.
3989 Ezie Street, San Jose, CA 95111
MLS# ML82064240Listed by: REAL ESTATE AVENUE - Open Sun, 1:30 to 4:30pmNew
 $2,498,888Active5 beds 3 baths2,202 sq. ft.
1342 Oak Knoll Drive, San Jose, CA 95129
MLS# ML82064234Listed by: ALTAS REALTY - New
 $799,000Active12.87 Acres
0 Pedro View Drive Road, San Jose, CA 95127
MLS# ML82063676Listed by: KELLER WILLIAMS REALTY-SILICON VALLEY - Open Sun, 1 to 4pmNew
 $1,350,000Active3 beds 2 baths1,355 sq. ft.
166 N 17th Street, San Jose, CA 95112
MLS# ML82063681Listed by: COMPASS


Protect your home and budget from life's surprises with an Assurant Home Warranty, backed by a partner that supports you through every step of homeownership. Explore Plans.
© 2026 Better Homes and Gardens Real Estate LLC. An Anywhere Real Estate company. All rights reserved. Better Homes and Gardens® Real Estate is a registered trademark owned by Meredith Operations Corporation, licensed to Better Homes and Gardens Real Estate LLC and used with permission. Better Homes and Gardens Real Estate LLC fully supports the principles of the Fair Housing Act and the Equal Opportunity Act. Listing information is deemed reliable but is not guaranteed accurate.
Each office is independently owned and operated.
Any services or products provided by third parties are not provided by, affiliated with or related to Better Homes and Gardens Real Estate LLC, or its affiliated companies.