
1116 Oakbluff Court, San Jose, CA 95131
Local realty services provided by:Better Homes and Gardens Real Estate Royal & Associates
Listed by: sophie shen
Office: keller williams thrive
MLS#:ML82047748
Source:Bay East, CCAR, bridgeMLS
Price summary
- Price:$1,388,000
- Price per sq. ft.:$842.74
About this home
*Tucked away on a quiet cul-de-sac, this charming single-family home sits on a spacious 9,000+ sq ft lot with beautifully maintained front and backyards featuring mature fruit trees. A spacious sunroom extends the living area and provides the perfect space for year-round enjoyment filled with natural light. *The kitchen offers stainless steel appliances, white cabinetry, a semi-island with breakfast bar seating, and extra counter space with a secondary sink. Additional highlights include central A/C and heating, a water softener system, in-house laundry, and an attached 2-car side-by-side garage with extra storage. *Assigned to highly regarded Vinci Park Elem School, this home is conveniently located near premier shopping and dining destinations including Costco, 99 Ranch Market, H Mart, Sprouts, and Great Mall. *Enjoy nearby outdoor recreation at Townsend Park and San Jose Municipal Golf Course, with convenient access to Berryessa BART Station. Easy access to major highways and proximity to top tech employers like NVIDIA, Google, Apple, and Supermicro make this a highly convenient Silicon Valley location. Disclaimer: County records show 9,108 sqft, while Realist shows a 6,600 sq ft lot. The living area is 1,317 sqft plus an approximately 330 sqft sunroom. Buyer to verify....
Contact an agent
Home facts
- Year built:1974
- Listing ID #:ML82047748
- Added:1 day(s) ago
- Updated:May 28, 2026 at 07:01 PM
Rooms and interior
- Bedrooms:3
- Total bathrooms:2
- Full bathrooms:2
- Flooring:Laminate
- Kitchen Description:Breakfast Bar, Built-in Oven, Dishwasher, Gas Range, Gas Range/Cooktop, Microwave, Oven
- Living area:1,647 sq. ft.
Heating and cooling
- Cooling:Central Air
- Central air:Yes
Structure and exterior
- Year built:1974
- Building area:1,647 sq. ft.
- Lot area:0.15 Acres
Utilities
- Water:Public
Finances and disclosures
- Price:$1,388,000
- Price per sq. ft.:$842.74
Features and amenities
- Appliances:Dishwasher, Gas Range, Microwave, Oven
Parking
- Parking description:Attached
- Garage:Yes
- Garage spaces:2
 Bay East 2026. CCAR 2026 bridgeMLS 2026. Information Deemed Reliable But Not Guaranteed. This information is being provided by the Bay East MLS, or CCAR MLS, or bridgeMLS. The listings presented here may or may not be listed by the Broker/Agent operating this website. This information is intended for the personal use of consumers and may not be used for any purpose other than to identify prospective properties consumers may be interested in purchasing. Data last updated at May 28, 2026
New listings near 1116 Oakbluff Court
- New
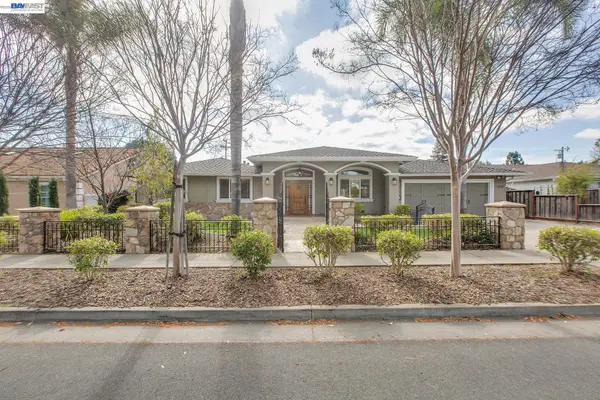 $2,699,000Active4 beds 3 baths2,939 sq. ft.
1358 Pine Ave, San Jose, CA 95125
MLS# 41136267Listed by: LEGACY REAL ESTATE & ASSOC. - New
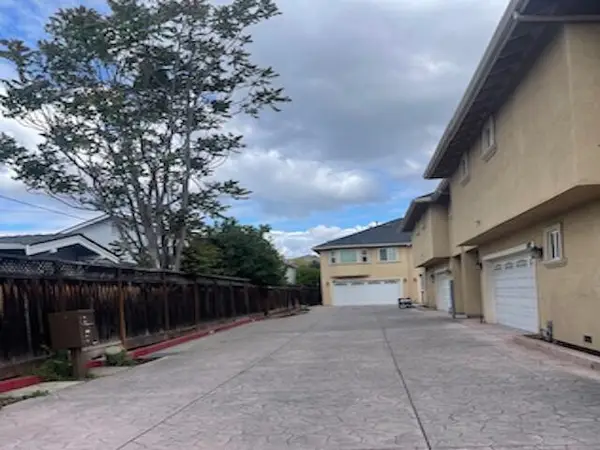 $1,220,000Active2 beds 3 baths1,641 sq. ft.
1411 Serena Court #1411, SAN JOSE, CA 95126
MLS# 82048827Listed by: BEYCOME BROKERAGE REALTY INC. - Open Thu, 4 to 7pmNew
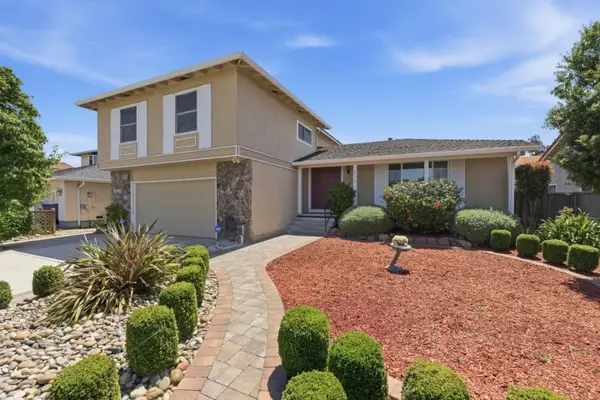 $1,675,000Active4 beds 3 baths2,124 sq. ft.
2036 Bluejacket Way, SAN JOSE, CA 95133
MLS# 82048844Listed by: INTERO REAL ESTATE SERVICES - Open Sat, 11am to 4pmNew
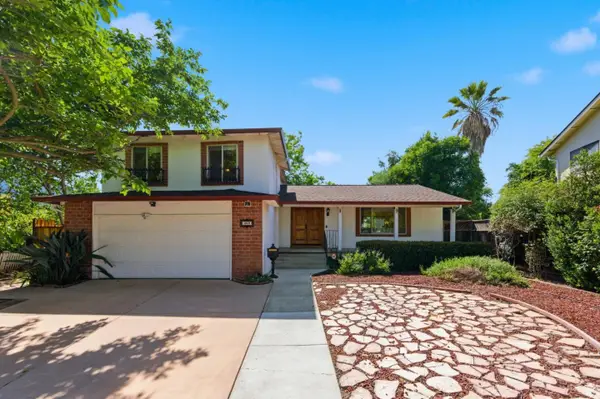 $1,588,000Active3 beds 3 baths1,903 sq. ft.
469 Royale Park Drive, SAN JOSE, CA 95136
MLS# 82048850Listed by: KW BAY AREA ESTATES - New
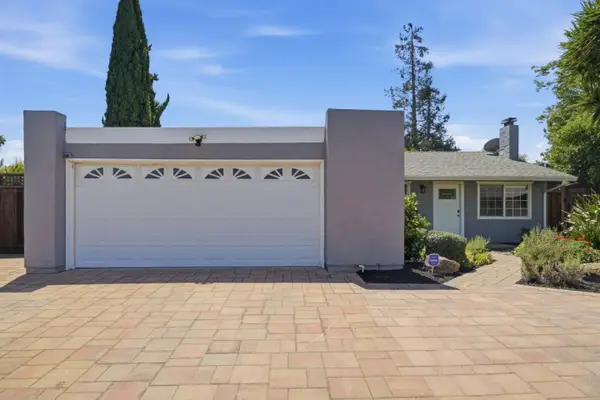 $1,825,000Active4 beds 3 baths1,939 sq. ft.
1542 Sawleaf Court, SAN JOSE, CA 95131
MLS# 82048864Listed by: REAL BROKERAGE TECHNOLOGIES - Open Sat, 12:30 to 4:30pmNew
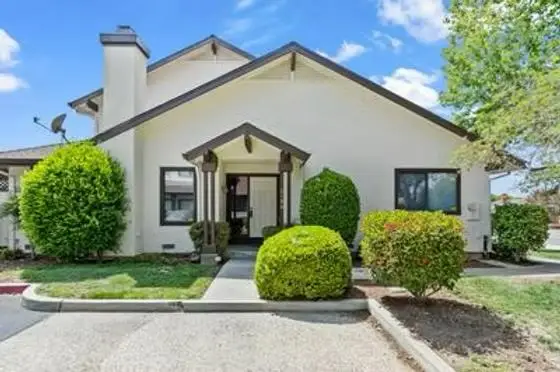 $1,049,000Active3 beds 3 baths1,725 sq. ft.
Address Withheld By Seller, San Jose, CA 95117
MLS# 82048878Listed by: COMPASS - Open Sat, 1 to 4:30pmNew
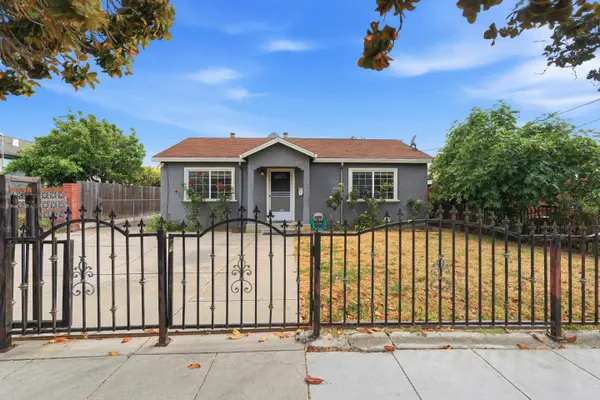 $850,000Active2 beds 1 baths877 sq. ft.
Address Withheld By Seller, SAN JOSE, CA 95116
MLS# 82048879Listed by: INTERO REAL ESTATE SERVICES - New
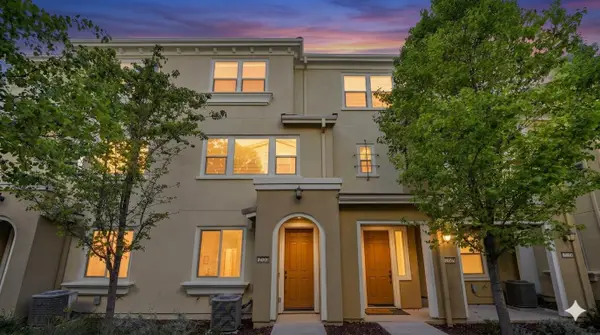 $975,000Active3 beds 4 baths1,856 sq. ft.
2730 Ferrara Circle, San Jose, CA 95111
MLS# 82048888Listed by: EXP REALTY OF CALIFORNIA INC - New
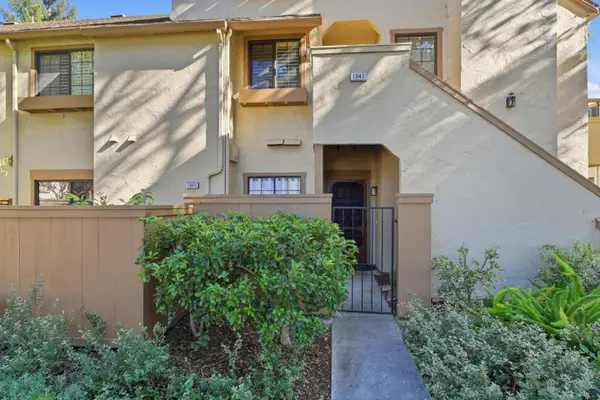 $987,000Active2 beds 3 baths1,529 sq. ft.
1941 Huxley Court, SAN JOSE, CA 95125
MLS# 82048890Listed by: KW BAY AREA ESTATES - New
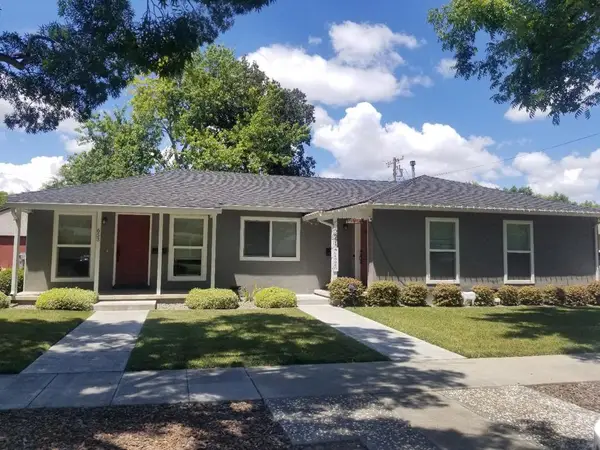 $1,550,000Active-- beds -- baths1,638 sq. ft.
661 N Daniel Way, San Jose, CA 95128
MLS# ML82048833Listed by: INTERO REAL ESTATE SERVICES


Protect your home and budget from life's surprises with an Assurant Home Warranty, backed by a partner that supports you through every step of homeownership. Explore Plans.
© 2026 Better Homes and Gardens Real Estate LLC. An Anywhere Real Estate company. All rights reserved. Better Homes and Gardens® Real Estate is a registered trademark owned by Meredith Operations Corporation, licensed to Better Homes and Gardens Real Estate LLC and used with permission. Better Homes and Gardens Real Estate LLC fully supports the principles of the Fair Housing Act and the Equal Opportunity Act. Listing information is deemed reliable but is not guaranteed accurate.
Each office is independently owned and operated.
Any services or products provided by third parties are not provided by, affiliated with or related to Better Homes and Gardens Real Estate LLC, or its affiliated companies.