
1358 Pine Ave, San Jose, CA 95125
Local realty services provided by:Better Homes and Gardens Real Estate Clarity
Listed by: william aboumrad
Office: legacy real estate & assoc.510-744-3500
MLS#:41136267
Source:CRMLS
Price summary
- Price:$2,699,000
- Price per sq. ft.:$918.34
About this home
Spectacular Ranch Style Home! 2,900+ square feet features 4 bedrooms, 3 bathrooms, attached 2 car garage with roll up door & WiFi enabled opener with battery back up, on an appx. 8,000 square foot lot. Gorgeous kitchen features granite counters, granite & tile backsplash, large center island with granite counters & sink. Stainless steel appliances include 6-burner kitchenaid gas cooktop, hood, Thermador food warmer, Kitchenaide oven & microwave with convection, LG Refrigerator & Thermador Dishwasher. Loads of cabinets with pullout drawers, pullout pantry cabinet, large skylight, tile flooring, recessed & pendent lighting, breakfast bar, ang huge walk in pantry off the kitchen. Opens to family room which opens to large backyard covered patio for entertaining. Big family room with accordian glass doors that fully open to a raised covered patio, wood floors, coffered ceilings, recessed lighting & crown molding. Raised covered patio features built in BBQ w/side burner, sink &cabinets. Built in heaters, skylights, ceiling fan, and recessed lighting. Large great room as you enter features wood floors, chandelier, recessed lighting, coffered ceiling and can be used as living room, formal dining, or combination living room & formal dining room.. Bonus room in front can be used as office or formal dining room Primary bathroom features dual sink vanity with stone top, tile flooring, toilet w/ bidet, oversized stall shower, huge tub with stone surround, & recessed lighting. Inside laundry with stone counter top, built in sink, loads of counter & cabinet space, & tile flooring. New presidential composition shingle roof. Other amenities include: Central Heat & Air Conditioning, Water Softening system, Tankless Water Heater, Raised panel doors, dual pane windows, wood flooring throughout, flagstone walkway & decking, close to schools, shopping and transportation. Fabulous Willow Glen Area. This home is perfect for entertaining & relaxation. O/H Sat 1-4pm....
Contact an agent
Home facts
- Year built:1965
- Listing ID #:41136267
- Added:57 day(s) ago
- Updated:July 25, 2026 at 08:16 AM
Rooms and interior
- Bedrooms:4
- Total bathrooms:3
- Full bathrooms:3
- Flooring:Wood
- Living area:2,939 sq. ft.
Heating and cooling
- Cooling:Central Air
- Heating:Forced Air
- Central air:Yes
Structure and exterior
- Roof:Shingle
- Year built:1965
- Building area:2,939 sq. ft.
- Lot area:0.18 Acres
- Lot Features:Street Level
- Architectural Style:Ranch
- Exterior Features:Covered
- Levels:1 Story
Finances and disclosures
- Price:$2,699,000
- Price per sq. ft.:$918.34
Parking
- Total parking spaces:2
- Parking description:Garage, Garage Door Opener
- Garage:Yes
- Garage spaces:2
New listings near 1358 Pine Ave
- New
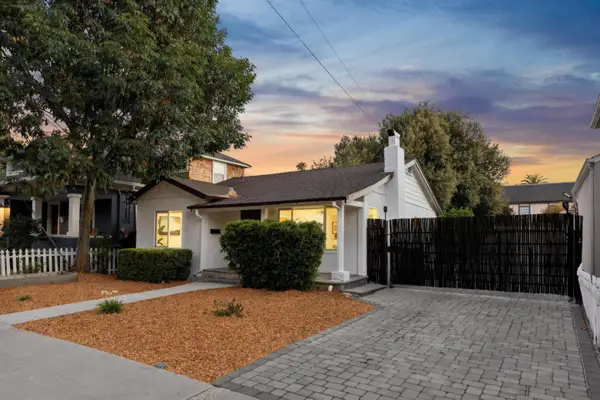 $1,035,000Active2 beds 1 baths837 sq. ft.
885 Myrtle, SAN JOSE, CA 95126
MLS# 82055508Listed by: COMPASS
- New
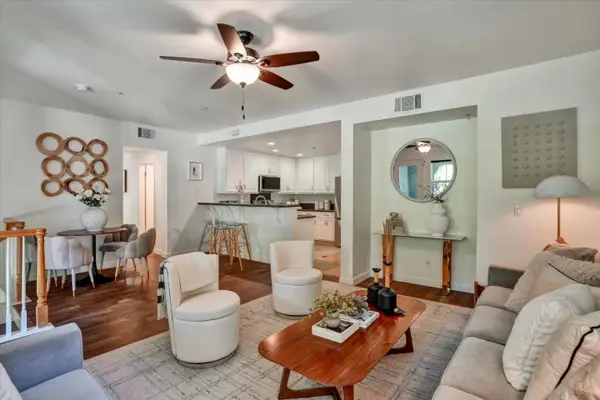 $785,000Active2 beds 2 baths1,284 sq. ft.
39 Bassett Street, SAN JOSE, CA 95110
MLS# 82055510Listed by: INTERO REAL ESTATE SERVICES - New
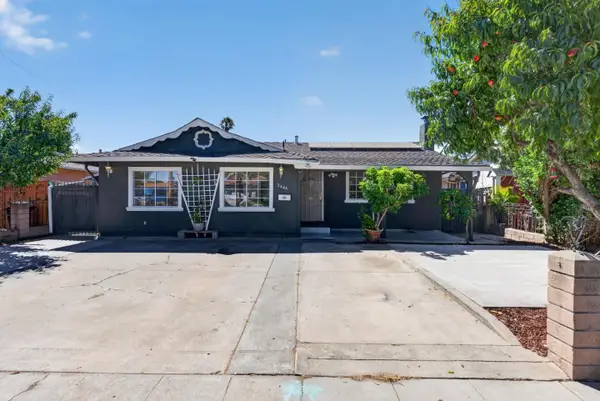 $1,080,000Active6 beds 3 baths1,683 sq. ft.
2446 Van Winkle Lane, SAN JOSE, CA 95116
MLS# 82055512Listed by: KW SILICON CITY - New
 $1,149,950Active4 beds 2 baths1,516 sq. ft.
2440 Poplar Drive, San Jose, CA 95122
MLS# ML82055496Listed by: ANDRADE & ASSOCIATES - New
 $1,475,000Active4 beds 2 baths1,321 sq. ft.
763 Stardust Lane, San Jose, CA 95123
MLS# ML82055497Listed by: MILESTONE REALTY - New
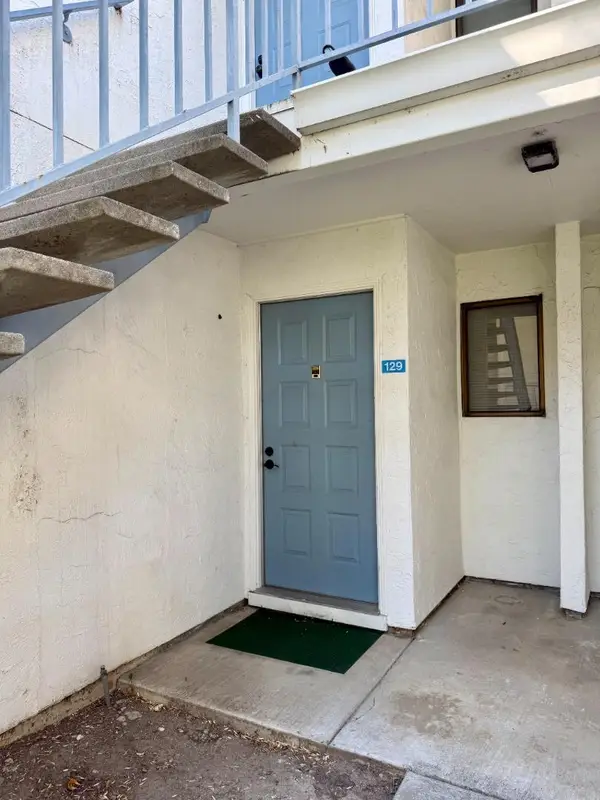 $575,000Active2 beds 2 baths832 sq. ft.
1055 N Capitol Avenue #129, San Jose, CA 95133
MLS# ML82055483Listed by: REALTY WORLD GOLDEN HILLS - New
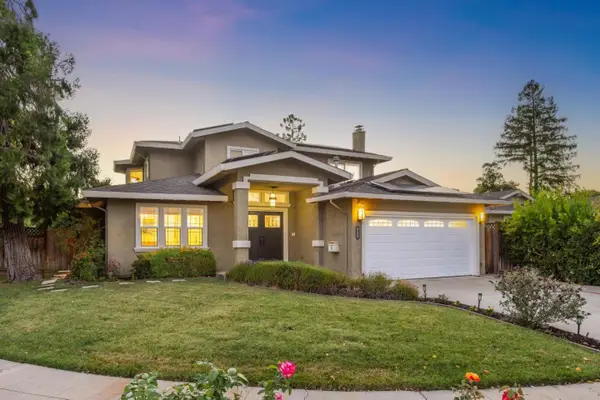 $3,750,000Active5 beds 4 baths3,095 sq. ft.
1091 Lancer Drive, San Jose, CA 95129
MLS# ML82055464Listed by: INTERO REAL ESTATE SERVICES - New
 $1,288,000Active5 beds 3 baths1,712 sq. ft.
402 N 11th Street, San Jose, CA 95112
MLS# ML82055450Listed by: KELLER WILLIAMS THRIVE - Open Sun, 1 to 4pmNew
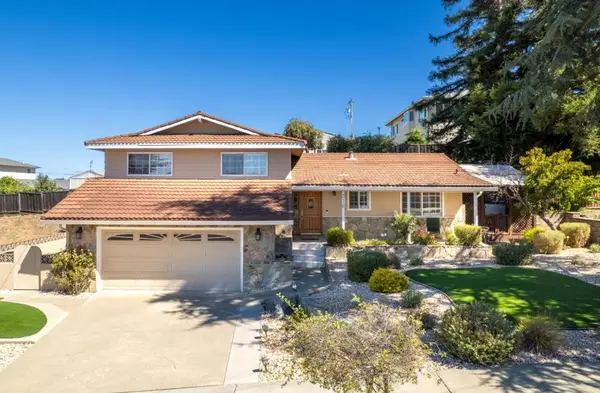 $1,849,000Active3 beds 3 baths1,928 sq. ft.
3475 Del Norte Drive, San Jose, CA 95132
MLS# ML82055133Listed by: BRADFIELD & ASSOCIATES - New
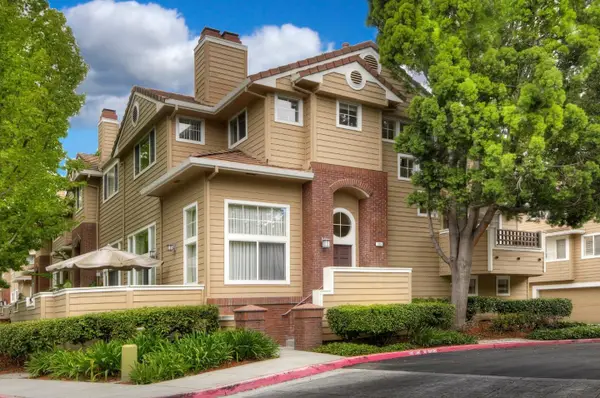 $1,499,800Active3 beds 3 baths2,091 sq. ft.
553 Mill River Lane, San Jose, CA 95134
MLS# ML82049663Listed by: INTERO REAL ESTATE SERVICES


Protect your home and budget from life's surprises with an Assurant Home Warranty, backed by a partner that supports you through every step of homeownership. Explore Plans.
© 2026 Better Homes and Gardens Real Estate LLC. An Anywhere Real Estate company. All rights reserved. Better Homes and Gardens® Real Estate is a registered trademark owned by Meredith Operations Corporation, licensed to Better Homes and Gardens Real Estate LLC and used with permission. Better Homes and Gardens Real Estate LLC fully supports the principles of the Fair Housing Act and the Equal Opportunity Act. Listing information is deemed reliable but is not guaranteed accurate.
Each office is independently owned and operated.
Any services or products provided by third parties are not provided by, affiliated with or related to Better Homes and Gardens Real Estate LLC, or its affiliated companies.