
1117 Silver Oak Court, San Jose, CA 95120
Local realty services provided by:Better Homes and Gardens Real Estate Royal & Associates
1117 Silver Oak Court,San Jose, CA 95120
$1,290,000
- 3 Beds
- 2 Baths
- 1,703 sq. ft.
- Townhouse
- Pending
Listed by: shawn luo, luna zhu
Office: aez investment, inc.
MLS#:ML82048526
Source:Bay East, CCAR, bridgeMLS
Price summary
- Price:$1,290,000
- Price per sq. ft.:$757.49
- Monthly HOA dues:$808
About this home
Nestled in a peaceful tree-lined neighborhood in a premier gated community in San Jose, this stunning single-story end-unit home offers a perfect blend of modern comfort and prime location. The single-level layout features an open, light-filled floor plan ideal for both everyday living and entertaining, A spacious living area opens to a private outdoor patio area overlooking a large lawn and mature trees, and the seamless flow into the contemporary kitchen creates an inviting gathering space. The expanded kitchen is a true chef's delight, beautifully appointed with custom cabinetry, pristine quartz countertops and high-end built-in stainless steel appliances. Distinctive features include high ceilings, hardwood floor, central heat/AC, Nest Thermostat, recessed lighting, two car garage and much more. Perfectly situated in the center of the development, the property offers access to exceptional resort-style amenities, including a private swimming pool and tennis courts. Just minutes from top-rated schools, with easy access to shopping, dining, parks, and hiking trails. With quick connections to Almaden Expressway and Highway 85, commuting to major Silicon Valley tech hubs is effortless. This exceptional home combines comfort, convenience, and an unbeatable California lifestyle!...
Contact an agent
Home facts
- Year built:1975
- Listing ID #:ML82048526
- Added:45 day(s) ago
- Updated:July 11, 2026 at 11:08 AM
Rooms and interior
- Bedrooms:3
- Total bathrooms:2
- Full bathrooms:2
- Flooring:Hardwood, Tile
- Kitchen Description:Dishwasher, Electric Range, Microwave, Oven/Range
- Living area:1,703 sq. ft.
Heating and cooling
- Cooling:Central Air
- Heating:Forced Air
- Central air:Yes
Structure and exterior
- Roof:Shingle
- Year built:1975
- Building area:1,703 sq. ft.
- Lot area:0.07 Acres
- Architectural Style:Townhouse
- Foundation Description:Slab
- Levels:1 Story, 1 Story
Utilities
- Water:Public
- Sewer:Public Sewer
Finances and disclosures
- Price:$1,290,000
- Price per sq. ft.:$757.49
Features and amenities
- Appliances:Dishwasher, Electric Range, Microwave, Oven
- Amenities:Atrium
- Pool features:Community
Parking
- Parking description:Attached
- Garage:Yes
- Garage spaces:2
 Bay East 2026. CCAR 2026 bridgeMLS 2026. Information Deemed Reliable But Not Guaranteed. This information is being provided by the Bay East MLS, or CCAR MLS, or bridgeMLS. The listings presented here may or may not be listed by the Broker/Agent operating this website. This information is intended for the personal use of consumers and may not be used for any purpose other than to identify prospective properties consumers may be interested in purchasing. Data last updated at July 11, 2026
New listings near 1117 Silver Oak Court
- New
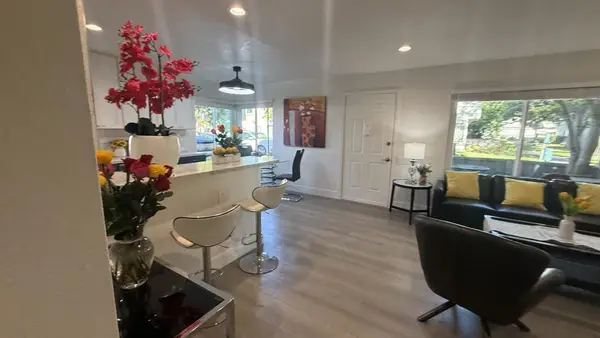 $675,000Active3 beds 2 baths1,164 sq. ft.
112 Kenbrook, San Jose, CA 95111
MLS# ML82053948Listed by: CENTURY 21 MASTERS - New
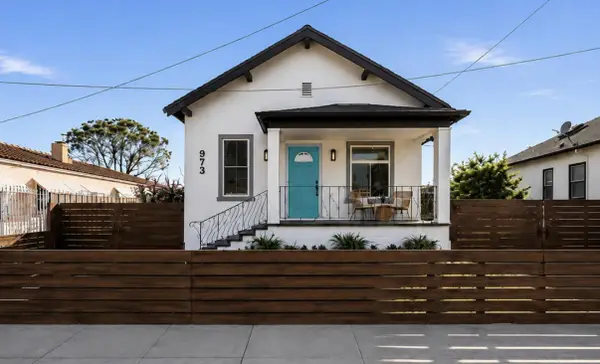 $888,000Active3 beds 2 baths1,248 sq. ft.
973 Prospect Street, San Jose, CA 95110
MLS# ML82053372Listed by: DEAL REAL ESTATE SERVICES - New
 $1,399,999Active4 beds 2 baths1,800 sq. ft.
3347 Prado, San Jose, CA 95148
MLS# PW26146918Listed by: UNIVERSAL REALTY II - Open Sun, 12:30 to 4pmNew
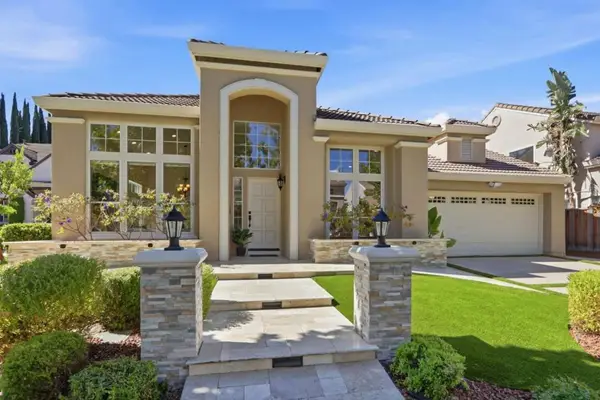 $2,199,999Active3 beds 2 baths1,774 sq. ft.
3056 Dante Court, San Jose, CA 95135
MLS# ML82053696Listed by: COLDWELL BANKER REALTY - Open Sun, 1:30 to 3:30pmNew
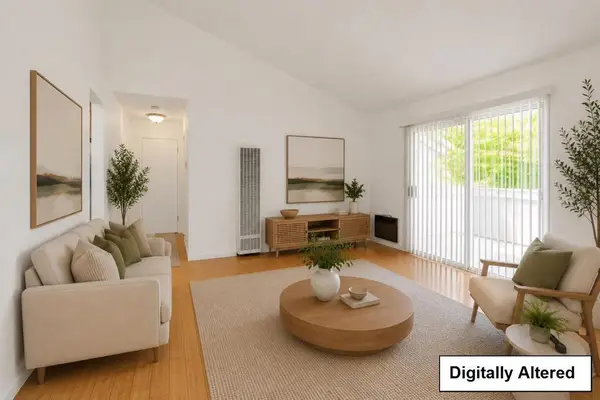 $349,888Active1 beds 1 baths648 sq. ft.
2394 Balme Drive #108, San Jose, CA 95122
MLS# ML82053931Listed by: COLDWELL BANKER REALTY - New
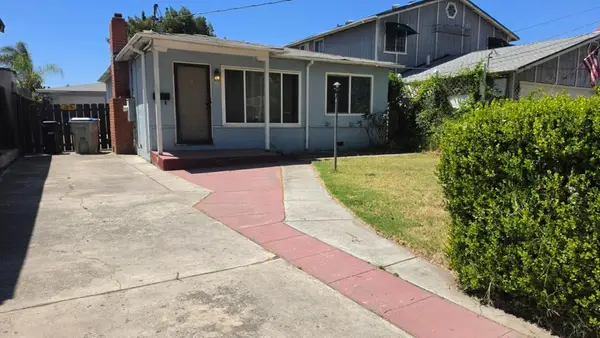 $799,888Active2 beds 1 baths950 sq. ft.
671 Drake Street, San Jose, CA 95125
MLS# ML82053939Listed by: SANTANA REAL ESTATE - Open Sun, 1 to 4pmNew
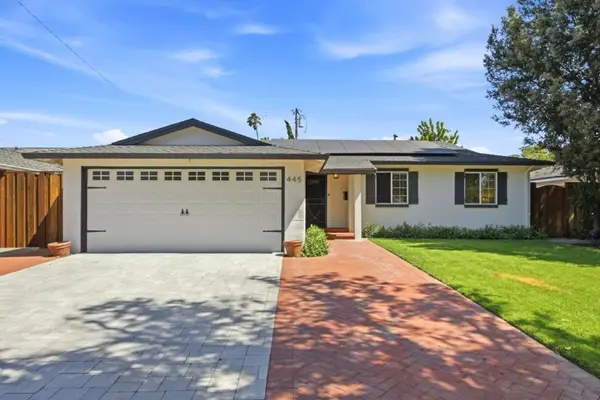 $1,299,000Active3 beds 2 baths1,195 sq. ft.
445 Colfax Drive, San Jose, CA 95123
MLS# ML82053928Listed by: THE ROCK REAL ESTATE GROUP INC. - Open Sun, 1 to 6pmNew
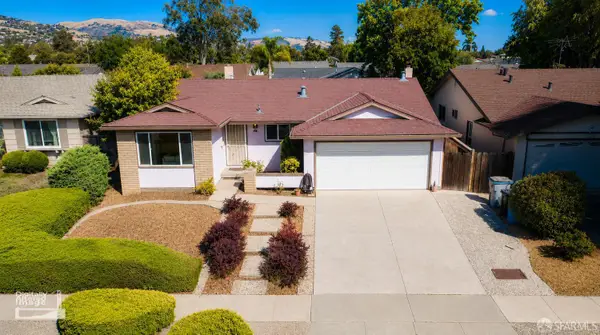 $1,500,000Active4 beds 2 baths1,480 sq. ft.
3056 Chippenham Drive, San Jose, CA 95132
MLS# 426145735Listed by: PREMIER AGENT NETWORK - New
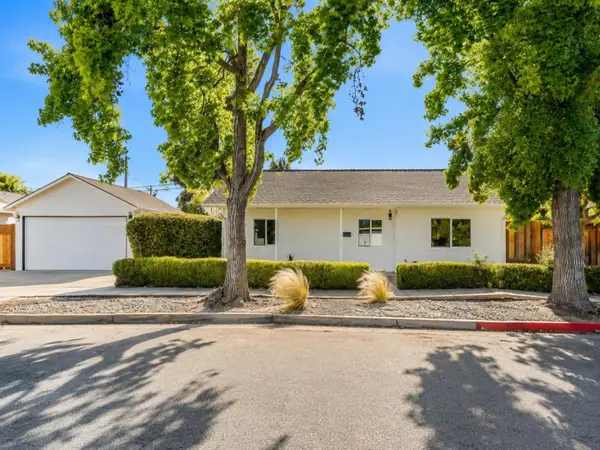 $1,298,888Active3 beds 2 baths1,140 sq. ft.
3011 Arroba Way, San Jose, CA 95118
MLS# ML82053511Listed by: INTERO REAL ESTATE SERVICES - New
 $298,888Active2 beds 2 baths1,344 sq. ft.
102 Quail Hollow Drive #102, San Jose, CA 95128
MLS# ML82053907Listed by: GRANDSTONE REAL ESTATESERVICES


Protect your home and budget from life's surprises with an Assurant Home Warranty, backed by a partner that supports you through every step of homeownership. Explore Plans.
© 2026 Better Homes and Gardens Real Estate LLC. An Anywhere Real Estate company. All rights reserved. Better Homes and Gardens® Real Estate is a registered trademark owned by Meredith Operations Corporation, licensed to Better Homes and Gardens Real Estate LLC and used with permission. Better Homes and Gardens Real Estate LLC fully supports the principles of the Fair Housing Act and the Equal Opportunity Act. Listing information is deemed reliable but is not guaranteed accurate.
Each office is independently owned and operated.
Any services or products provided by third parties are not provided by, affiliated with or related to Better Homes and Gardens Real Estate LLC, or its affiliated companies.