
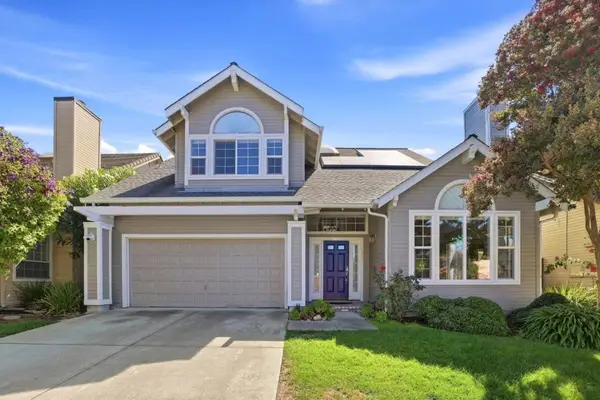
1133 Shenandoah Drive, San Jose, CA 95125
Local realty services provided by:Better Homes and Gardens Real Estate Town Center
1133 Shenandoah Drive,San Jose, CA 95125
$1,100,000
- 2 Beds
- 3 Baths
- - sq. ft.
- Townhouse
- Sold
Listed by: cara sakurai
Office: coldwell banker realty408-252-1133
MLS#:ML82048946
Source:CRMLS
Sorry, we are unable to map this address
Price summary
- Price:$1,100,000
- Monthly HOA dues:$635
About this home
Spacious Willow Glen townhome in the peaceful Lincoln Village community. While officially a 2 bedroom home, a versatile bonus office/flex space between the upstairs bedrooms makes it feel like a 3 bedroom residence. Both bedrooms are private en-suite retreats with vaulted ceilings and individual wall-mounted split A/C units. The primary suite features a walk-in closet and a private balcony overlooking lush greenery. The guest bathroom has been thoughtfully updated with a deeper soaking tub. The main level offers a spacious living room, open-concept kitchen, and dining area that leads to a private courtyard-style patio. New SPC flooring and fresh interior paint enhance the home throughout. A convenient laundry room in a hallway leads to the attached spacious two-car garage. Conveniently equipped with a water softener and recessed lighting with dimmer switches. Enjoy resort-style amenities including a pool, spa, fitness center, tennis/bocce court, playground, and more. Conveniently located near downtown Willow Glen and major commute routes....
Contact an agent
Home facts
- Year built:1974
- Listing ID #:ML82048946
- Added:119 day(s) ago
- Updated:September 25, 2026 at 07:10 AM
Rooms and interior
- Bedrooms:2
- Total bathrooms:3
- Full bathrooms:2
- Half bathrooms:1
- Flooring:Carpet, Tile
- Kitchen Description:Dishwasher, Disposal, Electric Cooktop, Microwave, Refrigerator, Vented Exhaust Fan
Heating and cooling
- Cooling:Wall Window Units
- Heating:Central
Structure and exterior
- Roof:Composition
- Year built:1974
- Foundation Description:Slab
Schools
- High school:Willow Glen
- Middle school:Willow Glen
- Elementary school:Booksin
Utilities
- Water:Public
- Sewer:Public Sewer
Finances and disclosures
- Price:$1,100,000
Features and amenities
- Appliances:Dishwasher, Disposal, Electric Cook Top
- Amenities:Skylights, Walk In Closets
Parking
- Total parking spaces:2
- Garage:Yes
- Garage spaces:2
New listings near 1133 Shenandoah Drive
- Coming Soon
 $1,049,888Coming Soon3 beds 3 baths1,680 sq. ft.
318 Vista Roma Way, San Jose, CA 95136
MLS# 41148836Listed by: DOORLIGHT INC - Coming Soon
 $1,799,000Coming Soon6 beds -- baths4,066 sq. ft.
345 S 21st St, San Jose, CA 95116
MLS# 41148401Listed by: KELLER WILLIAMS REALTY - New
 $969,999Active4 beds 3 baths1,760 sq. ft.
4620 Noyo River Court, San Jose, CA 95136
MLS# ML82061650Listed by: INTERO REAL ESTATE SERVICES
- Open Sat, 1:30 to 4:30pmNew
 $2,050,000Active4 beds 2 baths1,413 sq. ft.
3949 Rincon Avenue, CAMPBELL, CA 95008
MLS# 82062611Listed by: COLDWELL BANKER REALTY - Open Sat, 1:30 to 4pmNew
 $1,899,000Active3 beds 3 baths1,919 sq. ft.
1001 Phelps Avenue, SAN JOSE, CA 95117
MLS# 82062627Listed by: INTERO REAL ESTATE SERVICES - New
 $2,350,000Active4 beds 3 baths2,240 sq. ft.
7075 Brooktree Way, San Jose, CA 95120
MLS# ML82062613Listed by: VFLIGHT REAL ESTATE - New
 $1,378,000Active4 beds 4 baths2,035 sq. ft.
1732 Avenida Elisa, San Jose, CA 95131
MLS# ML82062603Listed by: KELLER WILLIAMS THRIVE - Open Sat, 1:30 to 4:30pmNew
 $2,188,000Active4 beds 3 baths2,530 sq. ft.
1382 Sajak Avenue, San Jose, CA 95131
MLS# ML82062599Listed by: COMPASS - New
 $1,795,000Active4 beds 3 baths1,806 sq. ft.
1901 Juarez Ct, San Jose, CA 95132
MLS# 41149383Listed by: THE AGENCY - New
 $1,249,000Active3 beds 3 baths1,535 sq. ft.
2218 Santoro Lane, San Jose, CA 95124
MLS# ML82059460Listed by: INTERO REAL ESTATE SERVICES


Protect your home and budget from life's surprises with an Assurant Home Warranty, backed by a partner that supports you through every step of homeownership. Explore Plans.
© 2026 Better Homes and Gardens Real Estate LLC. An Anywhere Real Estate company. All rights reserved. Better Homes and Gardens® Real Estate is a registered trademark owned by Meredith Operations Corporation, licensed to Better Homes and Gardens Real Estate LLC and used with permission. Better Homes and Gardens Real Estate LLC fully supports the principles of the Fair Housing Act and the Equal Opportunity Act. Listing information is deemed reliable but is not guaranteed accurate.
Each office is independently owned and operated.
Any services or products provided by third parties are not provided by, affiliated with or related to Better Homes and Gardens Real Estate LLC, or its affiliated companies.