
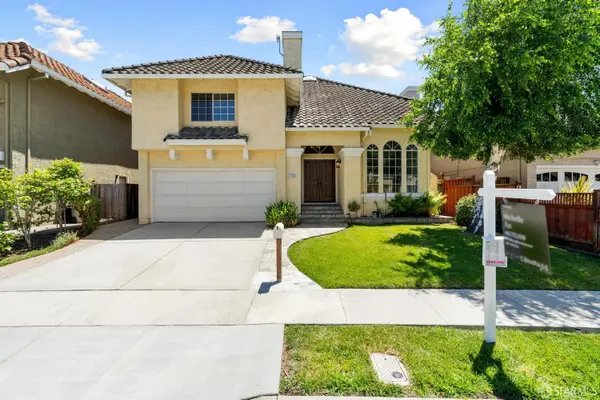
1140 Janis Way, San Jose, CA 95125
Local realty services provided by:Better Homes and Gardens Real Estate Royal & Associates
Listed by: liza carneghi
Office: compass
MLS#:ML82056869
Source:Bay East, CCAR, bridgeMLS
Price summary
- Price:$2,000,000
- Price per sq. ft.:$927.21
About this home
Welcome home to Janis Way. Situated on an expansive 10,030 square foot lot, this beautifully refreshed 3 bedroom, 2 bathroom residence offers 2,157 square feet of sunlit living space in a prime neighborhood prized for its proximity to schools, local shopping, parks, and highway access. Step through the front door into a warm and inviting interior highlighted by hardwood flooring, fresh paint, and dramatic vaulted beam ceilings that lend an open, airy feeling throughout. The layout features distinct family and formal dining spaces so whether gathering around the table for dinner parties or unwinding in the dedicated family room, the floor plan accommodates both everyday living and hosting. Out back, the property is a private outdoor sanctuary. Beyond the long, extended driveway leading to a detached two car garage, the wide backyard is anchored by a flourishing mini orchard of mature apple, lemon, and orange trees. Harvest fresh, homegrown fruit right outside your door while enjoying a sprawling lot that offers endless room for outdoor dining, gardening, or play. Key system updates include central air conditioning, updated electrical panel, and compositions roof....
Contact an agent
Home facts
- Year built:1952
- Listing ID #:ML82056869
- Added:1 day(s) ago
- Updated:August 13, 2026 at 02:32 PM
Rooms and interior
- Bedrooms:3
- Total bathrooms:2
- Full bathrooms:2
- Flooring:Hardwood, Wood
- Kitchen Description:Dishwasher, Gas Range, Microwave, Oven/Range
- Living area:2,157 sq. ft.
Heating and cooling
- Cooling:Central Air
- Heating:Forced Air
- Central air:Yes
Structure and exterior
- Roof:Shingle
- Year built:1952
- Building area:2,157 sq. ft.
- Lot area:0.23 Acres
- Lot Features:Level
- Architectural Style:Ranch, Single Family Residence
- Exterior Features:Back Yard, Level
- Levels:1 Story, 1 Story
Utilities
- Water:Public
- Sewer:Public Sewer
Finances and disclosures
- Price:$2,000,000
- Price per sq. ft.:$927.21
Features and amenities
- Appliances:Dishwasher, Gas Range, Microwave, Oven
Parking
- Garage:Yes
- Garage spaces:2
 Bay East 2026. CCAR 2026 bridgeMLS 2026. Information Deemed Reliable But Not Guaranteed. This information is being provided by the Bay East MLS, or CCAR MLS, or bridgeMLS. The listings presented here may or may not be listed by the Broker/Agent operating this website. This information is intended for the personal use of consumers and may not be used for any purpose other than to identify prospective properties consumers may be interested in purchasing. Data last updated at August 13, 2026
New listings near 1140 Janis Way
- New
 $1,998,880Active4 beds 3 baths1,604 sq. ft.
2341 Woodland Avenue, San Jose, CA 95128
MLS# ML82055710Listed by: COLDWELL BANKER REALTY - New
 $459,888Active1 beds 1 baths676 sq. ft.
1511 Four Oaks Cir, San Jose, CA 95131
MLS# 41144828Listed by: REDFIN - New
 $999,888Active12.87 Acres
0 Pedro View Drive, San Jose, CA 95127
MLS# ML82055688Listed by: KELLER WILLIAMS REALTY-SILICON VALLEY - New
 $2,190,000Active4 beds 2 baths2,404 sq. ft.
5819 Vargas Court, San Jose, CA 95120
MLS# ML82056991Listed by: FAITHFUL - New
 $660,000Active2 beds 2 baths988 sq. ft.
3341 Innerwick Lane, San Jose, CA 95121
MLS# ML82057520Listed by: THE X MORTGAGE - Open Sat, 2 to 4pmNew
 $950,000Active2 beds 2 baths1,312 sq. ft.
38 N Almaden Boulevard #500, San Jose, CA 95110
MLS# ML82057522Listed by: EQ1 - Open Sat, 1 to 4pmNew
 $109,900Active4 beds 3 baths1,305 sq. ft.
2736 Reno Drive, San Jose, CA 95148
MLS# ML82057524Listed by: GAEA REALTY - Open Sat, 1 to 4pmNew
 $1,599,000Active5 beds 3 baths2,278 sq. ft.
1108 Calle Almaden, San Jose, CA 95120
MLS# 426154011Listed by: COMPASS - New
 $3,048,000Active4 beds 3 baths3,112 sq. ft.
5247 Ligurian Court, San Jose, CA 95138
MLS# ML82055295Listed by: COMPASS - New
 $1,335,000Active3 beds 3 baths1,551 sq. ft.
1444 Curtiss Avenue, San Jose, CA 95125
MLS# ML82056887Listed by: ALTA REALTY GROUP CA


Protect your home and budget from life's surprises with an Assurant Home Warranty, backed by a partner that supports you through every step of homeownership. Explore Plans.
© 2026 Better Homes and Gardens Real Estate LLC. An Anywhere Real Estate company. All rights reserved. Better Homes and Gardens® Real Estate is a registered trademark owned by Meredith Operations Corporation, licensed to Better Homes and Gardens Real Estate LLC and used with permission. Better Homes and Gardens Real Estate LLC fully supports the principles of the Fair Housing Act and the Equal Opportunity Act. Listing information is deemed reliable but is not guaranteed accurate.
Each office is independently owned and operated.
Any services or products provided by third parties are not provided by, affiliated with or related to Better Homes and Gardens Real Estate LLC, or its affiliated companies.