
1444 Curtiss Avenue, San Jose, CA 95125
Local realty services provided by:Better Homes and Gardens Real Estate Royal & Associates
Listed by: alinor willis
Office: alta realty group ca
MLS#:ML82056887
Source:Bay East, CCAR, bridgeMLS
Price summary
- Price:$1,325,000
- Price per sq. ft.:$854.29
About this home
1444 Curtiss Ave is a beautifully remodeled 3-bedroom, 2.5-bath home in desirable Willow Glen, just blocks from Lincoln Ave. Thoughtfully updated and filled with stylish details. Step into the welcoming living room, where soaring cathedral ceilings, & beautiful engineered wood flooring welcome you.Remodeled kitchen featuring granite countertops,stylish backsplash, a 36" stove,stainless steel appliances,spacious built-in pantry, & a chef's sink.The dining area opens to a landscaped private patio,complete with a raised deck, water wise landscaping,maple trees & a new fence.Upstairs, discover three bright bedrooms.The primary suite features a soaring ceiling,spacious en-suite bathroom with a soaking tub & stylish barn door for added privacy. The updated bathrooms showcase LED lighted mirrors w/touch controls & custom made vanities. Additional highlights include recessed lighting, newer HVAC system with air filtration,whole-house water filtration w/ reverse osmosis,& abundant closet storage. Generous guest parking and access to a community swimming pool.walking distance to Willow Glen farmers market, local coffee shops & restaurants w/ convenient access to major freeways.Beautifully remodeled, thoughtfully appointed and ideally located. This home is for you....
Contact an agent
Home facts
- Year built:1979
- Listing ID #:ML82056887
- Added:61 day(s) ago
- Updated:October 13, 2026 at 07:58 AM
Rooms and interior
- Bedrooms:3
- Total bathrooms:3
- Full bathrooms:2
- Flooring:Hardwood, Laminate
- Kitchen Description:Dishwasher, Electric Range, Microwave, Pantry, Self Cleaning Oven
- Living area:1,551 sq. ft.
Heating and cooling
- Cooling:Central Air
- Heating:Forced Air
- Central air:Yes
Structure and exterior
- Roof:Shingle
- Year built:1979
- Building area:1,551 sq. ft.
- Architectural Style:Townhouse
- Exterior Features:Back Yard
- Foundation Description:Slab
- Levels:2 Story
Utilities
- Water:Public
- Sewer:Public Sewer
Finances and disclosures
- Price:$1,325,000
- Price per sq. ft.:$854.29
Features and amenities
- Appliances:Dishwasher, Electric Range, Microwave, Self Cleaning Oven
- Pool features:Community
Parking
- Parking description:Attached, Guest
- Garage:Yes
- Garage spaces:2
 Bay East 2026. CCAR 2026 bridgeMLS 2026. Information Deemed Reliable But Not Guaranteed. This information is being provided by the Bay East MLS, or CCAR MLS, or bridgeMLS. The listings presented here may or may not be listed by the Broker/Agent operating this website. This information is intended for the personal use of consumers and may not be used for any purpose other than to identify prospective properties consumers may be interested in purchasing. Data last updated at October 13, 2026
New listings near 1444 Curtiss Avenue
- Coming Soon
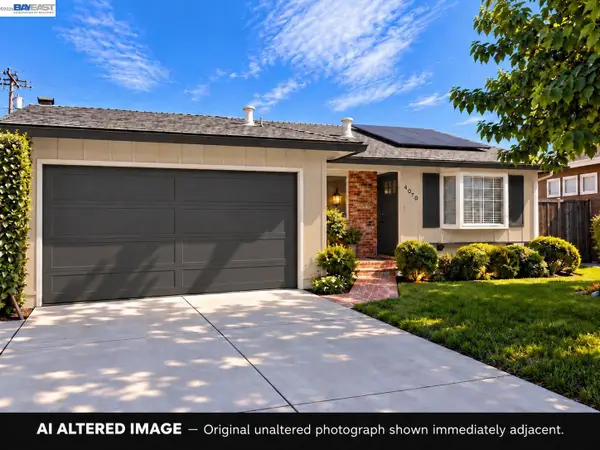 $1,498,000Coming Soon4 beds 2 baths1,407 sq. ft.
4070 Duggan Dr, San Jose, CA 95118
MLS# 41150944Listed by: XPERT HOME REALTY - Coming Soon
 $1,749,000Coming Soon3 beds 2 baths2,160 sq. ft.
224 S 14th St, San Jose, CA 95112
MLS# 41150798Listed by: EXP REALTY OF CALIFORNIA, INC. - Coming Soon
 $1,700,888Coming Soon4 beds 3 baths2,198 sq. ft.
1645 Camarena Place, San Jose, CA 95121
MLS# 26997877Listed by: CONTEXTRE - Coming Soon
 $1,049,888Coming Soon3 beds 3 baths1,680 sq. ft.
318 Vista Roma Way, San Jose, CA 95136
MLS# 41148836Listed by: DOORLIGHT INC - New
 $949,988Active3 beds 2 baths1,137 sq. ft.
4659 Tango Way, San Jose, CA 95111
MLS# ML82063888Listed by: IMMOBILIER COMPANY - New
 $598,000Active2 beds 1 baths907 sq. ft.
95 Hobson Street #5B, San Jose, CA 95110
MLS# ML82064362Listed by: PROPERVISE, INC. - New
 $980,000Active3 beds 2 baths1,123 sq. ft.
4147 Mira Loma Way, San Jose, CA 95111
MLS# ML82064371Listed by: HL REALTY EXPRESS  $1,649,000Pending4 beds 3 baths2,176 sq. ft.
6464 Dwyer Court, San Jose, CA 95120
MLS# ML82064369Listed by: COMPASS- New
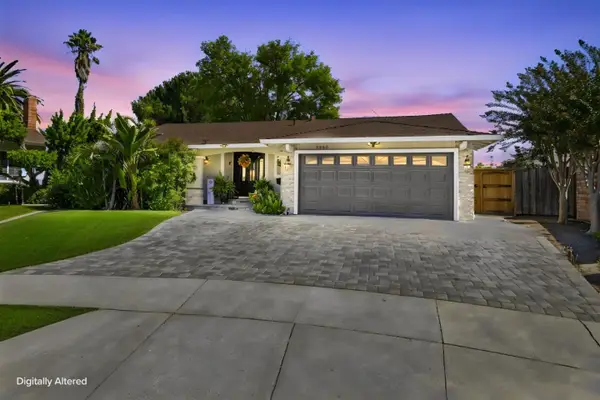 $1,699,999Active3 beds 2 baths1,675 sq. ft.
5860 Mcgilvra Court, San Jose, CA 95123
MLS# ML82063928Listed by: IMMOBILIER COMPANY - New
 $1,700,000Active7 beds -- baths3,134 sq. ft.
5601 Hoffman Court, San Jose, CA 95118
MLS# ML82064364Listed by: INTERO REAL ESTATE SERVICES


Protect your home and budget from life's surprises with an Assurant Home Warranty, backed by a partner that supports you through every step of homeownership. Explore Plans.
© 2026 Better Homes and Gardens Real Estate LLC. An Anywhere Real Estate company. All rights reserved. Better Homes and Gardens® Real Estate is a registered trademark owned by Meredith Operations Corporation, licensed to Better Homes and Gardens Real Estate LLC and used with permission. Better Homes and Gardens Real Estate LLC fully supports the principles of the Fair Housing Act and the Equal Opportunity Act. Listing information is deemed reliable but is not guaranteed accurate.
Each office is independently owned and operated.
Any services or products provided by third parties are not provided by, affiliated with or related to Better Homes and Gardens Real Estate LLC, or its affiliated companies.