
1143 Summerwings Court, San Jose, CA 95132
Local realty services provided by:Better Homes and Gardens Real Estate Royal & Associates
1143 Summerwings Court,San Jose, CA 95132
$1,998,000
- 4 Beds
- 3 Baths
- 2,124 sq. ft.
- Single family
- Pending
Listed by: mimi trieu
Office: redfin
MLS#:ML82056038
Source:Bay East, CCAR, bridgeMLS
Price summary
- Price:$1,998,000
- Price per sq. ft.:$940.68
About this home
Welcome to 1143 Summerwings Ct, San Jose! Northeast facing 4 beds, 2.5 baths single family home of 2,124 SqFt (per county), located on a quiet cul-de-sac in the highly desirable Berryessa neighborhood with excellent schools. Rich cherry hardwood floors flow throughout this elegant light-filled home, creating a warm and inviting ambiance. The kitchen features new custom cabinetry, sleek countertops, and modern appliances. Relax in the family room, or step outside to the backyard for outdoor dining and entertainment. The lovingly cultivated gardens showcase a wonderful collection of fruit trees and ornamental plantings; enjoy homegrown avocados, pomegranates, lemons, tangerine oranges, pomelos, calamansi limes, Hachiya and Fuyu persimmons, amongst colorful crape myrtle, wisteria, roses, hydrangeas, birds of paradise, and a Japanese hybrid maple. The primary suite has a walk-in closet and spa-inspired bath. The other 3 bedrooms also have walk-in closets. Amenities include central air conditioning and heating, dual-paned windows, recessed lighting throughout, fresh paint, and a dedicated laundry room. Located close to neighborhood parks, shopping, dining, and major commute routes. (Summerdale Elementary, Piedmont Middle School, Piedmont Hills High School; buyer to verify enrollment)...
Contact an agent
Home facts
- Year built:1975
- Listing ID #:ML82056038
- Added:7 day(s) ago
- Updated:August 07, 2026 at 10:51 AM
Rooms and interior
- Bedrooms:4
- Total bathrooms:3
- Full bathrooms:2
- Flooring:Hardwood, Tile
- Kitchen Description:Dishwasher, Microwave, Pantry
- Living area:2,124 sq. ft.
Heating and cooling
- Cooling:Central Air
- Heating:Forced Air
- Central air:Yes
Structure and exterior
- Year built:1975
- Building area:2,124 sq. ft.
- Architectural Style:Single Family Residence
- Foundation Description:Slab
- Levels:2 Story
Utilities
- Water:Public
- Sewer:Public Sewer
Finances and disclosures
- Price:$1,998,000
- Price per sq. ft.:$940.68
Features and amenities
- Appliances:Dishwasher, Microwave
Parking
- Parking description:Attached
- Garage:Yes
- Garage spaces:2
 Bay East 2026. CCAR 2026 bridgeMLS 2026. Information Deemed Reliable But Not Guaranteed. This information is being provided by the Bay East MLS, or CCAR MLS, or bridgeMLS. The listings presented here may or may not be listed by the Broker/Agent operating this website. This information is intended for the personal use of consumers and may not be used for any purpose other than to identify prospective properties consumers may be interested in purchasing. Data last updated at August 7, 2026
New listings near 1143 Summerwings Court
- Open Sat, 1 to 4pmNew
 $1,495,000Active5 beds 2 baths1,715 sq. ft.
691 Albion Drive, San Jose, CA 95136
MLS# ML82056531Listed by: COLDWELL BANKER REALTY - Open Sat, 12 to 6pmNew
 $1,198,000Active5 beds 3 baths1,738 sq. ft.
1364 E San Antonio St, San Jose, CA 95116
MLS# 41144211Listed by: XPERT HOME REALTY - Open Sat, 2 to 4pmNew
 $2,988,000Active3 beds 2 baths1,335 sq. ft.
Address Withheld By Seller, San Jose, CA 95129
MLS# ML82056932Listed by: REPRESENT REALTY - Open Sat, 1 to 4pmNew
 $839,000Active3 beds 3 baths1,415 sq. ft.
3440 Brushcreek Way, San Jose, CA 95121
MLS# ML82056939Listed by: INTERO REAL ESTATE SERVICES - Open Sat, 1 to 4pmNew
 $1,388,000Active3 beds 3 baths1,448 sq. ft.
7126 Clarendon Street, San Jose, CA 95129
MLS# ML82053623Listed by: KOLLAB REAL ESTATE - Open Sat, 1:30 to 4:30pmNew
 $1,000,000Active2 beds 2 baths1,099 sq. ft.
334 Santana Row #318, San Jose, CA 95128
MLS# ML82056933Listed by: INTERO REAL ESTATE SERVICES - Open Sat, 1 to 4pmNew
 $1,599,888Active3 beds 2 baths1,468 sq. ft.
6418 Vegas Drive, San Jose, CA 95120
MLS# ML82056940Listed by: INTERO REAL ESTATE SERVICES - Open Sat, 11:30am to 4pmNew
 $2,988,000Active4 beds 5 baths3,786 sq. ft.
10130 Bon Vista Court, San Jose, CA 95127
MLS# 426150297Listed by: CC LEGACY FINANCIAL - New
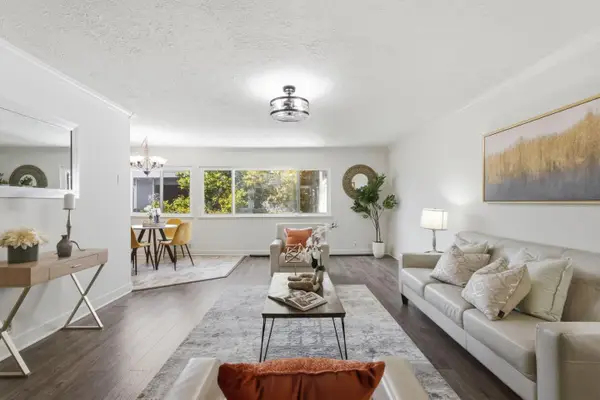 $768,000Active3 beds 2 baths1,312 sq. ft.
1898 Meridian Avenue #48, San Jose, CA 95125
MLS# ML82056222Listed by: COMPASS - New
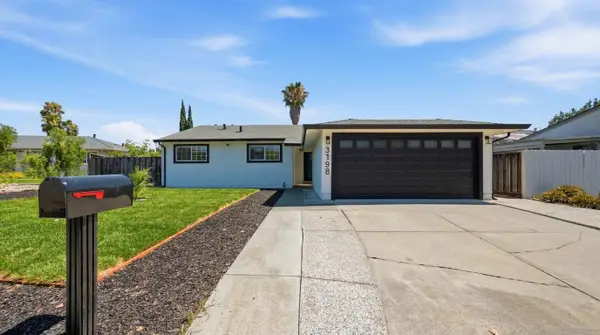 $1,699,999Active4 beds 2 baths1,383 sq. ft.
3198 Knights Bridge Road, San Jose, CA 95132
MLS# ML82056279Listed by: KOLLAB REAL ESTATE


Protect your home and budget from life's surprises with an Assurant Home Warranty, backed by a partner that supports you through every step of homeownership. Explore Plans.
© 2026 Better Homes and Gardens Real Estate LLC. An Anywhere Real Estate company. All rights reserved. Better Homes and Gardens® Real Estate is a registered trademark owned by Meredith Operations Corporation, licensed to Better Homes and Gardens Real Estate LLC and used with permission. Better Homes and Gardens Real Estate LLC fully supports the principles of the Fair Housing Act and the Equal Opportunity Act. Listing information is deemed reliable but is not guaranteed accurate.
Each office is independently owned and operated.
Any services or products provided by third parties are not provided by, affiliated with or related to Better Homes and Gardens Real Estate LLC, or its affiliated companies.