
1364 E San Antonio St, San Jose, CA 95116
Local realty services provided by:Better Homes and Gardens Real Estate Royal & Associates
Listed by: francine masudi, bang khong
Office: xpert home realty916-474-9051
MLS#:41144211
Source:Bay East, CCAR, bridgeMLS
Price summary
- Price:$1,198,000
- Price per sq. ft.:$689.3
About this home
Fully renovated from top to bottom, 1364 E. San Antonio Street is a rare opportunity to own a move-in ready property offering modern finishes, quality craftsmanship, and exceptional versatility. Every detail has been thoughtfully updated, creating a stylish and comfortable living experience with the peace of mind that comes from extensive renovations. Designed with flexibility in mind, this unique property features two separate living spaces within a single-family residence. Its functional layout makes it ideal for multigenerational living, extended family, guests, or buyers seeking additional flexibility. It may also appeal to those exploring potential rental income opportunities, subject to buyer verification of intended use. Each living space offers its own sense of privacy while remaining connected as one cohesive home, providing endless possibilities to fit a variety of lifestyles. Whether you’re looking to accommodate loved ones, create a private workspace, or maximize the property’s versatility, this home delivers. Conveniently located near major freeways, shopping, dining, schools, and downtown San Jose, this fully renovated property offers the perfect combination of modern design, functionality, and long-term value....
Contact an agent
Home facts
- Year built:1969
- Subdivision & Development:Other
- Listing ID #:41144211
- Added:45 day(s) ago
- Updated:September 21, 2026 at 08:38 AM
Rooms and interior
- Bedrooms:5
- Total bathrooms:3
- Full bathrooms:3
- Rooms Total:10
- Flooring:Vinyl
- Kitchen Description:Gas Range, Refrigerator, Updated Kitchen
- Basement Description:Crawl Space
- Living area:1,738 sq. ft.
Heating and cooling
- Heating:Forced Air
Structure and exterior
- Roof:Shingle
- Year built:1969
- Building area:1,738 sq. ft.
- Lot area:0.11 Acres
- Architectural Style:Mid Century Modern, Single Family Residence
- Construction Materials:Stucco
- Exterior Features:2 Houses / 1 Lot, Back Yard, Front Yard, Low Maintenance, Side Yard
- Levels:1 Story, 1 Story
Utilities
- Water:Public
- Sewer:Public Sewer
Finances and disclosures
- Price:$1,198,000
- Price per sq. ft.:$689.3
Features and amenities
- Appliances:Gas Range, Refrigerator
- Laundry features:220 Volt Outlet, Hookups Only
- Amenities:Breakfast Nook
Parking
- Parking description:Parking Lot
 Bay East 2026. CCAR 2026 bridgeMLS 2026. Information Deemed Reliable But Not Guaranteed. This information is being provided by the Bay East MLS, or CCAR MLS, or bridgeMLS. The listings presented here may or may not be listed by the Broker/Agent operating this website. This information is intended for the personal use of consumers and may not be used for any purpose other than to identify prospective properties consumers may be interested in purchasing. Data last updated at September 21, 2026
New listings near 1364 E San Antonio St
- Coming Soon
 $1,049,888Coming Soon3 beds 3 baths1,680 sq. ft.
318 Vista Roma Way, San Jose, CA 95136
MLS# 41148836Listed by: DOORLIGHT INC - Coming Soon
 $1,799,000Coming Soon6 beds -- baths4,066 sq. ft.
345 S 21st St, San Jose, CA 95116
MLS# 41148401Listed by: KELLER WILLIAMS REALTY - New
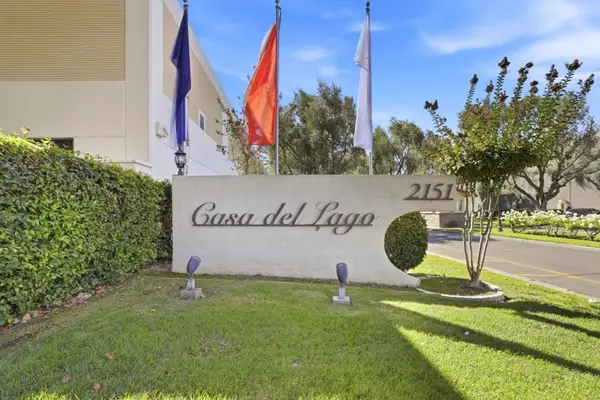 $283,000Active5 beds 2 baths1,963 sq. ft.
2151 Oakland Road #137, San Jose, CA 95131
MLS# ML82062025Listed by: COMPASS - New
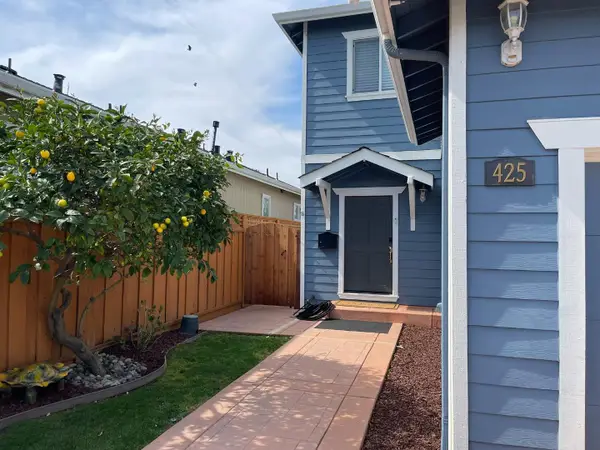 $1,275,000Active4 beds 3 baths1,578 sq. ft.
425 Arleta Avenue, San Jose, CA 95128
MLS# ML82062022Listed by: PLATINUM REALTY - New
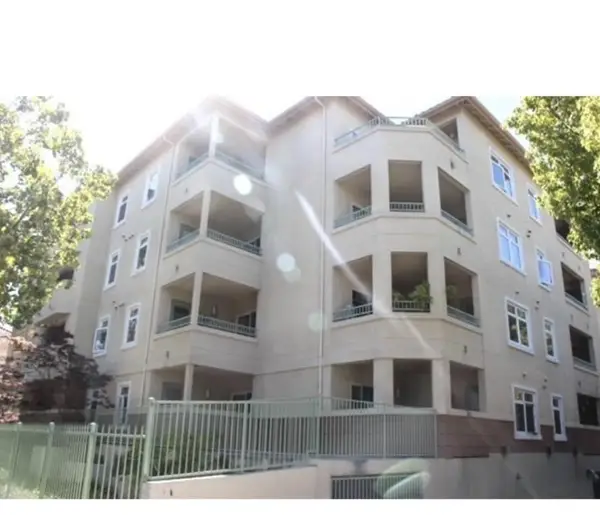 $649,888Active2 beds 2 baths901 sq. ft.
3128 Loma Verde Drive #312, SAN JOSE, CA 95117
MLS# 82062017Listed by: THURRO REALTY - New
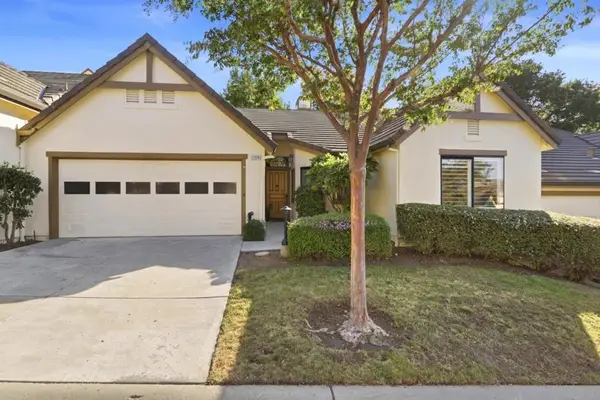 $799,000Active2 beds 2 baths1,572 sq. ft.
7526 Morevern Circle, San Jose, CA 95135
MLS# ML82062008Listed by: INTERO REAL ESTATE SERVICES - New
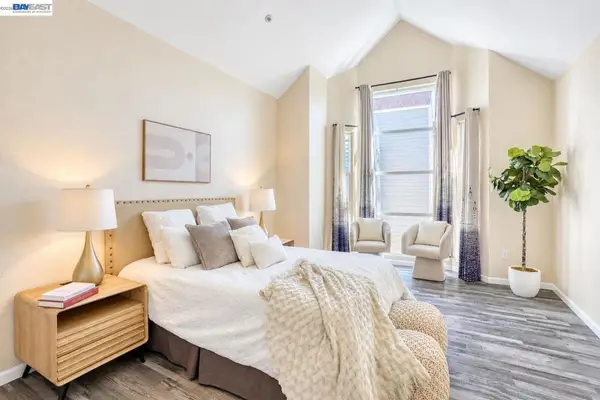 $799,900Active3 beds 3 baths1,548 sq. ft.
410 N 1st St #332, San Jose, CA 95112
MLS# 41148152Listed by: BQ GROUP - New
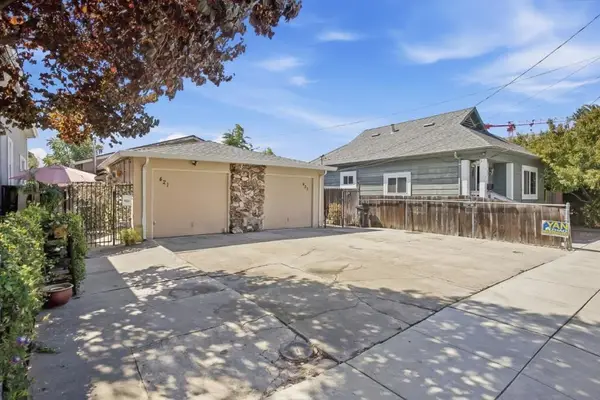 $1,199,000Active-- beds -- baths1,980 sq. ft.
Address Withheld By Seller, San Jose, CA 95126
MLS# ML82060469Listed by: LUXURIANT REALTY - New
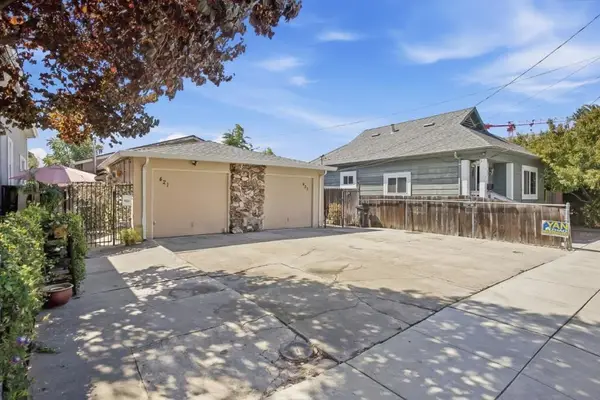 $1,199,000Active-- beds -- baths1,980 sq. ft.
Address Withheld By Seller, San Jose, CA 95126
MLS# ML82060469Listed by: LUXURIANT REALTY - New
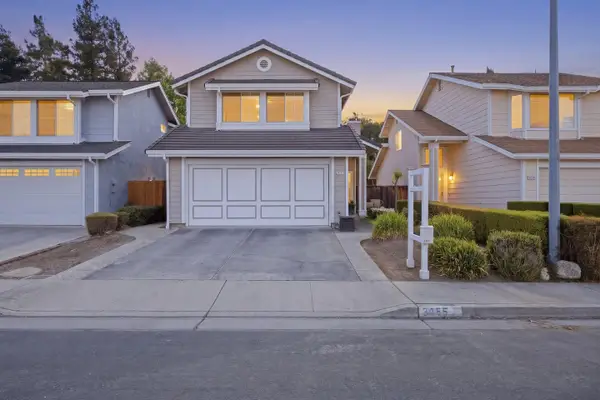 $1,368,000Active3 beds 3 baths1,728 sq. ft.
3055 Crystal Creek Drive, San Jose, CA 95133
MLS# ML82061960Listed by: RADIUS AGENT REALTY


Protect your home and budget from life's surprises with an Assurant Home Warranty, backed by a partner that supports you through every step of homeownership. Explore Plans.
© 2026 Better Homes and Gardens Real Estate LLC. An Anywhere Real Estate company. All rights reserved. Better Homes and Gardens® Real Estate is a registered trademark owned by Meredith Operations Corporation, licensed to Better Homes and Gardens Real Estate LLC and used with permission. Better Homes and Gardens Real Estate LLC fully supports the principles of the Fair Housing Act and the Equal Opportunity Act. Listing information is deemed reliable but is not guaranteed accurate.
Each office is independently owned and operated.
Any services or products provided by third parties are not provided by, affiliated with or related to Better Homes and Gardens Real Estate LLC, or its affiliated companies.