
1146 Willow Glen Way, San Jose, CA 95125
Local realty services provided by:Better Homes and Gardens Real Estate Royal & Associates
1146 Willow Glen Way,San Jose, CA 95125
$2,188,000
- 4 Beds
- 3 Baths
- 1,271 sq. ft.
- Single family
- Active
Listed by: theresa burrill
Office: compass
MLS#:ML82063269
Source:Bay East, CCAR, bridgeMLS
Price summary
- Price:$2,188,000
- Price per sq. ft.:$1,721.48
About this home
This 3-bed, 2-bath Willow Glen home blends classic Spanish style with modern updates across 1,271 sq ft, plus a 313 sq ft fully permitted ADU studio with its own full kitchen and bathroom. That's 4 beds and 3 baths total! White stucco, a clay tile roof, and a brick-lined walkway framed by mature olive and citrus trees deliver serious curb appeal. Step through the Dutch-style wood door with iron detailing into warm, textured living spaces. The chef-worthy kitchen shines with white glass-front cabinets, a green arabesque backsplash, quartz counters, a farmhouse sink, and stainless appliances. The spa-like bath features a clawfoot tub and rain shower. An unfinished basement offers bonus storage. Out back, fresh pavers and new plantings lead to the permitted ADU studio with full kitchen, full bath, French doors, mini-split, and tankless water heater. Perfect for guests, a home office, or rental income. Don't miss it!
Contact an agent
Home facts
- Year built:1938
- Listing ID #:ML82063269
- Added:6 day(s) ago
- Updated:October 14, 2026 at 06:00 AM
Rooms and interior
- Bedrooms:4
- Total bathrooms:3
- Full bathrooms:3
- Kitchen Description:Dishwasher, Microwave
- Living area:1,271 sq. ft.
Heating and cooling
- Cooling:Central Air
- Heating:Forced Air
- Central air:Yes
Structure and exterior
- Roof:Tile
- Year built:1938
- Building area:1,271 sq. ft.
- Lot area:0.09 Acres
Finances and disclosures
- Price:$2,188,000
- Price per sq. ft.:$1,721.48
Features and amenities
- Appliances:Dishwasher, Microwave
Parking
- Parking description:Off Street
 Bay East 2026. CCAR 2026 bridgeMLS 2026. Information Deemed Reliable But Not Guaranteed. This information is being provided by the Bay East MLS, or CCAR MLS, or bridgeMLS. The listings presented here may or may not be listed by the Broker/Agent operating this website. This information is intended for the personal use of consumers and may not be used for any purpose other than to identify prospective properties consumers may be interested in purchasing. Data last updated at October 14, 2026
New listings near 1146 Willow Glen Way
- Coming Soon
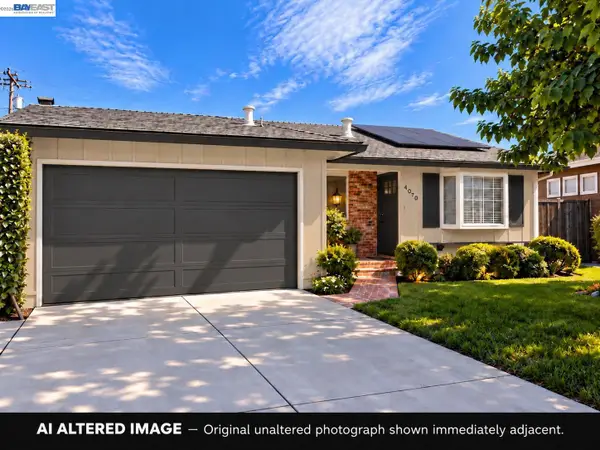 $1,498,000Coming Soon4 beds 2 baths1,407 sq. ft.
4070 Duggan Dr, San Jose, CA 95118
MLS# 41150944Listed by: XPERT HOME REALTY - Coming Soon
 $1,749,000Coming Soon3 beds 2 baths2,160 sq. ft.
224 S 14th St, San Jose, CA 95112
MLS# 41150798Listed by: EXP REALTY OF CALIFORNIA, INC. - Coming Soon
 $1,700,888Coming Soon4 beds 3 baths2,198 sq. ft.
1645 Camarena Place, San Jose, CA 95121
MLS# 26997877Listed by: CONTEXTRE - Coming Soon
 $1,049,888Coming Soon3 beds 3 baths1,680 sq. ft.
318 Vista Roma Way, San Jose, CA 95136
MLS# 41148836Listed by: DOORLIGHT INC - Open Sat, 1 to 4pmNew
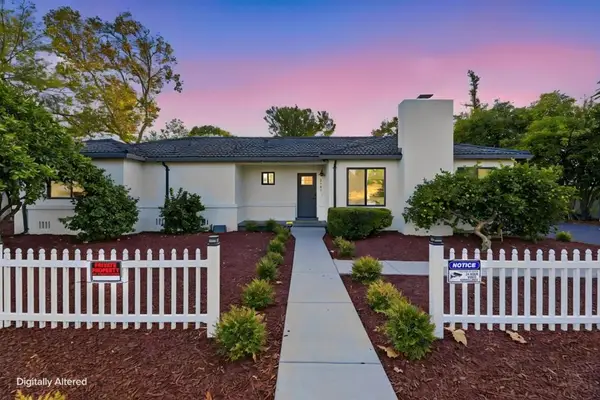 $1,495,000Active5 beds 3 baths1,870 sq. ft.
2181 Monticello Avenue, San Jose, CA 95125
MLS# ML82064511Listed by: COLDWELL BANKER REALTY - New
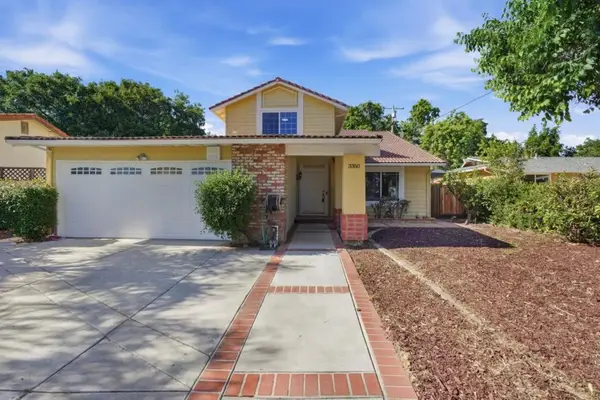 $1,475,000Active4 beds 4 baths1,967 sq. ft.
3350 Woodside Lane, San Jose, CA 95121
MLS# ML82064519Listed by: REAL BROKERAGE TECHNOLOGIES - New
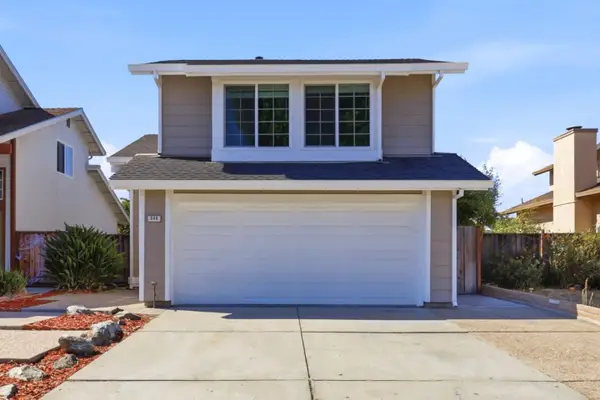 $1,199,000Active3 beds 3 baths1,299 sq. ft.
849 Kyle Street, San Jose, CA 95127
MLS# ML82063867Listed by: INTERO REAL ESTATE SERVICES - Open Sat, 1 to 4pmNew
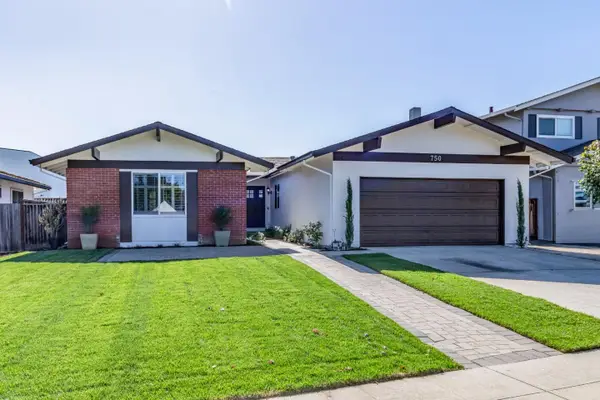 $1,650,000Active4 beds 2 baths1,764 sq. ft.
750 Almeria Drive, SAN JOSE, CA 95123
MLS# 82064499Listed by: CENTURY 21 MASTERS - New
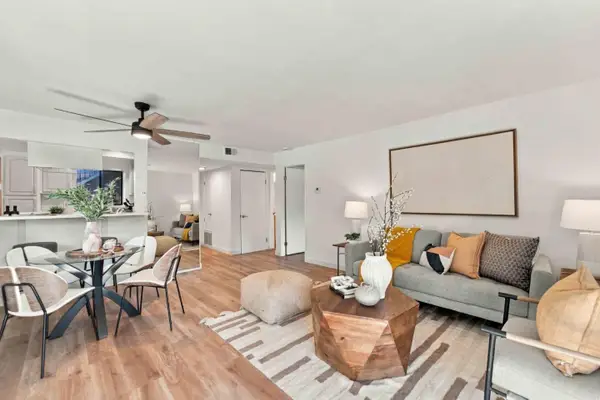 $395,000Active1 beds 1 baths612 sq. ft.
3055 Shadow Springs Place, SAN JOSE, CA 95121
MLS# 82064500Listed by: UPSWING REAL ESTATE - New
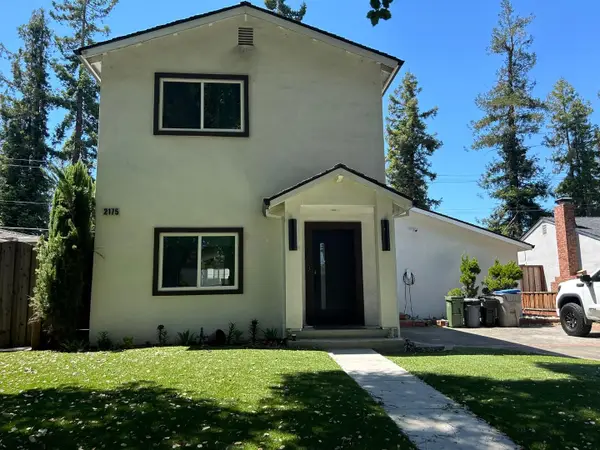 $1,849,950Active4 beds 3 baths1,856 sq. ft.
2175 Laurelei Avenue, SAN JOSE, CA 95128
MLS# 82064502Listed by: ANDRADE & ASSOCIATES


Protect your home and budget from life's surprises with an Assurant Home Warranty, backed by a partner that supports you through every step of homeownership. Explore Plans.
© 2026 Better Homes and Gardens Real Estate LLC. An Anywhere Real Estate company. All rights reserved. Better Homes and Gardens® Real Estate is a registered trademark owned by Meredith Operations Corporation, licensed to Better Homes and Gardens Real Estate LLC and used with permission. Better Homes and Gardens Real Estate LLC fully supports the principles of the Fair Housing Act and the Equal Opportunity Act. Listing information is deemed reliable but is not guaranteed accurate.
Each office is independently owned and operated.
Any services or products provided by third parties are not provided by, affiliated with or related to Better Homes and Gardens Real Estate LLC, or its affiliated companies.