
1309 Dentwood Drive, San Jose, CA 95118
Local realty services provided by:Better Homes and Gardens Real Estate Royal & Associates
Listed by: geoff hollands
Office: coldwell banker realty
MLS#:ML82063339
Source:Bay East, CCAR, bridgeMLS
Price summary
- Price:$1,525,000
- Price per sq. ft.:$1,067.93
About this home
Welcome to 1309 Dentwood Dr, a move-in ready 3bed hm offering comfortable single-story living in an established Cambrian neighborhood. Positioned in a court-like setting - no through traffic. Fresh int paint & recently refinished hardwood floors. The well-appointed Kitchen features granite counters, gas range, wine fridge, tile backsplash, abundant cabinetry, bar seating & a garden-view window. The open, light-filled dining & family area flows easily to the backyard. Spacious LR is highlighted by a large picture window & fireplace. Generous primary bed suite includes a walk-in closet w/ custom organization & remodld ensuite bath w/ tiled walk-in shower, frameless glass enclosure & contemporary vessel-sink. The remodld hall bath has a navy vanity w/ quartz counter and a tiled tub/shower surround w/ contemporary fixtures. A guest bedroom includes a Murphy wall-bed, adding flexibility for use. More amenities: dual-pane windows, metal tile roof, A/C, water softener & 2car garage. Designed for both relaxing & entertaining, the backyard provides a covered patio, mature fruit trees & hot tub. Just steps from Almaden Elem & conveniently located near Almaden Lake Park, Almaden Plaza, Costco, TJ's, Whole Foods, Starbucks and a variety of everyday shopping/ dining. EZ commute access 85/87....
Contact an agent
Home facts
- Year built:1976
- Listing ID #:ML82063339
- Added:6 day(s) ago
- Updated:October 13, 2026 at 02:40 PM
Rooms and interior
- Bedrooms:3
- Total bathrooms:2
- Full bathrooms:2
- Flooring:Hardwood, Tile
- Kitchen Description:Dishwasher, Gas Range, Microwave
- Living area:1,428 sq. ft.
Heating and cooling
- Cooling:Central Air
- Heating:Forced Air
- Central air:Yes
Structure and exterior
- Year built:1976
- Building area:1,428 sq. ft.
- Architectural Style:Single Family Residence
- Levels:1 Story, 1 Story
Utilities
- Water:Public
Finances and disclosures
- Price:$1,525,000
- Price per sq. ft.:$1,067.93
Features and amenities
- Appliances:Dishwasher, Gas Range, Microwave, Water Softener
- Laundry features:In Garage
Parking
- Parking description:Attached
- Garage:Yes
- Garage spaces:2
 Bay East 2026. CCAR 2026 bridgeMLS 2026. Information Deemed Reliable But Not Guaranteed. This information is being provided by the Bay East MLS, or CCAR MLS, or bridgeMLS. The listings presented here may or may not be listed by the Broker/Agent operating this website. This information is intended for the personal use of consumers and may not be used for any purpose other than to identify prospective properties consumers may be interested in purchasing. Data last updated at October 13, 2026
New listings near 1309 Dentwood Drive
- Coming Soon
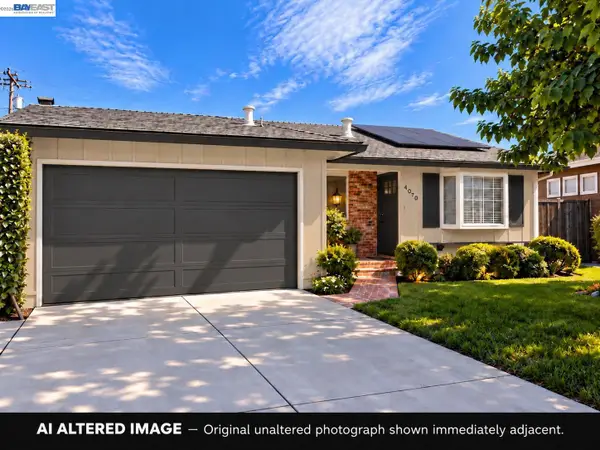 $1,498,000Coming Soon4 beds 2 baths1,407 sq. ft.
4070 Duggan Dr, San Jose, CA 95118
MLS# 41150944Listed by: XPERT HOME REALTY - Coming Soon
 $1,749,000Coming Soon3 beds 2 baths2,160 sq. ft.
224 S 14th St, San Jose, CA 95112
MLS# 41150798Listed by: EXP REALTY OF CALIFORNIA, INC. - Coming Soon
 $1,700,888Coming Soon4 beds 3 baths2,198 sq. ft.
1645 Camarena Place, San Jose, CA 95121
MLS# 26997877Listed by: CONTEXTRE - Coming Soon
 $1,049,888Coming Soon3 beds 3 baths1,680 sq. ft.
318 Vista Roma Way, San Jose, CA 95136
MLS# 41148836Listed by: DOORLIGHT INC - New
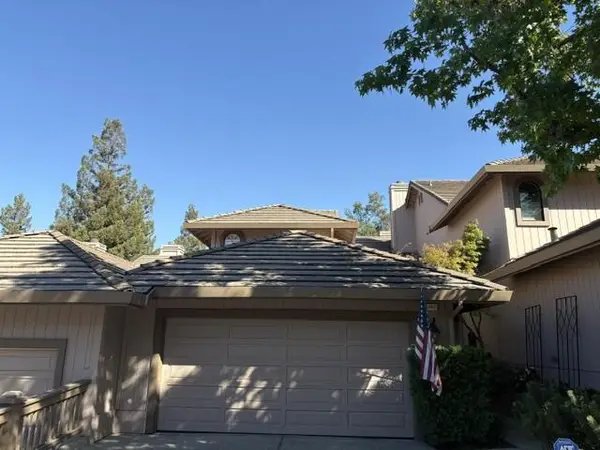 $1,499,000Active3 beds 3 baths2,454 sq. ft.
5940 Jenny Lind Court, San Jose, CA 95120
MLS# ML82063991Listed by: KW BAY AREA ESTATES - New
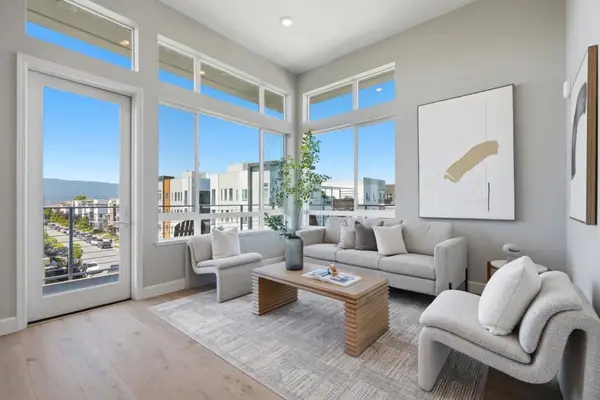 $899,000Active3 beds 2 baths1,213 sq. ft.
287 Llano De Los Robles Avenue #9, San Jose, CA 95136
MLS# ML82064414Listed by: KW ADVISORS - Open Sat, 1 to 4pmNew
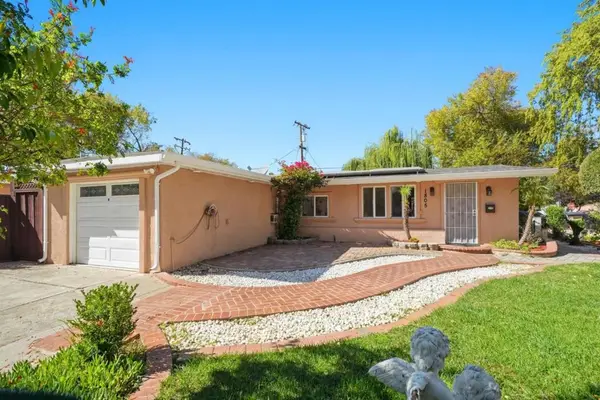 $898,880Active3 beds 2 baths1,040 sq. ft.
1805 Dracena Way, San Jose, CA 95122
MLS# ML82064411Listed by: COMPASS - New
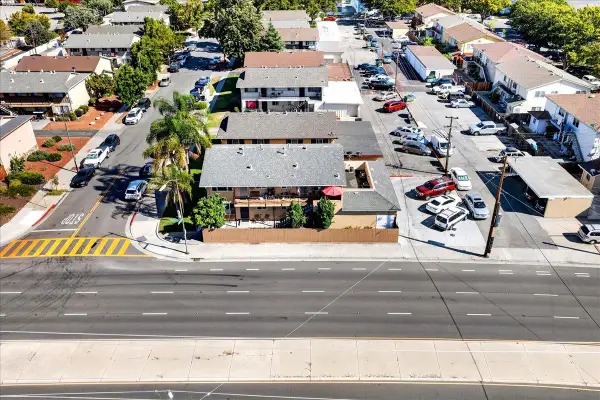 $1,700,000Active-- beds -- baths3,134 sq. ft.
5601 Hoffman Court, SAN JOSE, CA 95118
MLS# 82064364Listed by: INTERO REAL ESTATE SERVICES - Open Wed, 9:30am to 12:30pmNew
 $1,499,888Active3 beds 3 baths1,200 sq. ft.
708 Ardis Avenue, San Jose, CA 95117
MLS# ML82059769Listed by: KELLER WILLIAMS REALTY-SILICON VALLEY - New
 $949,988Active3 beds 2 baths1,137 sq. ft.
4659 Tango Way, San Jose, CA 95111
MLS# ML82063888Listed by: IMMOBILIER COMPANY


Protect your home and budget from life's surprises with an Assurant Home Warranty, backed by a partner that supports you through every step of homeownership. Explore Plans.
© 2026 Better Homes and Gardens Real Estate LLC. An Anywhere Real Estate company. All rights reserved. Better Homes and Gardens® Real Estate is a registered trademark owned by Meredith Operations Corporation, licensed to Better Homes and Gardens Real Estate LLC and used with permission. Better Homes and Gardens Real Estate LLC fully supports the principles of the Fair Housing Act and the Equal Opportunity Act. Listing information is deemed reliable but is not guaranteed accurate.
Each office is independently owned and operated.
Any services or products provided by third parties are not provided by, affiliated with or related to Better Homes and Gardens Real Estate LLC, or its affiliated companies.