
1375 Lick Avenue #823, San Jose, CA 95110
Local realty services provided by:Better Homes and Gardens Real Estate Haven Properties
Listed by: olympia pistalu
Office: compass415-660-9955
MLS#:ML82045974
Source:CRMLS
Price summary
- Price:$539,999
- Price per sq. ft.:$606.06
- Monthly HOA dues:$672
About this home
$40K in recent upgrades and Your Very Own EV CHARGER. Sweeping Views and Natural Light Abound. The Expanded Floor Plan has room for a guest retreat, dedicated office and Tons of Storage. Save Serious Money when You Own Your EV Charger and Live in this Energy Efficient Centrally Located Home. Everything is Upgraded Floor to Ceiling. Must see for yourself to appreciate. Ideal Location 600 Feet to the Tamien VTA and Caltrain Station, where there is Free Parking, and easy Access to the Entire Bay Area Transit Network. Get ahead of the rise of this centrally located neighborhood and enjoy contemporary living without the congestion of downtown. Tamien Station has significant development happening all around and this home will be a robust long term investment. Skyline Amenities include a Dog Park (Wow!), Swimming Pool & Hot Tub ( with cabanas, shower and restrooms ) Gym, BBQ Area, Recreation Area and Your Water and Garbage are included. Welcome Home.
Contact an agent
Home facts
- Year built:2009
- Listing ID #:ML82045974
- Added:90 day(s) ago
- Updated:August 30, 2026 at 04:17 PM
Rooms and interior
- Bedrooms:1
- Total bathrooms:1
- Full bathrooms:1
- Flooring:Tile
- Kitchen Description:Dishwasher, Ice Maker, Microwave, Refrigerator, Vented Exhaust Fan, Washer
- Living area:891 sq. ft.
Heating and cooling
- Cooling:Central Air
- Heating:Central Furnace, Electric
- Central air:Yes
Structure and exterior
- Year built:2009
- Building area:891 sq. ft.
- Lot area:0.03 Acres
Utilities
- Water:Public
- Sewer:Public Sewer
Finances and disclosures
- Price:$539,999
- Price per sq. ft.:$606.06
Features and amenities
- Appliances:Dishwasher, Disposal, Dryer, Ice Maker, Microwave, Refrigerator, Vented Exhaust Fan, Washer
- Laundry features:Dryer, Washer
- Amenities:Barbecue, Fire Sprinkler System, Fitness Center, Pool
- Pool features:Association Pool, Community Pool, In Ground, Pool
Parking
- Total parking spaces:1
- Parking description:Electric Vehicle Charging Station, Off Site
- Garage:Yes
- Garage spaces:1
New listings near 1375 Lick Avenue #823
- Coming Soon
 $1,690,000Coming Soon3 beds 2 baths1,629 sq. ft.
801 Richmond Ave, San Jose, CA 95128
MLS# 41146524Listed by: 408 HOME & LOAN - Coming Soon
 $1,749,000Coming Soon4 beds 3 baths2,922 sq. ft.
4553 Park Paxton Pl, San Jose, CA 95136
MLS# 41146466Listed by: VALLEYVENTURES REALTY INC
- Coming Soon
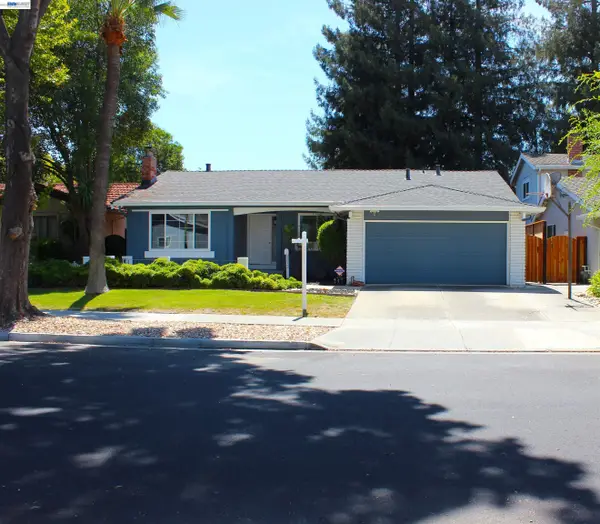 $1,495,000Coming Soon3 beds 2 baths1,755 sq. ft.
312 Surber Drive, San Jose, CA 95123
MLS# 41146428Listed by: EXP REALTY OF CALIFORNIA, INC - Coming Soon
 $1,250,000Coming Soon5 beds 3 baths1,693 sq. ft.
4990 Gazania Dr, San Jose, CA 95111
MLS# 41143287Listed by: MACROREAL UNITED - Coming Soon
 $1,049,888Coming Soon3 beds 3 baths1,680 sq. ft.
318 Vista Roma Way, San Jose, CA 95136
MLS# 41145181Listed by: DOORLIGHT INC - Coming Soon
 $3,495,000Coming Soon5 beds 5 baths3,100 sq. ft.
1278 Delmas, San Jose, CA 95125
MLS# 41144995Listed by: MOSO REAL ESTATE - Coming Soon
 $1,399,800Coming Soon3 beds 3 baths1,710 sq. ft.
433 Camille Cir #15, San Jose, CA 95134
MLS# 41145795Listed by: VALLEY REALTY - Coming Soon
 $1,098,000Coming Soon4 beds 3 baths2,222 sq. ft.
301 Rayos Del Sol Dr, San Jose, CA 95116
MLS# 41145827Listed by: KELLER WILLIAMS REALTY - Coming Soon
 $850,000Coming Soon2 beds 2 baths1,015 sq. ft.
Address Withheld By Seller, San Jose, CA 95129
MLS# 41145055Listed by: COMPASS - New
 $439,950Active3 beds 2 baths1,719 sq. ft.
574 Hermitage Drive #574, San Jose, CA 95134
MLS# ML82059509Listed by: INTERO REAL ESTATE SERVICES


Protect your home and budget from life's surprises with an Assurant Home Warranty, backed by a partner that supports you through every step of homeownership. Explore Plans.
© 2026 Better Homes and Gardens Real Estate LLC. An Anywhere Real Estate company. All rights reserved. Better Homes and Gardens® Real Estate is a registered trademark owned by Meredith Operations Corporation, licensed to Better Homes and Gardens Real Estate LLC and used with permission. Better Homes and Gardens Real Estate LLC fully supports the principles of the Fair Housing Act and the Equal Opportunity Act. Listing information is deemed reliable but is not guaranteed accurate.
Each office is independently owned and operated.
Any services or products provided by third parties are not provided by, affiliated with or related to Better Homes and Gardens Real Estate LLC, or its affiliated companies.