
1393 Annapolis Way, San Jose, CA 95118
Local realty services provided by:Better Homes and Gardens Real Estate Royal & Associates
1393 Annapolis Way,San Jose, CA 95118
$1,649,900
- 4 Beds
- 2 Baths
- 1,660 sq. ft.
- Single family
- Active
Listed by: david azimi
Office: intero real estate services408-770-2530
MLS#:41141036
Source:Bay East, CCAR, bridgeMLS
Price summary
- Price:$1,649,900
- Price per sq. ft.:$993.92
About this home
Exceptional single-story Cambrian home offering 4 bedrooms, 2 bathrooms, and approximately 1,660 square feet of beautifully updated living space. The open floor plan is filled with natural light and features vaulted exposed-beam ceilings, a spacious living area with a statement fireplace, and seamless flow for everyday living and entertaining. Thoughtful improvements and modern systems make this home move-in ready. The property features updated copper plumbing, upgraded electrical, and modern HVAC systems too, Step outside to a private backyard with low-maintenance landscaping, mature trees, and plenty of space to relax or host gatherings. Ideally situated close to parks, shopping, dining, schools, and major commute routes, this home delivers the perfect combination of comfort, convenience, and Silicon Valley living.
Contact an agent
Home facts
- Year built:1963
- Listing ID #:41141036
- Added:3 day(s) ago
- Updated:July 13, 2026 at 03:05 PM
Rooms and interior
- Bedrooms:4
- Total bathrooms:2
- Full bathrooms:2
- Rooms Total:7
- Flooring:Laminate
- Kitchen Description:Dishwasher, Gas Range, Plumbed For Ice Maker, Refrigerator, Updated Kitchen
- Living area:1,660 sq. ft.
Heating and cooling
- Cooling:Central Air
- Heating:Forced Air
- Central air:Yes
Structure and exterior
- Year built:1963
- Building area:1,660 sq. ft.
- Lot area:0.14 Acres
- Lot Features:Level
- Architectural Style:Ranch, Single Family Residence
- Exterior Features:Back Yard, Front Yard, Level
- Levels:1 Story, 1 Story
Utilities
- Water:Public
- Sewer:Public Sewer
Finances and disclosures
- Price:$1,649,900
- Price per sq. ft.:$993.92
Features and amenities
- Appliances:Dishwasher, Gas Range, Gas Water Heater, Plumbed For Ice Maker, Refrigerator
- Laundry features:In Garage
Parking
- Parking description:Attached
- Garage:Yes
- Garage spaces:2
 Bay East 2026. CCAR 2026 bridgeMLS 2026. Information Deemed Reliable But Not Guaranteed. This information is being provided by the Bay East MLS, or CCAR MLS, or bridgeMLS. The listings presented here may or may not be listed by the Broker/Agent operating this website. This information is intended for the personal use of consumers and may not be used for any purpose other than to identify prospective properties consumers may be interested in purchasing. Data last updated at July 13, 2026
New listings near 1393 Annapolis Way
- Open Sat, 12 to 4pmNew
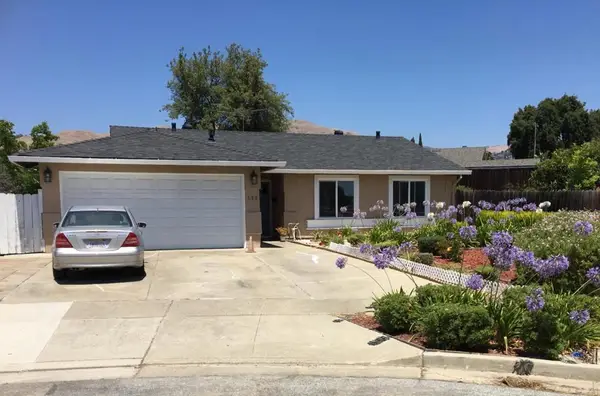 $1,250,000Active3 beds 2 baths1,492 sq. ft.
390 Gridley Court, San Jose, CA 95127
MLS# ML82054022Listed by: AQEEL SIDDIQI, BROKER - New
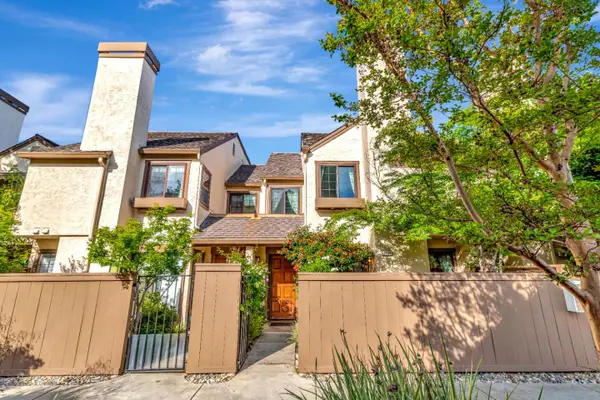 $859,000Active2 beds 2 baths1,004 sq. ft.
1888 Huxley Court, San Jose, CA 95125
MLS# ML82052163Listed by: COMPASS - New
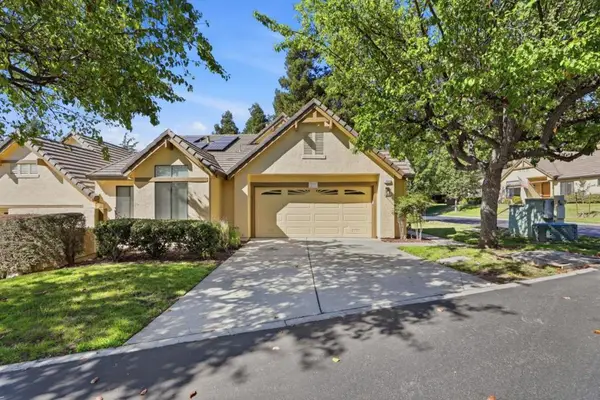 $847,000Active2 beds 2 baths1,509 sq. ft.
7559 Morevern Circle, San Jose, CA 95135
MLS# ML82047963Listed by: INTERO REAL ESTATE SERVICES - New
 $420,000Active3 beds 2 baths1,120 sq. ft.
2600 Senter Rd #76, San Jose, CA 95111
MLS# ML82053996Listed by: THE HOUSE YOU WANT - New
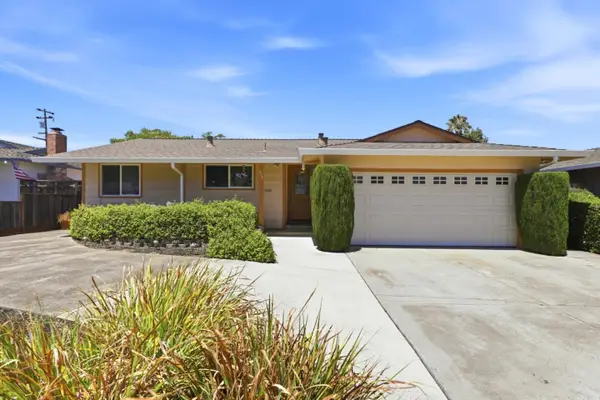 $1,448,977Active3 beds 2 baths1,408 sq. ft.
1415 Santa Fe Drive, San Jose, CA 95118
MLS# ML82053348Listed by: COMPASS - New
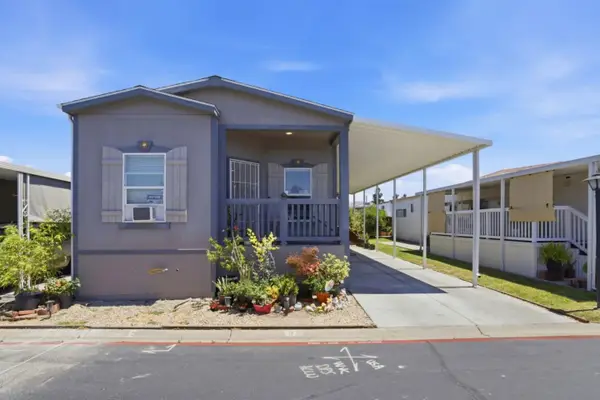 $399,000Active3 beds 2 baths1,200 sq. ft.
555 Umbarger Road, SAN JOSE, CA 95111
MLS# 82052765Listed by: ALLIANCE MANUFACTURED HOMES INC - New
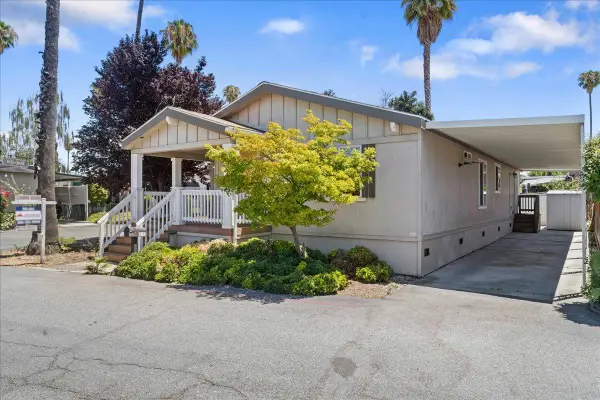 $419,900Active3 beds 2 baths1,526 sq. ft.
3637 Snell Avenue, SAN JOSE, CA 95136
MLS# 82053004Listed by: ALLIED REALTY - New
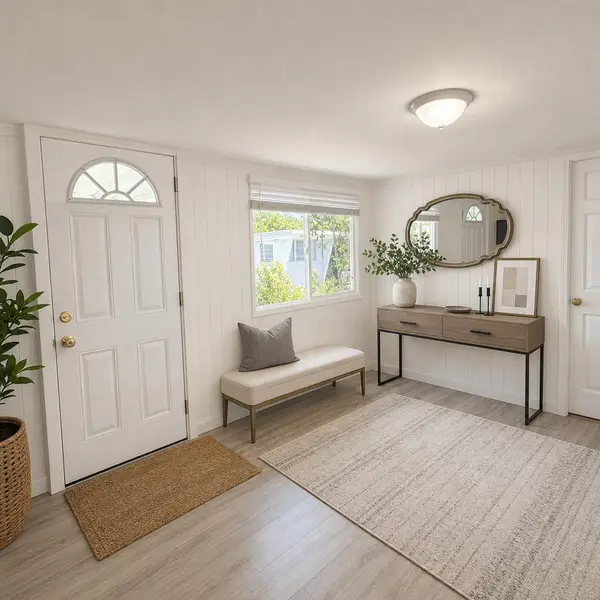 $195,000Active2 beds 1 baths552 sq. ft.
2855 Senter Road, SAN JOSE, CA 95111
MLS# 82053146Listed by: EZYMAX REALTY INC - New
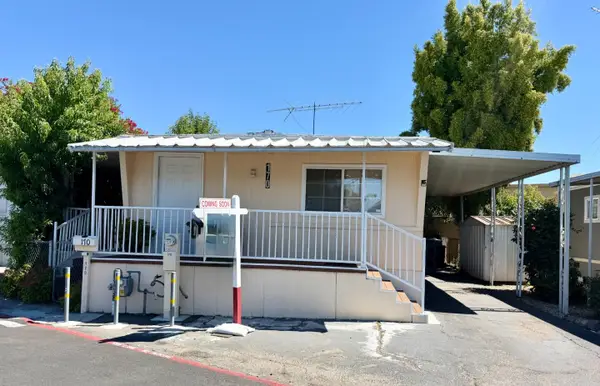 $214,900Active2 beds 1 baths800 sq. ft.
2855 Senter Road, SAN JOSE, CA 95111
MLS# 82053327Listed by: REALTY WORLD-TODD SU & COMPANY - New
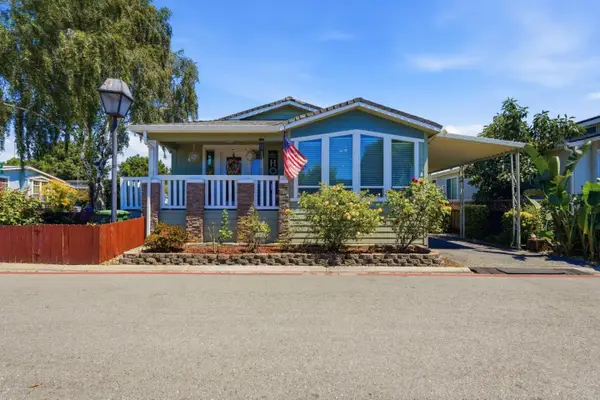 $460,000Active3 beds 2 baths1,586 sq. ft.
6130 Monterey Road, SAN JOSE, CA 95138
MLS# 82053513Listed by: ALLIANCE MANUFACTURED HOMES INC


Protect your home and budget from life's surprises with an Assurant Home Warranty, backed by a partner that supports you through every step of homeownership. Explore Plans.
© 2026 Better Homes and Gardens Real Estate LLC. An Anywhere Real Estate company. All rights reserved. Better Homes and Gardens® Real Estate is a registered trademark owned by Meredith Operations Corporation, licensed to Better Homes and Gardens Real Estate LLC and used with permission. Better Homes and Gardens Real Estate LLC fully supports the principles of the Fair Housing Act and the Equal Opportunity Act. Listing information is deemed reliable but is not guaranteed accurate.
Each office is independently owned and operated.
Any services or products provided by third parties are not provided by, affiliated with or related to Better Homes and Gardens Real Estate LLC, or its affiliated companies.