
15045 Stratford Drive, San Jose, CA 95124
Local realty services provided by:Better Homes and Gardens Real Estate Haven Properties
15045 Stratford Drive,San Jose, CA 95124
$3,098,000
- 6 Beds
- 4 Baths
- 2,663 sq. ft.
- Single family
- Pending
Listed by: christina aguirre
Office: the agency408-780-3100
MLS#:ML82056481
Source:CRMLS
Price summary
- Price:$3,098,000
- Price per sq. ft.:$1,163.35
About this home
An exceptional opportunity to own 2,663 sq. ft. of beautifully designed living space across two residences on one lot in the heart of Cambrian. A completely reimagined 3-bedroom, 2-bath primary residence underwent an extensive down-to-the-studs renovation & expansion, offering a like-new construction feel. The approximately 1,489 sq. ft. primary residence showcases sophisticated modern design with European doors, an open-concept floor plan, stunning 9-ft. quartz waterfall island, custom cabinetry, premium stainless steel appliances, Hansgrohe & Brizo fixtures, designer lighting, skylights, wide-plank hardwood flooring, Milgard windows & Mitsubishi HVAC. The approximately 1,174 sq. ft. new construction detached ADU lives like a luxury home with 3 bedrooms, 2 bathrooms, vaulted ceilings, designer kitchen, spacious living room, private entrance & in-unit laundry. Ideal for multigenerational living, rental income, or guests. Modern conveniences include solar power, two Tesla Powerwall batteries & EV charger-ready hookups. All-new landscaping & pavers. Ideally situated near parks, shopping, dining, major commuter routes & Silicon Valleys leading tech employers, within the highly regarded Campbell Union High School District. Two residences. One extraordinary property!...
Contact an agent
Home facts
- Year built:1948
- Listing ID #:ML82056481
- Added:46 day(s) ago
- Updated:September 29, 2026 at 09:39 AM
Rooms and interior
- Bedrooms:6
- Total bathrooms:4
- Full bathrooms:4
- Flooring:Tile, Wood
- Kitchen Description:Dishwasher, Disposal, Electric Cooktop, Freezer, Gas Cooktop, Ice Maker, Microwave, Range Hood, Refrigerator
- Living area:2,663 sq. ft.
Heating and cooling
- Cooling:Central Air
- Heating:Central, Electric, Solar
- Central air:Yes
Structure and exterior
- Roof:Composition, Shingle
- Year built:1948
- Building area:2,663 sq. ft.
- Lot area:0.2 Acres
- Architectural Style:Contemporary
- Construction Materials:Stucco
- Foundation Description:Concrete Perimenter
Schools
- High school:Leigh
- Middle school:Price Charter
- Elementary school:Other
Utilities
- Water:Public
- Sewer:Public Sewer
Finances and disclosures
- Price:$3,098,000
- Price per sq. ft.:$1,163.35
Features and amenities
- Appliances:Dishwasher, Disposal, Electric Cook Top, Freezer
- Amenities:Skylights, Walk In Closets
Parking
- Total parking spaces:4
- Parking description:Off Street
- Garage:Yes
- Garage spaces:1
New listings near 15045 Stratford Drive
- Coming Soon
 $1,049,888Coming Soon3 beds 3 baths1,680 sq. ft.
318 Vista Roma Way, San Jose, CA 95136
MLS# 41148836Listed by: DOORLIGHT INC - Coming Soon
 $1,799,000Coming Soon6 beds -- baths4,066 sq. ft.
345 S 21st St, San Jose, CA 95116
MLS# 41148401Listed by: KELLER WILLIAMS REALTY - New
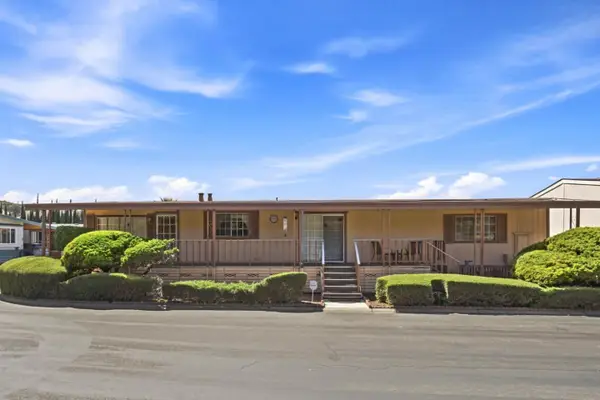 $319,000Active2 beds 2 baths1,560 sq. ft.
510 Millpond Drive #510, San Jose, CA 95125
MLS# ML82062897Listed by: ALLIANCE MANUFACTURED HOMES INC
- Open Sat, 2 to 4pmNew
 $1,500,000Active4 beds 3 baths2,205 sq. ft.
136 Pleasant Ridge Avenue, SAN JOSE, CA 95127
MLS# 82062908Listed by: MILESTONE REALTY - New
 $725,000Active2 beds 2 baths960 sq. ft.
3486 Wine Barrel Way, SAN JOSE, CA 95124
MLS# 82062909Listed by: KW BAY AREA ESTATES - New
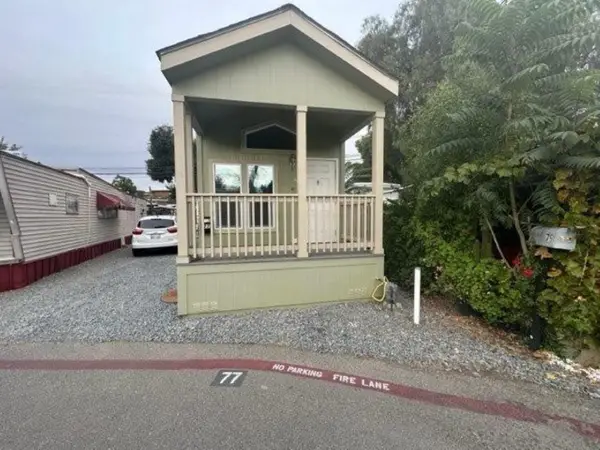 $139,990Active1 beds 1 baths358 sq. ft.
1300 E San Antonio Street #77, San Jose, CA 95116
MLS# 226121527Listed by: RELIANT REALTY - Open Sat, 11am to 4pmNew
 $1,660,000Active4 beds 4 baths1,987 sq. ft.
687 Epic Way, SAN JOSE, CA 95134
MLS# 82062880Listed by: SUMMERHILL BROKERAGE, INC. - New
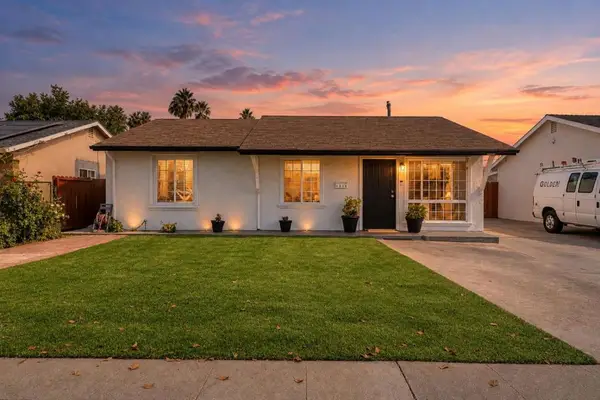 $989,000Active3 beds 2 baths1,073 sq. ft.
1210 Gainsville Avenue, San Jose, CA 95122
MLS# ML82062853Listed by: COMPASS - Open Sat, 1 to 4pmNew
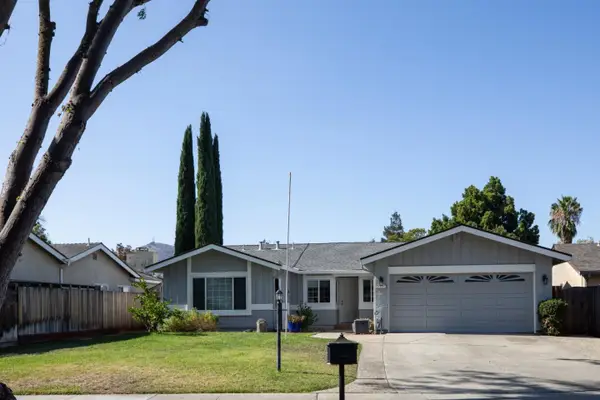 $1,425,000Active4 beds 2 baths1,758 sq. ft.
7127 Via Corona, SAN JOSE, CA 95139
MLS# 82062850Listed by: MILESTONE SV - Open Fri, 5 to 7pmNew
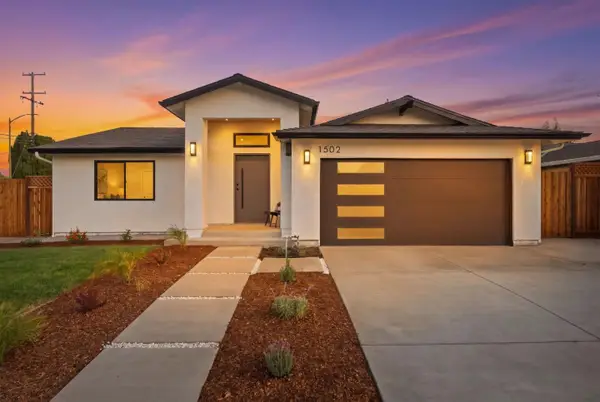 $1,999,000Active4 beds 3 baths2,095 sq. ft.
1502 Woodson Court, San Jose, CA 95118
MLS# 82062856Listed by: KW BAY AREA ESTATES


Protect your home and budget from life's surprises with an Assurant Home Warranty, backed by a partner that supports you through every step of homeownership. Explore Plans.
© 2026 Better Homes and Gardens Real Estate LLC. An Anywhere Real Estate company. All rights reserved. Better Homes and Gardens® Real Estate is a registered trademark owned by Meredith Operations Corporation, licensed to Better Homes and Gardens Real Estate LLC and used with permission. Better Homes and Gardens Real Estate LLC fully supports the principles of the Fair Housing Act and the Equal Opportunity Act. Listing information is deemed reliable but is not guaranteed accurate.
Each office is independently owned and operated.
Any services or products provided by third parties are not provided by, affiliated with or related to Better Homes and Gardens Real Estate LLC, or its affiliated companies.