
1523 Foster Court, San Jose, CA 95120
Local realty services provided by:Better Homes and Gardens Real Estate Clarity
Listed by: grace garland
Office: coldwell banker realty408-723-3300
MLS#:ML82058900
Source:CRMLS
Price summary
- Price:$2,299,000
- Price per sq. ft.:$1,133.63
About this home
Welcome home to this single story, light-filled sanctuary set on a quiet cul-de-sac in Almaden's highly sought-after Oak Canyon neighborhood! Radiating warmth, this home features a terrific open floor plan crafted for effortless daily living and entertaining. Sun-drenched interiors are highlighted by refinished oak hardwood floors, dual-pane windows, skylight, and fireplace insert. At the heart of the home, the spacious kitchen features sleek quartz countertops, a striking tile backsplash, stainless appliances-Kenmore 5-burner cooktop & Bosch dishwasher and breakfast bar. The flexible layout offers a primary suite, a junior suite with a permitted 3rd full bath, and a 4th bedroom ideal for a home office. Modern comforts include fresh interior/exterior paint, central A/C, Nest thermostat, recessed lighting, window coverings, whole-house fan, water softener, whole-house filter, copper plumbing, attic storage, alarm system. Step outside to a very private, sunny backyard with an expansive deck, artificial turf, garden beds, citrus trees, grapevines, sheds and complete with a 3-car garage with EV charging and 9153 sq ft lot. Walk to top rated Guadalupe Elementary, Dartmouth Middle, free zone for Leigh or Branham. Close to Hwy 85 & Los Gatos, Pruneyard, shopping and hiking trails....
Contact an agent
Home facts
- Year built:1980
- Listing ID #:ML82058900
- Added:48 day(s) ago
- Updated:October 13, 2026 at 07:58 AM
Rooms and interior
- Bedrooms:4
- Total bathrooms:3
- Full bathrooms:3
- Flooring:Tile, Wood
- Kitchen Description:Dishwasher, Disposal, Gas Cooktop, Microwave, Refrigerator, Vented Exhaust Fan
- Living area:2,028 sq. ft.
Heating and cooling
- Cooling:Central Air, Whole House Fan
- Heating:Fireplaces
- Central air:Yes
Structure and exterior
- Roof:Composition
- Year built:1980
- Building area:2,028 sq. ft.
- Lot area:0.21 Acres
- Architectural Style:Traditional
- Exterior Features:Deck
Schools
- Middle school:Dartmouth
- Elementary school:Other
Utilities
- Water:Public
- Sewer:Public Sewer
Finances and disclosures
- Price:$2,299,000
- Price per sq. ft.:$1,133.63
Features and amenities
- Appliances:Dishwasher, Disposal
- Amenities:Skylights
Parking
- Total parking spaces:3
- Parking description:Gated
- Garage:Yes
- Garage spaces:3
New listings near 1523 Foster Court
- Coming Soon
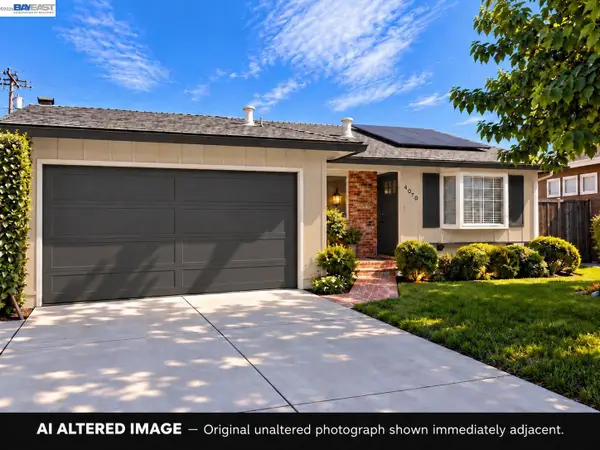 $1,498,000Coming Soon4 beds 2 baths1,407 sq. ft.
4070 Duggan Dr, San Jose, CA 95118
MLS# 41150944Listed by: XPERT HOME REALTY
- Coming Soon
 $1,749,000Coming Soon3 beds 2 baths2,160 sq. ft.
224 S 14th St, San Jose, CA 95112
MLS# 41150798Listed by: EXP REALTY OF CALIFORNIA, INC. - Coming Soon
 $1,700,888Coming Soon4 beds 3 baths2,198 sq. ft.
1645 Camarena Place, San Jose, CA 95121
MLS# 26997877Listed by: CONTEXTRE - Coming Soon
 $1,049,888Coming Soon3 beds 3 baths1,680 sq. ft.
318 Vista Roma Way, San Jose, CA 95136
MLS# 41148836Listed by: DOORLIGHT INC - New
 $949,988Active3 beds 2 baths1,137 sq. ft.
4659 Tango Way, San Jose, CA 95111
MLS# ML82063888Listed by: IMMOBILIER COMPANY - New
 $598,000Active2 beds 1 baths907 sq. ft.
95 Hobson Street #5B, San Jose, CA 95110
MLS# ML82064362Listed by: PROPERVISE, INC. - New
 $980,000Active3 beds 2 baths1,123 sq. ft.
4147 Mira Loma Way, San Jose, CA 95111
MLS# ML82064371Listed by: HL REALTY EXPRESS  $1,649,000Pending4 beds 3 baths2,176 sq. ft.
6464 Dwyer Court, San Jose, CA 95120
MLS# ML82064369Listed by: COMPASS- New
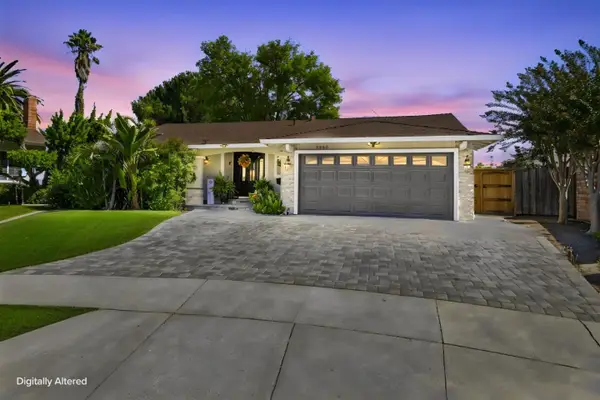 $1,699,999Active3 beds 2 baths1,675 sq. ft.
5860 Mcgilvra Court, San Jose, CA 95123
MLS# ML82063928Listed by: IMMOBILIER COMPANY - New
 $1,700,000Active7 beds -- baths3,134 sq. ft.
5601 Hoffman Court, San Jose, CA 95118
MLS# ML82064364Listed by: INTERO REAL ESTATE SERVICES


Protect your home and budget from life's surprises with an Assurant Home Warranty, backed by a partner that supports you through every step of homeownership. Explore Plans.
© 2026 Better Homes and Gardens Real Estate LLC. An Anywhere Real Estate company. All rights reserved. Better Homes and Gardens® Real Estate is a registered trademark owned by Meredith Operations Corporation, licensed to Better Homes and Gardens Real Estate LLC and used with permission. Better Homes and Gardens Real Estate LLC fully supports the principles of the Fair Housing Act and the Equal Opportunity Act. Listing information is deemed reliable but is not guaranteed accurate.
Each office is independently owned and operated.
Any services or products provided by third parties are not provided by, affiliated with or related to Better Homes and Gardens Real Estate LLC, or its affiliated companies.