
1566 Trieste Way, San Jose, CA 95122
Local realty services provided by:Better Homes and Gardens Real Estate Royal & Associates
Listed by: alex aung
Office: home solutions realty
MLS#:ML82057627
Source:Bay East, CCAR, bridgeMLS
Price summary
- Price:$998,800
- Price per sq. ft.:$709.38
About this home
Welcome to this move-in ready 4-bedroom, 2.5-bath home offering a spacious and functional layout designed for modern living. The versatile floor plan includes a ground-floor bedroom, ideal for guests, a home office, or multigenerational living. Inside, enjoy fresh interior paint and brand-new 12mm waterproof laminate flooring throughout. The open living spaces feature abundant natural light and flow into a well-appointed kitchen with granite countertops, recessed lighting, and ample cabinet space. The gated entry leads to a spacious side and backyard finished with beautiful pavers, creating a low-maintenance outdoor space perfect for entertaining, dining, or relaxing. Additional highlights include a durable tile roof, central heating, dual-pane windows, newer water heater, recessed lighting, and an epoxy-finished garage floor. Conveniently located near schools, shopping, dining, and major freeways including 280, 680, 87 and 101, offering easy access throughout Silicon Valley. With four bedrooms, a flexible floor plan, thoughtful updates, and excellent commuter access, this home is ready for its next owner. Come see it in person before it's gone!...
Contact an agent
Home facts
- Year built:1977
- Listing ID #:ML82057627
- Added:45 day(s) ago
- Updated:September 29, 2026 at 09:39 AM
Rooms and interior
- Bedrooms:4
- Total bathrooms:3
- Full bathrooms:2
- Living area:1,408 sq. ft.
Heating and cooling
- Heating:Forced Air
Structure and exterior
- Year built:1977
- Building area:1,408 sq. ft.
- Architectural Style:Single Family Residence
- Foundation Description:Slab
- Levels:2 Story
Utilities
- Water:Public
- Sewer:Public Sewer
Finances and disclosures
- Price:$998,800
- Price per sq. ft.:$709.38
Features and amenities
- Laundry features:In Garage
Parking
- Parking description:Attached
- Garage:Yes
- Garage spaces:2
 Bay East 2026. CCAR 2026 bridgeMLS 2026. Information Deemed Reliable But Not Guaranteed. This information is being provided by the Bay East MLS, or CCAR MLS, or bridgeMLS. The listings presented here may or may not be listed by the Broker/Agent operating this website. This information is intended for the personal use of consumers and may not be used for any purpose other than to identify prospective properties consumers may be interested in purchasing. Data last updated at September 29, 2026
New listings near 1566 Trieste Way
- Coming Soon
 $1,049,888Coming Soon3 beds 3 baths1,680 sq. ft.
318 Vista Roma Way, San Jose, CA 95136
MLS# 41148836Listed by: DOORLIGHT INC - Coming Soon
 $1,799,000Coming Soon6 beds -- baths4,066 sq. ft.
345 S 21st St, San Jose, CA 95116
MLS# 41148401Listed by: KELLER WILLIAMS REALTY - New
 $1,500,000Active4 beds 3 baths2,205 sq. ft.
136 Pleasant Ridge Avenue, San Jose, CA 95127
MLS# ML82062908Listed by: MILESTONE REALTY - New
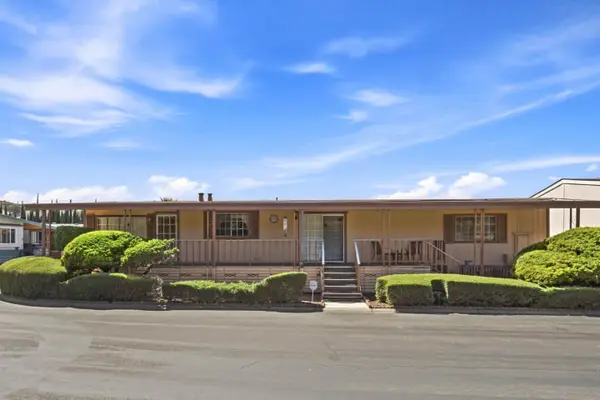 $319,000Active2 beds 2 baths1,560 sq. ft.
510 Millpond Drive #510, San Jose, CA 95125
MLS# ML82062897Listed by: ALLIANCE MANUFACTURED HOMES INC - New
 $725,000Active2 beds 2 baths960 sq. ft.
3486 Wine Barrel Way, San Jose, CA 95124
MLS# ML82062909Listed by: KW BAY AREA ESTATES - New
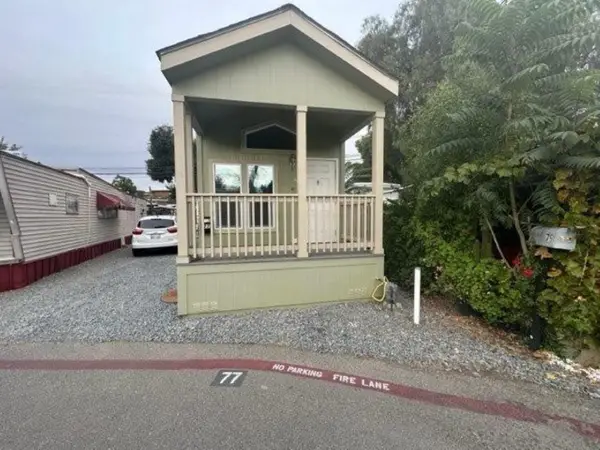 $139,990Active1 beds 1 baths358 sq. ft.
1300 E San Antonio Street #77, San Jose, CA 95116
MLS# 226121527Listed by: RELIANT REALTY - Open Sat, 11am to 4pmNew
 $1,660,000Active4 beds 4 baths1,987 sq. ft.
687 Epic Way, San Jose, CA 95134
MLS# ML82062880Listed by: SUMMERHILL BROKERAGE, INC. - Open Sat, 1 to 4pmNew
 $1,425,000Active4 beds 2 baths1,758 sq. ft.
7127 Via Corona, San Jose, CA 95139
MLS# ML82062850Listed by: MILESTONE SV - Open Sat, 1 to 4pmNew
 $1,249,888Active4 beds 4 baths1,630 sq. ft.
842 E Julian Street, San Jose, CA 95112
MLS# ML82062859Listed by: LPT REALTY - New
 $1,999,000Active4 beds 3 baths2,095 sq. ft.
1502 Woodson Court, San Jose, CA 95118
MLS# ML82062856Listed by: KW BAY AREA ESTATES


Protect your home and budget from life's surprises with an Assurant Home Warranty, backed by a partner that supports you through every step of homeownership. Explore Plans.
© 2026 Better Homes and Gardens Real Estate LLC. An Anywhere Real Estate company. All rights reserved. Better Homes and Gardens® Real Estate is a registered trademark owned by Meredith Operations Corporation, licensed to Better Homes and Gardens Real Estate LLC and used with permission. Better Homes and Gardens Real Estate LLC fully supports the principles of the Fair Housing Act and the Equal Opportunity Act. Listing information is deemed reliable but is not guaranteed accurate.
Each office is independently owned and operated.
Any services or products provided by third parties are not provided by, affiliated with or related to Better Homes and Gardens Real Estate LLC, or its affiliated companies.