
157 Sprucemont Place, San Jose, CA 95139
Local realty services provided by:Better Homes and Gardens Real Estate Royal & Associates
157 Sprucemont Place,San Jose, CA 95139
$1,625,000
- 5 Beds
- 3 Baths
- 2,347 sq. ft.
- Single family
- Active
Listed by: ed karzai
Office: brg realty
MLS#:ML82064456
Source:Bay East, CCAR, bridgeMLS
Price summary
- Price:$1,625,000
- Price per sq. ft.:$692.37
About this home
Beautiful Santa Teresa home in a prime location. Nestled along the foothills, this charming property features a spacious floor plan with 5 beds, 3 baths, approximately 2347 square feet of living space. 1 bed and 1 bath downstairs with 4 beds and 2 baths upstairs. Formal entry invites you into the formal living and dining rooms with vaulted ceilings. Separate family room with fireplace. Charming kitchen with custom cabinets, tile counters, stainless steel appliances, and bay window. Laundry room with washer & dryer. Attached garage with plenty of cabinet space. Hardwood floors in the entry, family room, and kitchen. Newly painted interior and exterior. New baseboards throughout. New recessed lighting in the entry, living & dining rooms, family room, kitchen, and upstairs hallway. Plantation shutters in the living and dining rooms. Central Heating & AC for year round comfort. Beautiful lush landscaping with mature trees and plants. Private garden-like backyard with a pergola that's perfect for entertaining. Paved driveway, front porch, backyard, and side yard. Located on a clean quiet street with scenic views of the foothills. Down the street from Santa Teresa Golf Course and Avenida Espana Park. Easy access to schools, shopping, dining, Highways 101 and 85....
Contact an agent
Home facts
- Year built:1977
- Listing ID #:ML82064456
- Added:1 day(s) ago
- Updated:October 14, 2026 at 05:46 AM
Rooms and interior
- Bedrooms:5
- Total bathrooms:3
- Full bathrooms:3
- Flooring:Hardwood, Tile
- Kitchen Description:Dishwasher, Electric Range, Microwave, Oven/Range
- Basement Description:Crawl Space
- Living area:2,347 sq. ft.
Heating and cooling
- Cooling:Central Air
- Heating:Forced Air
- Central air:Yes
Structure and exterior
- Year built:1977
- Building area:2,347 sq. ft.
- Architectural Style:Single Family Residence
- Exterior Features:Back Yard
- Levels:2 Story
Utilities
- Water:Public
- Sewer:Public Sewer
Finances and disclosures
- Price:$1,625,000
- Price per sq. ft.:$692.37
Features and amenities
- Appliances:Dishwasher, Electric Range, Microwave, Oven
Parking
- Parking description:Attached
- Garage:Yes
- Garage spaces:2
 Bay East 2026. CCAR 2026 bridgeMLS 2026. Information Deemed Reliable But Not Guaranteed. This information is being provided by the Bay East MLS, or CCAR MLS, or bridgeMLS. The listings presented here may or may not be listed by the Broker/Agent operating this website. This information is intended for the personal use of consumers and may not be used for any purpose other than to identify prospective properties consumers may be interested in purchasing. Data last updated at October 14, 2026
New listings near 157 Sprucemont Place
- Coming Soon
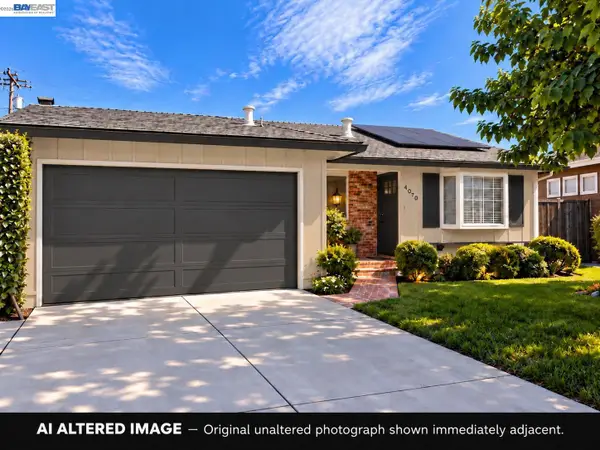 $1,498,000Coming Soon4 beds 2 baths1,407 sq. ft.
4070 Duggan Dr, San Jose, CA 95118
MLS# 41150944Listed by: XPERT HOME REALTY - Coming Soon
 $1,749,000Coming Soon3 beds 2 baths2,160 sq. ft.
224 S 14th St, San Jose, CA 95112
MLS# 41150798Listed by: EXP REALTY OF CALIFORNIA, INC. - Coming Soon
 $1,700,888Coming Soon4 beds 3 baths2,198 sq. ft.
1645 Camarena Place, San Jose, CA 95121
MLS# 26997877Listed by: CONTEXTRE - Coming Soon
 $1,049,888Coming Soon3 beds 3 baths1,680 sq. ft.
318 Vista Roma Way, San Jose, CA 95136
MLS# 41148836Listed by: DOORLIGHT INC - Open Sat, 1 to 4pmNew
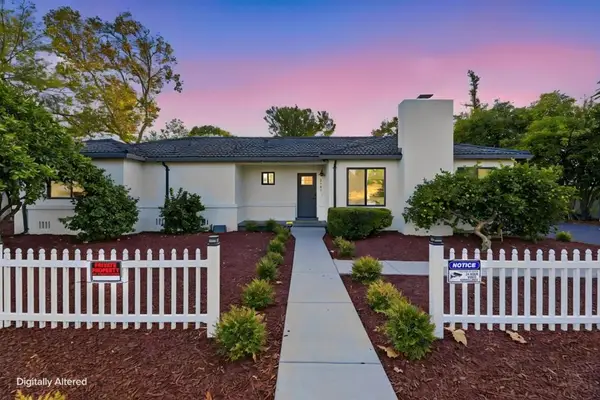 $1,495,000Active5 beds 3 baths1,870 sq. ft.
2181 Monticello Avenue, San Jose, CA 95125
MLS# ML82064511Listed by: COLDWELL BANKER REALTY - New
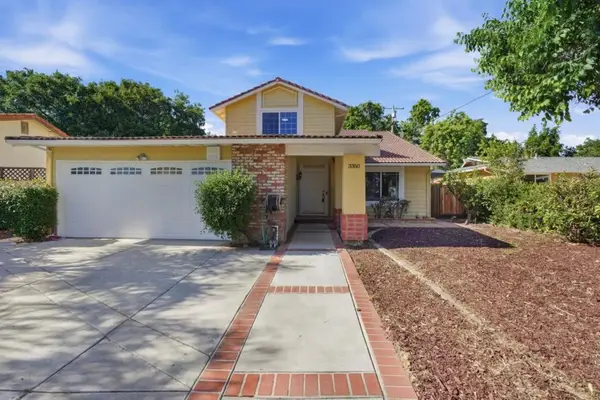 $1,475,000Active4 beds 4 baths1,967 sq. ft.
3350 Woodside Lane, San Jose, CA 95121
MLS# ML82064519Listed by: REAL BROKERAGE TECHNOLOGIES - New
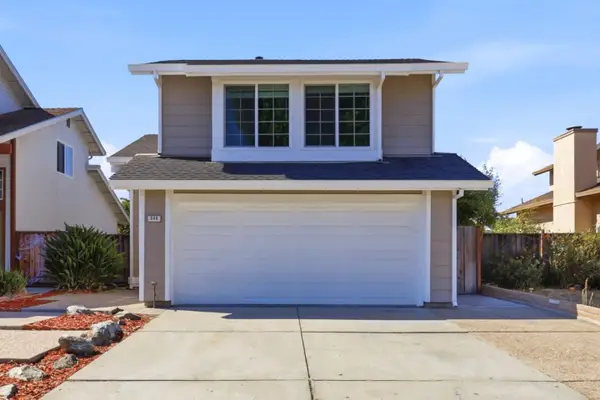 $1,199,000Active3 beds 3 baths1,299 sq. ft.
849 Kyle Street, San Jose, CA 95127
MLS# ML82063867Listed by: INTERO REAL ESTATE SERVICES - Open Sat, 1 to 4pmNew
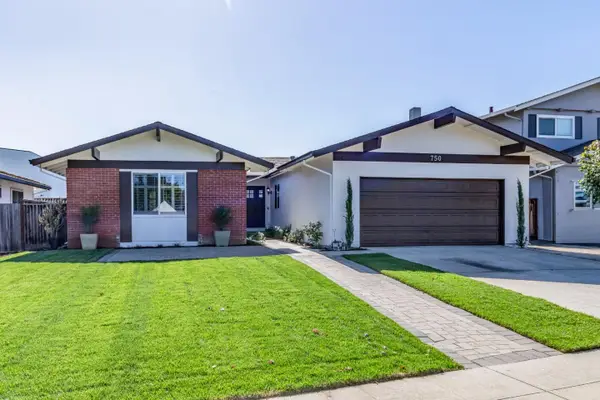 $1,650,000Active4 beds 2 baths1,764 sq. ft.
750 Almeria Drive, SAN JOSE, CA 95123
MLS# 82064499Listed by: CENTURY 21 MASTERS - New
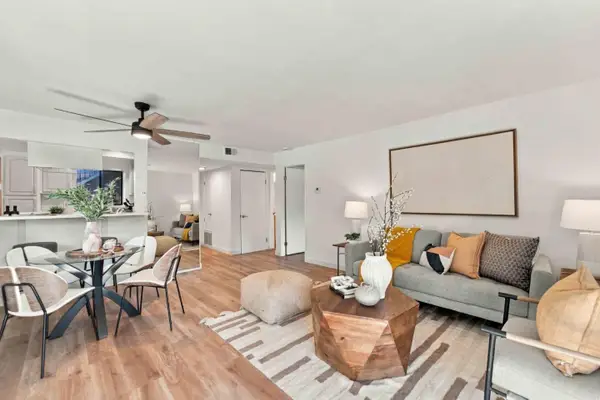 $395,000Active1 beds 1 baths612 sq. ft.
3055 Shadow Springs Place, SAN JOSE, CA 95121
MLS# 82064500Listed by: UPSWING REAL ESTATE - New
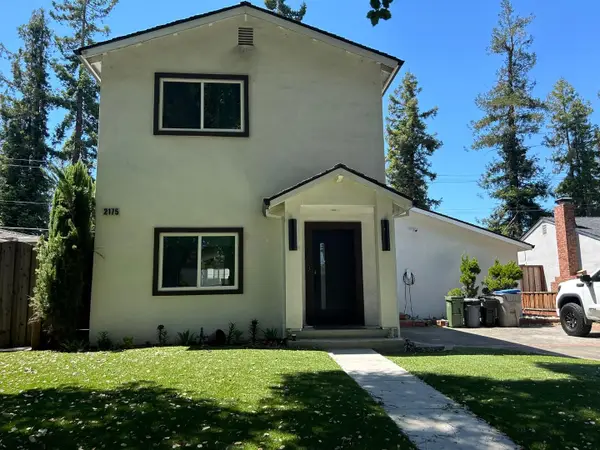 $1,849,950Active4 beds 3 baths1,856 sq. ft.
2175 Laurelei Avenue, SAN JOSE, CA 95128
MLS# 82064502Listed by: ANDRADE & ASSOCIATES


Protect your home and budget from life's surprises with an Assurant Home Warranty, backed by a partner that supports you through every step of homeownership. Explore Plans.
© 2026 Better Homes and Gardens Real Estate LLC. An Anywhere Real Estate company. All rights reserved. Better Homes and Gardens® Real Estate is a registered trademark owned by Meredith Operations Corporation, licensed to Better Homes and Gardens Real Estate LLC and used with permission. Better Homes and Gardens Real Estate LLC fully supports the principles of the Fair Housing Act and the Equal Opportunity Act. Listing information is deemed reliable but is not guaranteed accurate.
Each office is independently owned and operated.
Any services or products provided by third parties are not provided by, affiliated with or related to Better Homes and Gardens Real Estate LLC, or its affiliated companies.