
1713 Sandy Creek Lane, San Jose, CA 95125
Local realty services provided by:Better Homes and Gardens Real Estate Everything Real Estate
1713 Sandy Creek Lane,San Jose, CA 95125
$1,360,888
- 3 Beds
- 3 Baths
- 2,010 sq. ft.
- Townhouse
- Pending
Listed by: kristen wallace, debbie elowson
Office: compass408-427-8963
MLS#:ML82058922
Source:CRMLS
Price summary
- Price:$1,360,888
- Price per sq. ft.:$677.06
- Monthly HOA dues:$550
About this home
Welcome home to Dry Creek Village! This stunning townhome offers PUD ownership with low-maintenance living. Step inside to an open living and dining area, along with a ground-floor half bath and convenient indoor laundry. The heart of the home is a light-filled kitchen and family room combination featuring a stylish 2025 remodel with sleek finishes. Upstairs, enjoy fresh new carpet, two bright guest bedrooms, an updated hall bath, and an expansive primary suite with an attached bath and a custom walk-in closet. Outside, relax in two private enclosed patio spaces, and take advantage of rare parking options with both a detached garage and a covered carport. System upgrades provide ultimate peace of mind: a new water heater (2025), plus newer dual-pane windows, furnace, and AC (2021). Resort-style community amenities include beautifully landscaped grounds, a pool, tennis courts, and pickleball courts. Unbeatable Willow Glen location near Safeway, top-rated schools, and just minutes to vibrant Downtown Willow Glen and Downtown Campbell....
Contact an agent
Home facts
- Year built:1973
- Listing ID #:ML82058922
- Added:48 day(s) ago
- Updated:October 13, 2026 at 07:58 AM
Rooms and interior
- Bedrooms:3
- Total bathrooms:3
- Full bathrooms:2
- Half bathrooms:1
- Flooring:Carpet, Wood
- Kitchen Description:Dishwasher, Disposal, Microwave, Refrigerator
- Living area:2,010 sq. ft.
Heating and cooling
- Cooling:Central Air
- Heating:Central
- Central air:Yes
Structure and exterior
- Roof:Composition
- Year built:1973
- Building area:2,010 sq. ft.
- Lot area:0.05 Acres
- Foundation Description:Slab
Schools
- High school:Willow Glen
- Middle school:Willow Glen
- Elementary school:Booksin
Utilities
- Water:Public
- Sewer:Public Sewer
Finances and disclosures
- Price:$1,360,888
- Price per sq. ft.:$677.06
Features and amenities
- Appliances:Dishwasher, Disposal
- Amenities:Walk In Closets
- Pool features:Association, Community, Pool
Parking
- Total parking spaces:2
- Parking description:1 Carport Space(s), Carport
- Garage:Yes
- Garage spaces:1
- Carport spaces:1
New listings near 1713 Sandy Creek Lane
- Coming Soon
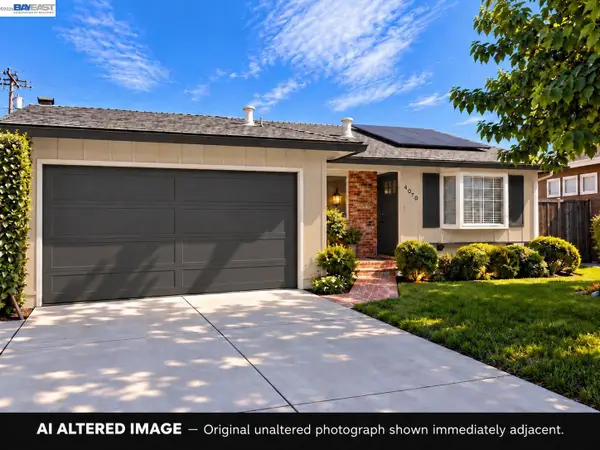 $1,498,000Coming Soon4 beds 2 baths1,407 sq. ft.
4070 Duggan Dr, San Jose, CA 95118
MLS# 41150944Listed by: XPERT HOME REALTY
- Coming Soon
 $1,749,000Coming Soon3 beds 2 baths2,160 sq. ft.
224 S 14th St, San Jose, CA 95112
MLS# 41150798Listed by: EXP REALTY OF CALIFORNIA, INC. - Coming Soon
 $1,700,888Coming Soon4 beds 3 baths2,198 sq. ft.
1645 Camarena Place, San Jose, CA 95121
MLS# 26997877Listed by: CONTEXTRE - Coming Soon
 $1,049,888Coming Soon3 beds 3 baths1,680 sq. ft.
318 Vista Roma Way, San Jose, CA 95136
MLS# 41148836Listed by: DOORLIGHT INC - New
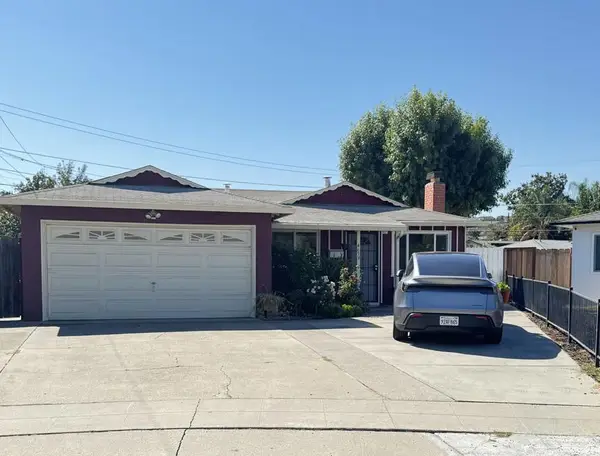 $949,988Active3 beds 2 baths1,137 sq. ft.
4659 Tango Way, San Jose, CA 95111
MLS# ML82063888Listed by: IMMOBILIER COMPANY - New
 $598,000Active2 beds 1 baths907 sq. ft.
95 Hobson Street #5B, San Jose, CA 95110
MLS# ML82064362Listed by: PROPERVISE, INC.  $1,649,000Pending4 beds 3 baths2,176 sq. ft.
6464 Dwyer Court, San Jose, CA 95120
MLS# ML82064369Listed by: COMPASS- New
 $1,299,000Active3 beds 2 baths1,120 sq. ft.
219 Omira Dr, San Jose, CA 95123
MLS# 41151008Listed by: LEGACY REAL ESTATE & ASSOC. - Open Sat, 2 to 5pmNew
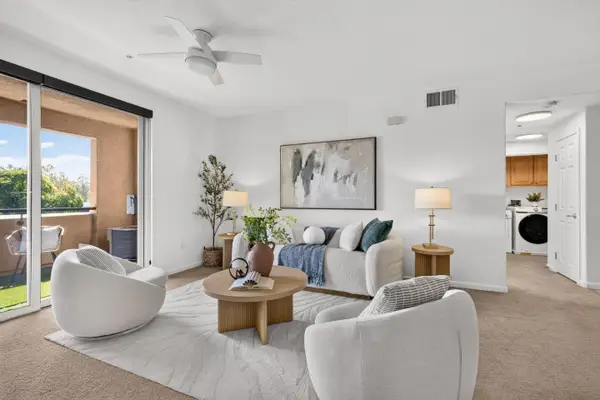 $658,000Active2 beds 2 baths1,258 sq. ft.
1390 Saddle Rack Street #302, San Jose, CA 95126
MLS# 82062898Listed by: COLDWELL BANKER REALTY - New
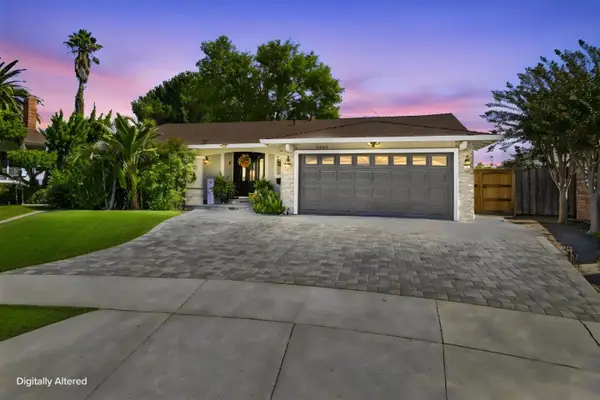 $1,699,999Active3 beds 2 baths1,675 sq. ft.
5860 Mcgilvra Court, San Jose, CA 95123
MLS# ML82063928Listed by: IMMOBILIER COMPANY


Protect your home and budget from life's surprises with an Assurant Home Warranty, backed by a partner that supports you through every step of homeownership. Explore Plans.
© 2026 Better Homes and Gardens Real Estate LLC. An Anywhere Real Estate company. All rights reserved. Better Homes and Gardens® Real Estate is a registered trademark owned by Meredith Operations Corporation, licensed to Better Homes and Gardens Real Estate LLC and used with permission. Better Homes and Gardens Real Estate LLC fully supports the principles of the Fair Housing Act and the Equal Opportunity Act. Listing information is deemed reliable but is not guaranteed accurate.
Each office is independently owned and operated.
Any services or products provided by third parties are not provided by, affiliated with or related to Better Homes and Gardens Real Estate LLC, or its affiliated companies.