
1718 Cheney Drive, San Jose, CA 95128
Local realty services provided by:Better Homes and Gardens Real Estate Royal & Associates
1718 Cheney Drive,San Jose, CA 95128
$1,298,000
- 4 Beds
- 2 Baths
- 1,498 sq. ft.
- Single family
- Pending
Listed by: theresa thach
Office: coldwell banker realty
MLS#:ML82049722
Source:Bay East, CCAR, bridgeMLS
Price summary
- Price:$1,298,000
- Price per sq. ft.:$866.49
About this home
New Imporved price, great location and Elementary and Middel Schhol Rate 7 - REMODELED home Located in a tucked in neighborhood facing northwest, this 1,498 sq ft home features four bedrooms and two full bathrooms, with a ground floor bedrooms and walk-in closets. The open kitchen, complemented by a breakfast bar and formal dining room. Throughout the home consists of tile and luxury vinyl flooring for low maintenance comfort. Enjoy cozy evenings by the free-standing and insert fireplaces. The bathrooms are updated, with double sinks, granite surfaces, tile, with both shower and tub options. Additional amenities include a garden window, skylight, vaulted ceiling, and inside laundry with 220V electricity hookup. Central AC and wall furnace heating provide year-round comfort. ATTIC fully Clean!!!Enjoy your cool evenings with breezy cool air and tranquility. The home sits within the Campbell Union Elementary school district and includes a two-car garage. Insultation are new to enhance energy efficiency.Great location close to vibrant Santana Row, Westfield Valley Fair, SJC airport and Freeways; just 5 miles from Cupertino and Santa Clara and major freeway access: 87,101,and 280. Home is mintues away from great companies and breezy commute to work. Come put your name on it!!!...
Contact an agent
Home facts
- Year built:1978
- Listing ID #:ML82049722
- Added:63 day(s) ago
- Updated:August 07, 2026 at 07:55 AM
Rooms and interior
- Bedrooms:4
- Total bathrooms:2
- Full bathrooms:2
- Flooring:Tile
- Living area:1,498 sq. ft.
Heating and cooling
- Cooling:Central Air
- Heating:Wall Furnace
- Central air:Yes
Structure and exterior
- Year built:1978
- Building area:1,498 sq. ft.
- Architectural Style:Contemporary, Ranch, Single Family Residence, Traditional
- Exterior Features:Back Yard
- Foundation Description:Slab
- Levels:1 Story, 1 Story
Utilities
- Sewer:Public Sewer
Finances and disclosures
- Price:$1,298,000
- Price per sq. ft.:$866.49
Parking
- Parking description:Attached, Off Street
- Garage:Yes
- Garage spaces:2
 Bay East 2026. CCAR 2026 bridgeMLS 2026. Information Deemed Reliable But Not Guaranteed. This information is being provided by the Bay East MLS, or CCAR MLS, or bridgeMLS. The listings presented here may or may not be listed by the Broker/Agent operating this website. This information is intended for the personal use of consumers and may not be used for any purpose other than to identify prospective properties consumers may be interested in purchasing. Data last updated at August 7, 2026
New listings near 1718 Cheney Drive
- Open Sat, 1 to 4pmNew
 $1,388,000Active3 beds 3 baths1,448 sq. ft.
7126 Clarendon Street, San Jose, CA 95129
MLS# ML82053623Listed by: KOLLAB REAL ESTATE - Open Sat, 2 to 4pmNew
 $2,988,000Active3 beds 2 baths1,335 sq. ft.
Address Withheld By Seller, San Jose, CA 95129
MLS# ML82056932Listed by: REPRESENT REALTY - Open Sat, 1:30 to 4:30pmNew
 $1,000,000Active2 beds 2 baths1,099 sq. ft.
334 Santana Row #318, San Jose, CA 95128
MLS# ML82056933Listed by: INTERO REAL ESTATE SERVICES - Open Sat, 1 to 4pmNew
 $839,000Active3 beds 3 baths1,415 sq. ft.
3440 Brushcreek Way, San Jose, CA 95121
MLS# ML82056939Listed by: INTERO REAL ESTATE SERVICES - Open Sat, 1 to 4pmNew
 $1,599,888Active3 beds 2 baths1,468 sq. ft.
6418 Vegas Drive, San Jose, CA 95120
MLS# ML82056940Listed by: INTERO REAL ESTATE SERVICES - Open Sat, 1 to 4pmNew
 $1,495,000Active5 beds 2 baths1,715 sq. ft.
691 Albion Drive, San Jose, CA 95136
MLS# ML82056531Listed by: COLDWELL BANKER REALTY - Open Sat, 12 to 6pmNew
 $1,198,000Active5 beds 3 baths1,738 sq. ft.
1364 E San Antonio St, San Jose, CA 95116
MLS# 41144211Listed by: XPERT HOME REALTY - Open Sat, 11:30am to 4pmNew
 $2,988,000Active4 beds 5 baths3,786 sq. ft.
10130 Bon Vista Court, San Jose, CA 95127
MLS# 426150297Listed by: CC LEGACY FINANCIAL - New
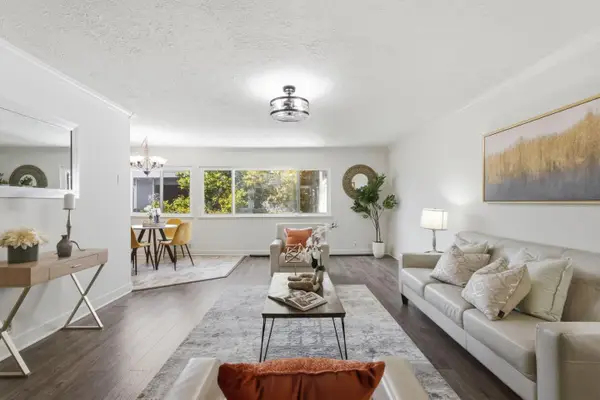 $768,000Active3 beds 2 baths1,312 sq. ft.
1898 Meridian Avenue #48, San Jose, CA 95125
MLS# ML82056222Listed by: COMPASS - New
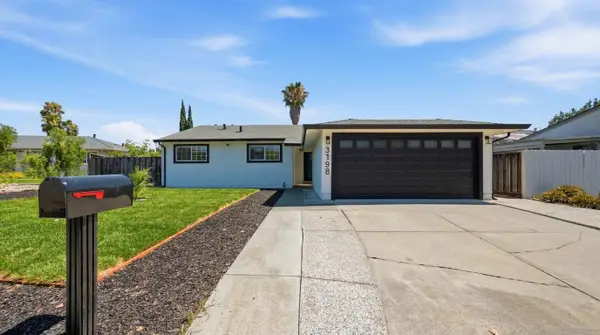 $1,699,999Active4 beds 2 baths1,383 sq. ft.
3198 Knights Bridge Road, San Jose, CA 95132
MLS# ML82056279Listed by: KOLLAB REAL ESTATE


Protect your home and budget from life's surprises with an Assurant Home Warranty, backed by a partner that supports you through every step of homeownership. Explore Plans.
© 2026 Better Homes and Gardens Real Estate LLC. An Anywhere Real Estate company. All rights reserved. Better Homes and Gardens® Real Estate is a registered trademark owned by Meredith Operations Corporation, licensed to Better Homes and Gardens Real Estate LLC and used with permission. Better Homes and Gardens Real Estate LLC fully supports the principles of the Fair Housing Act and the Equal Opportunity Act. Listing information is deemed reliable but is not guaranteed accurate.
Each office is independently owned and operated.
Any services or products provided by third parties are not provided by, affiliated with or related to Better Homes and Gardens Real Estate LLC, or its affiliated companies.