
1873 Camargo Drive, San Jose, CA 95132
Local realty services provided by:Better Homes and Gardens Real Estate Reliance Partners
Upcoming open houses
- Sat, Aug 0801:30 pm - 04:30 pm
- Sun, Aug 0901:30 pm - 04:30 pm
Listed by: sophie shen
Office: keller williams thrive
MLS#:82053699
Source:MLSListings
Price summary
- Price:$1,499,000
- Price per sq. ft.:$1,167.45
About this home
*Soaring vaulted ceilings, a spacious backyard, and a versatile bonus room set this inviting north-facing, single-story home apart. *The spacious kitchen features abundant cabinetry, generous counter space, stainless steel appliances, & an adjoining dining area with large sliding glass doors. *Step outside to an impressive backyard retreat featuring an expansive stamped concrete patio, a covered pergola, lush lawn, Lemon and orange trees in the backyard. The home offers three bedrooms plus a versatile bonus room, ideal for a home office or guest retreat. Flexible floor plan, recessed lighting, split A/C system, and brand-new roof. *A welcoming front yard shaded by a mature tree. Enjoy easy access to Milpitas BART, VTA Light Rail, & the Milpitas Transit Center. Enjoy nearby shopping, dining, & everyday essentials at Great Mall, Costco, 99 Ranch Market, H Mart, Trader Joe's, & more. Highly regarded Northwood Elementary School (10/10 test scores per GreatSchools). Convenient access to major Silicon Valley employers, including NVIDIA, Google, Apple, Supermicro, Cisco, and KLA. Disclaimer: County records show 1,084 sq.ft. The room converted from the garage does not have a permit & is approximately 200 sq.ft. The space can be converted back into garage space if desired....
Contact an agent
Home facts
- Year built:1970
- Listing ID #:82053699
- Added:2 day(s) ago
- Updated:August 08, 2026 at 12:17 PM
Rooms and interior
- Bedrooms:3
- Total bathrooms:2
- Full bathrooms:2
- Flooring:Laminate
- Dining Description:Dining Area in Living Room
- Bathrooms Description:Bidet, Tub
- Kitchen Description:Built-in Oven/Range Combo, Dishwasher, Microwave, Refrigerator
- Living area:1,284 sq. ft.
Heating and cooling
- Cooling:Ceiling Fan, Central Air
- Heating:Common
Structure and exterior
- Year built:1970
- Building area:1,284 sq. ft.
- Lot area:0.14 Acres
- Foundation Description:Concrete Perimeter and Slab
Schools
- High school:Independence High
- Middle school:Morrill Middle
- Elementary school:Northwood Elementary
Utilities
- Water:City/Public
- Sewer:Sewer - Public
Finances and disclosures
- Price:$1,499,000
- Price per sq. ft.:$1,167.45
Features and amenities
- Amenities:Central Fire Alarm, Security Alarm, Vaulted Ceiling
Parking
- Parking description:2 Car Garage, Attached, Off Street Parking
 The information being provided by Mlslistings Inc is for the consumer's personal, non-commercial use and may not be used for any purpose other than to identify prospective properties consumer may be interested in purchasing. Any information relating to real estate for sale referenced on this web site comes from the Internet Data Exchange (IDX) program of the Mlslistings Inc. Better Homes and Gardens Real Estate Reliance Partners is not a Multiple Listing Service (MLS), nor does it offer MLS access. This website is a service of Better Homes and Gardens Real Estate Reliance Partners, a broker participant of Mlslistings Inc. This web site may reference real estate listing(s) held by a brokerage firm other than the broker and/or agent who owns this web site.
The accuracy of all information, regardless of source, including but not limited to open house information, square footages and lot sizes, is deemed reliable but not guaranteed and should be personally verified through personal inspection by and/or with the appropriate professionals. The data contained herein is copyrighted by Mlslistings Inc and is protected by all applicable copyright laws. Any unauthorized dissemination of this information is in violation of copyright laws and is strictly prohibited.
Properties in listings may have been sold or may no longer be available.
Copyright 2026 Mlslistings Inc. All rights reserved.
The information being provided by Mlslistings Inc is for the consumer's personal, non-commercial use and may not be used for any purpose other than to identify prospective properties consumer may be interested in purchasing. Any information relating to real estate for sale referenced on this web site comes from the Internet Data Exchange (IDX) program of the Mlslistings Inc. Better Homes and Gardens Real Estate Reliance Partners is not a Multiple Listing Service (MLS), nor does it offer MLS access. This website is a service of Better Homes and Gardens Real Estate Reliance Partners, a broker participant of Mlslistings Inc. This web site may reference real estate listing(s) held by a brokerage firm other than the broker and/or agent who owns this web site.
The accuracy of all information, regardless of source, including but not limited to open house information, square footages and lot sizes, is deemed reliable but not guaranteed and should be personally verified through personal inspection by and/or with the appropriate professionals. The data contained herein is copyrighted by Mlslistings Inc and is protected by all applicable copyright laws. Any unauthorized dissemination of this information is in violation of copyright laws and is strictly prohibited.
Properties in listings may have been sold or may no longer be available.
Copyright 2026 Mlslistings Inc. All rights reserved.New listings near 1873 Camargo Drive
- Open Sat, 2 to 4pmNew
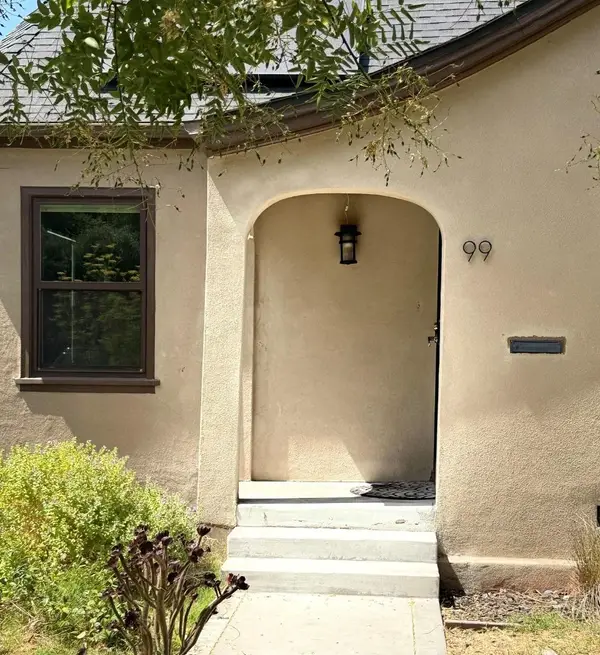 $1,350,000Active2 beds 2 baths1,406 sq. ft.
Address Withheld By Seller, San Jose, CA 95112
MLS# 82057059Listed by: COLDWELL BANKER REALTY - Open Sun, 2 to 4pmNew
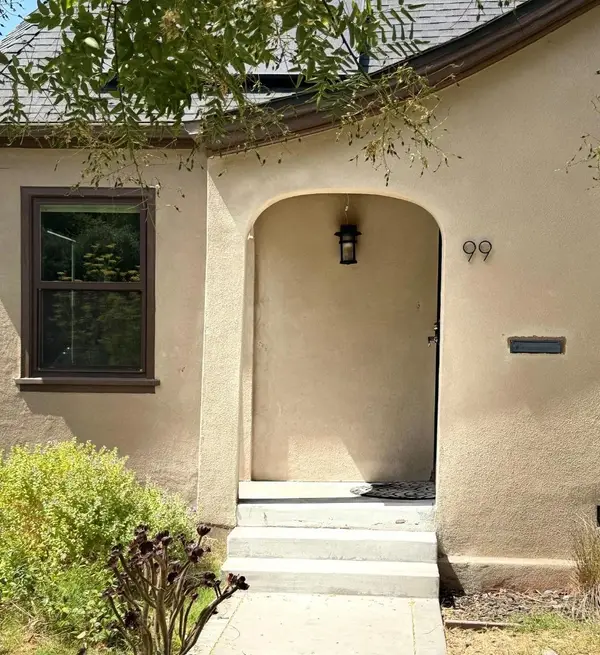 $1,350,000Active2 beds 2 baths1,406 sq. ft.
Address Withheld By Seller, San Jose, CA 95112
MLS# ML82057059Listed by: COLDWELL BANKER REALTY - Open Sun, 12 to 4pmNew
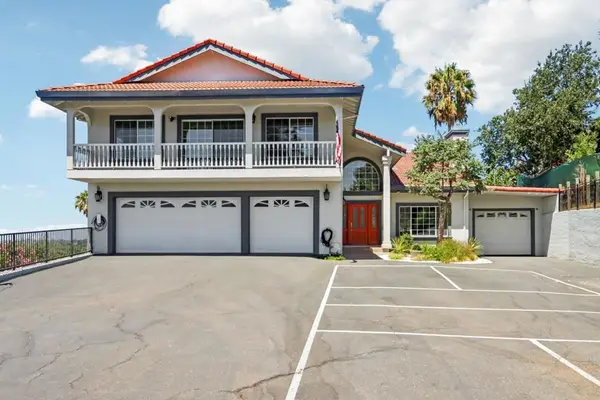 $2,175,000Active4 beds 4 baths3,777 sq. ft.
3461 Story Road, San Jose, CA 95127
MLS# ML82057058Listed by: CENTURY 21 MASTERS - Open Sun, 2 to 4pmNew
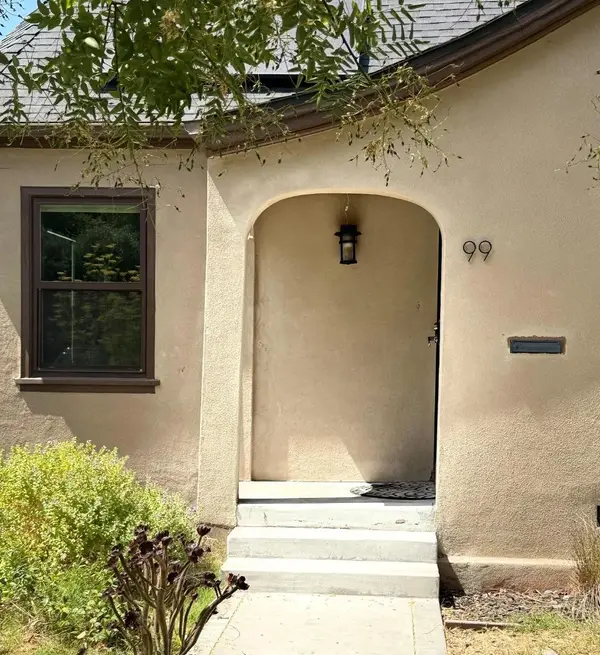 $1,350,000Active2 beds 2 baths1,406 sq. ft.
Address Withheld By Seller, San Jose, CA 95112
MLS# ML82057059Listed by: COLDWELL BANKER REALTY - New
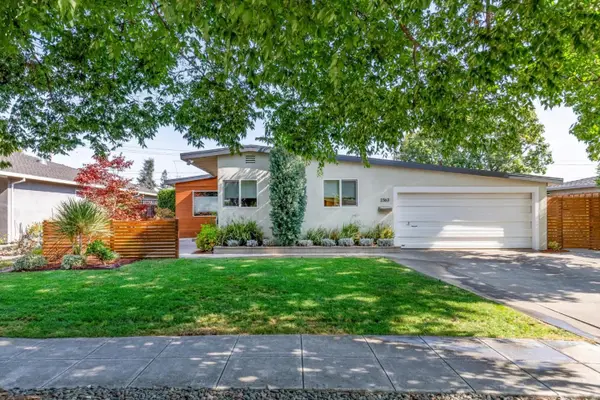 $2,488,000Active3 beds 2 baths1,620 sq. ft.
2363 Venndale Avenue, San Jose, CA 95124
MLS# ML82054638Listed by: KW BAY AREA ESTATES - New
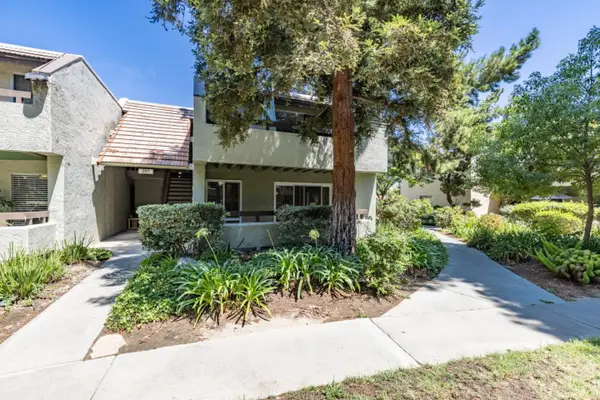 $489,000Active2 beds 1 baths959 sq. ft.
287 Tradewinds Drive #11, San Jose, CA 95123
MLS# ML82057051Listed by: CHRISTIE'S INTERNATIONAL REAL ESTATE SERENO - New
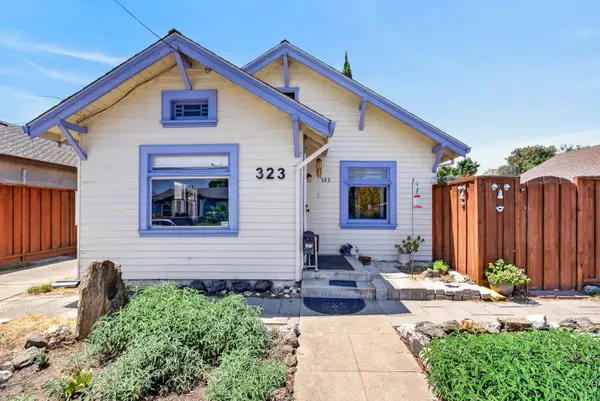 $749,950Active2 beds 1 baths766 sq. ft.
323 N 18th Street, San Jose, CA 95112
MLS# 226100196Listed by: ONE NEST REAL ESTATE - Open Sun, 2 to 4:30pmNew
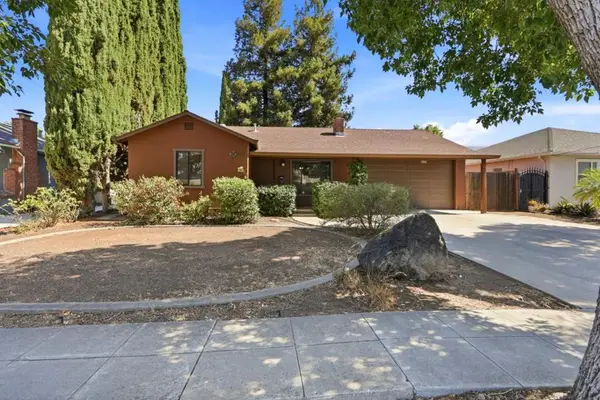 $899,000Active2 beds 1 baths1,162 sq. ft.
180 N Cragmont Avenue, San Jose, CA 95127
MLS# ML82056859Listed by: CAL STATE REALTY SERVICES - New
 $868,000Active3 beds 3 baths1,527 sq. ft.
410 Josefa Street #1, San Jose, CA 95126
MLS# ML82057021Listed by: ASPIRE HOMES - Open Sun, 2 to 4pmNew
 $2,999,000Active4 beds 2 baths1,766 sq. ft.
1188 Dresden Way, San Jose, CA 95129
MLS# ML82057025Listed by: INTERO REAL ESTATE SERVICES


Protect your home and budget from life's surprises with an Assurant Home Warranty, backed by a partner that supports you through every step of homeownership. Explore Plans.
© 2026 Better Homes and Gardens Real Estate LLC. An Anywhere Real Estate company. All rights reserved. Better Homes and Gardens® Real Estate is a registered trademark owned by Meredith Operations Corporation, licensed to Better Homes and Gardens Real Estate LLC and used with permission. Better Homes and Gardens Real Estate LLC fully supports the principles of the Fair Housing Act and the Equal Opportunity Act. Listing information is deemed reliable but is not guaranteed accurate.
Each office is independently owned and operated.
Any services or products provided by third parties are not provided by, affiliated with or related to Better Homes and Gardens Real Estate LLC, or its affiliated companies.