
1949 Mahuron Circle, San Jose, CA 95133
Local realty services provided by:Better Homes and Gardens Real Estate Royal & Associates
1949 Mahuron Circle,San Jose, CA 95133
$791,949
- 3 Beds
- 3 Baths
- 1,667 sq. ft.
- Townhouse
- Active
Listed by: cindy yang, sean chen
Office: gaea realty
MLS#:ML82058522
Source:Bay East, CCAR, bridgeMLS
Price summary
- Price:$791,949
- Price per sq. ft.:$475.07
- Monthly HOA dues:$250
About this home
Welcome to one of the most desirable floor plans in the Onyx community! This bright and modern 3-bedroom, 3-bath home enjoys a premium location facing the community park. High ceilings, expansive windows, and abundant natural light create an open, airy living space complemented by hardwood and tile flooring. The modern kitchen features granite countertops, stainless steel appliances, ample cabinetry, and generous storage, opening seamlessly to the dining and living areas and a spacious balcony. A bedroom and full bath on the main living level offer flexibility for guests, family, or a home office. Upstairs, the oversized primary suite features a private balcony, spacious walk-in closet, and dual-sink bath. The additional en-suite bedroom also includes its own walk-in closet and private bath. Additional features include multi-zone heating and A/C, dual-pane windows, HVAC filtration, recessed lighting, in-home laundry, pre-wiring for wall-mounted TVs, and a 2-car tandem garage. Enjoy smoke-free courtyards, playgrounds, BBQ areas, dog park, and low HOA dues. Conveniently located near Berryessa BART, 101/680/880, shopping, dining, Costco, H Mart, 99 Ranch, and Challenger and Stratford schools....
Contact an agent
Home facts
- Year built:2017
- Listing ID #:ML82058522
- Added:1 day(s) ago
- Updated:September 08, 2026 at 06:55 PM
Rooms and interior
- Bedrooms:3
- Total bathrooms:3
- Full bathrooms:3
- Flooring:Hardwood, Tile
- Kitchen Description:Dishwasher, Gas Range, Microwave
- Living area:1,667 sq. ft.
Heating and cooling
- Cooling:Central Air
- Heating:Forced Air
- Central air:Yes
Structure and exterior
- Year built:2017
- Building area:1,667 sq. ft.
- Lot area:0.01 Acres
- Architectural Style:Townhouse
- Levels:3 Story Or More
Finances and disclosures
- Price:$791,949
- Price per sq. ft.:$475.07
Features and amenities
- Appliances:Dishwasher, Gas Range, Microwave
Parking
- Parking description:Tandem
- Garage:Yes
- Garage spaces:2
 Bay East 2026. CCAR 2026 bridgeMLS 2026. Information Deemed Reliable But Not Guaranteed. This information is being provided by the Bay East MLS, or CCAR MLS, or bridgeMLS. The listings presented here may or may not be listed by the Broker/Agent operating this website. This information is intended for the personal use of consumers and may not be used for any purpose other than to identify prospective properties consumers may be interested in purchasing. Data last updated at September 8, 2026
New listings near 1949 Mahuron Circle
- Coming Soon
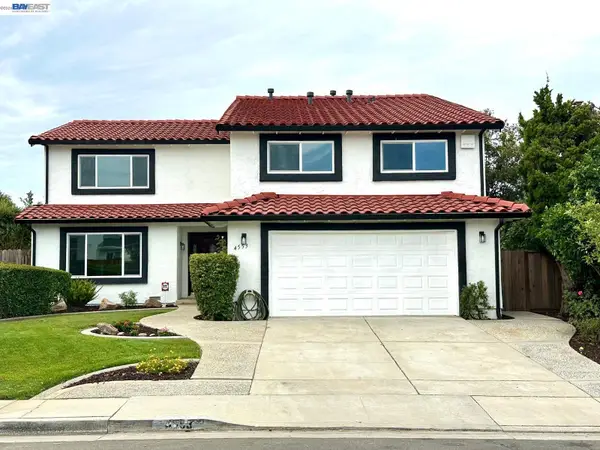 $1,749,000Coming Soon4 beds 3 baths2,922 sq. ft.
4553 Park Paxton Pl, San Jose, CA 95136
MLS# 41146466Listed by: VALLEYVENTURES REALTY INC - Coming Soon
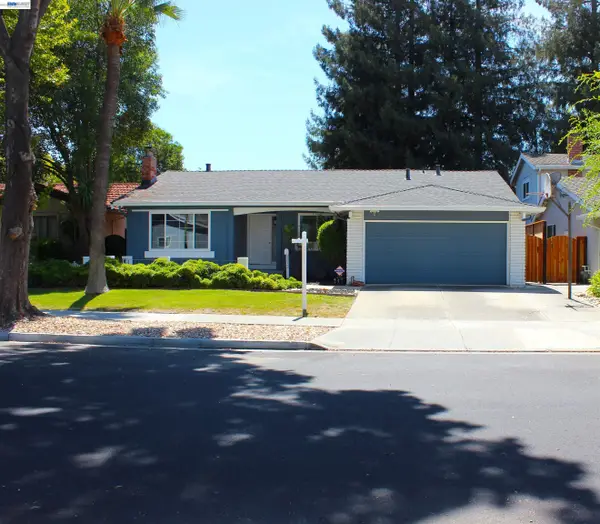 $1,495,000Coming Soon3 beds 2 baths1,755 sq. ft.
312 Surber Drive, San Jose, CA 95123
MLS# 41146428Listed by: EXP REALTY OF CALIFORNIA, INC - Coming Soon
 $1,049,888Coming Soon3 beds 3 baths1,680 sq. ft.
318 Vista Roma Way, San Jose, CA 95136
MLS# 41145181Listed by: DOORLIGHT INC - Coming Soon
 $3,495,000Coming Soon5 beds 5 baths3,100 sq. ft.
1278 Delmas, San Jose, CA 95125
MLS# 41144995Listed by: MOSO REAL ESTATE - Coming Soon
 $850,000Coming Soon2 beds 2 baths1,015 sq. ft.
Address Withheld By Seller, San Jose, CA 95129
MLS# 41145055Listed by: COMPASS - New
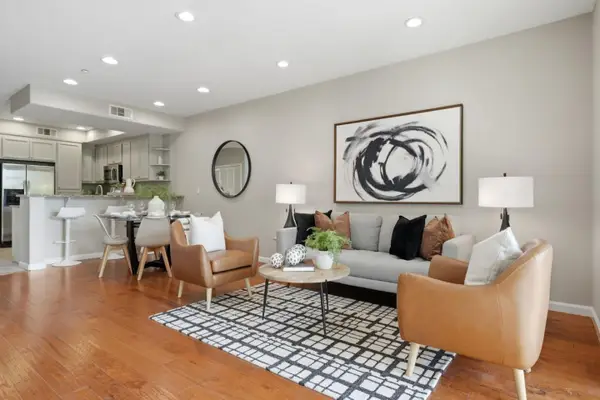 $990,000Active3 beds 3 baths1,336 sq. ft.
Address Withheld By Seller, San Jose, CA 95131
MLS# ML82054933Listed by: COMPASS - New
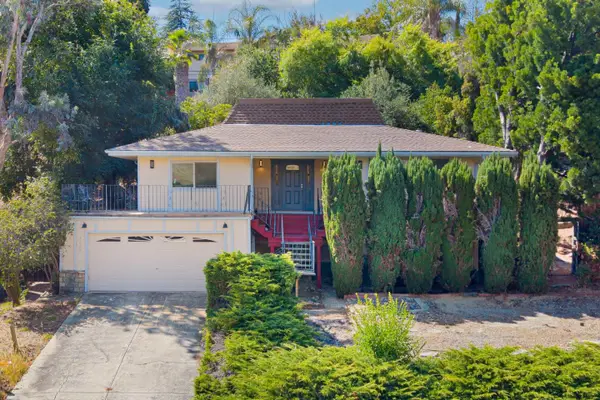 $1,390,000Active3 beds 2 baths1,642 sq. ft.
3629 Morrie Drive, San Jose, CA 95127
MLS# ML82041537Listed by: BQ REALTY - New
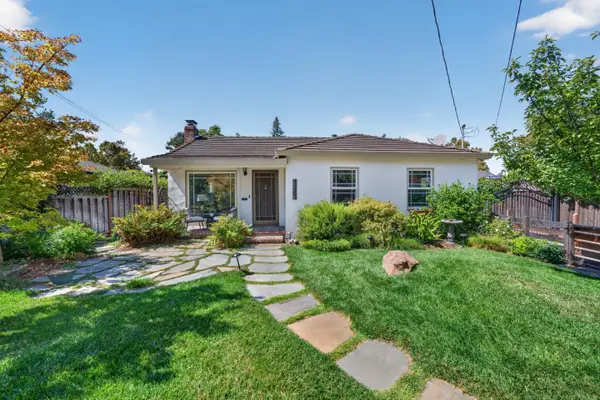 $1,850,000Active3 beds 2 baths1,608 sq. ft.
1721 Alberta Avenue, San Jose, CA 95125
MLS# ML82054263Listed by: CHRISTIE'S INTERNATIONAL REAL ESTATE SERENO - New
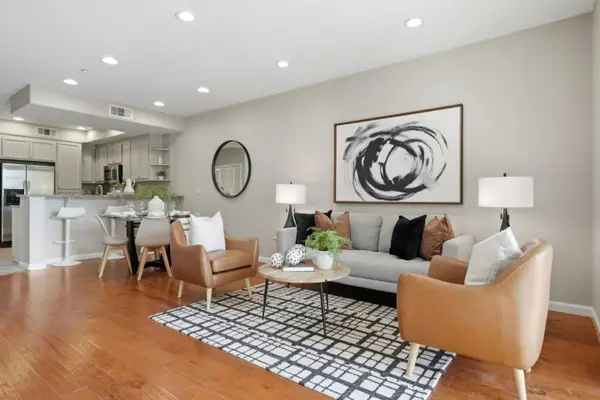 $990,000Active3 beds 3 baths1,336 sq. ft.
Address Withheld By Seller, San Jose, CA 95131
MLS# ML82054933Listed by: COMPASS


Protect your home and budget from life's surprises with an Assurant Home Warranty, backed by a partner that supports you through every step of homeownership. Explore Plans.
© 2026 Better Homes and Gardens Real Estate LLC. An Anywhere Real Estate company. All rights reserved. Better Homes and Gardens® Real Estate is a registered trademark owned by Meredith Operations Corporation, licensed to Better Homes and Gardens Real Estate LLC and used with permission. Better Homes and Gardens Real Estate LLC fully supports the principles of the Fair Housing Act and the Equal Opportunity Act. Listing information is deemed reliable but is not guaranteed accurate.
Each office is independently owned and operated.
Any services or products provided by third parties are not provided by, affiliated with or related to Better Homes and Gardens Real Estate LLC, or its affiliated companies.