
2058 Mary Helen Lane, San Jose, CA 95136
Local realty services provided by:Better Homes and Gardens Real Estate Reliance Partners
2058 Mary Helen Lane,San Jose, CA 95136
$1,099,000
- 3 Beds
- 4 Baths
- 1,757 sq. ft.
- Townhouse
- Pending
Listed by: perry kayasone
Office: real brokerage technologies
MLS#:426134352
Source:CABCREIS
Price summary
- Price:$1,099,000
- Price per sq. ft.:$625.5
- Monthly HOA dues:$90
About this home
Beautifully updated detached townhome offering privacy, functionality, and modern Silicon Valley living. Built in 2005, this sun-filled 3BD/3.5BA home features 1,757 sq. ft. of thoughtfully designed living space on a 2,613 sq. ft. lot. Desirable tri-level floor plan with each bedroom featuring its own en-suite bathroom, including a ground-floor bedroom ideal for guests, multi-generational living, or a home office. The main living area features luxury vinyl plank flooring, abundant natural light, and a cozy gas fireplace. Extensive recent upgrades throughout include a fully remodeled kitchen with premium Samsung refrigerator and WaterDrop reverse osmosis filtration system, remodeled bathrooms, fresh interior paint, and new carpet in bedrooms and stairways. Additional improvements include Tesla wall charger, Kinetico mechanical water softener, new water heater, upgraded garage spring system, smart garage door opener with camera and keypad, Ring doorbell, smart living room lighting, and Samsung washer/dryer set. Conveniently located near Almaden Expressway, Hwy 87, 101, and 280 with easy access to downtown San Jose, Communications Hill Grand Staircase, and shopping/dining at The Plant Shopping Center. Low HOA dues of only $90/month. Move-in ready and meticulously maintained....
Contact an agent
Home facts
- Year built:2005
- Listing ID #:426134352
- Added:42 day(s) ago
- Updated:July 09, 2026 at 09:01 AM
Rooms and interior
- Bedrooms:3
- Total bathrooms:4
- Full bathrooms:3
- Half bathrooms:1
- Rooms Total:5
- Flooring:Carpet, Tile, Wood
- Dining Description:Dining/Living Combo
- Bathrooms Description:Bidet, Double Vanity, Shower Stall(s), Tile, Walk-In Closet, Window
- Kitchen Description:Dishwasher, Disposal, Double Oven, Free-Standing Gas Oven, Gas Cooktop, Gas Water Heater, Ice Maker, Kitchen Island, Microwave, Quartz Counter, Range Hood, Self Cleaning Oven
- Bedroom Description:Walk-In Closet
- Living area:1,757 sq. ft.
Heating and cooling
- Cooling:Central Air, Zoned
- Heating:Central, Fireplace(s), Natural Gas, Zoned
- Central air:Yes
Structure and exterior
- Year built:2005
- Building area:1,757 sq. ft.
- Lot area:0.04 Acres
- Construction Materials:Stucco
- Exterior Features:Balcony
- Foundation Description:Slab
Finances and disclosures
- Price:$1,099,000
- Price per sq. ft.:$625.5
Features and amenities
- Appliances:Dishwasher, Disposal, Double Oven, Dryer, Free-Standing Gas Oven, Gas Cooktop, Gas Water Heater, Ice Maker, Microwave, Range Hood, Self Cleaning Oven, Washer
- Laundry features:Dryer, Inside, Inside Room, Laundry Closet, Washer
- Amenities:Park, Playground
Parking
- Total parking spaces:2
- Parking description:Attached, Driveway, Electric Vehicle Charging Station(s), Garage Door Opener, Garage Faces Rear, On Site (Single Family Only), Shared Driveway, Side By Side, Side By Side Garage
- Garage:Yes
- Garage spaces:2
New listings near 2058 Mary Helen Lane
- Open Sat, 1:30 to 4pmNew
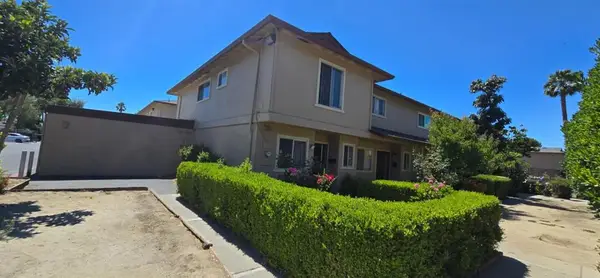 $568,000Active3 beds 2 baths1,162 sq. ft.
986 Bellhurst Avenue, San Jose, CA 95122
MLS# ML82053602Listed by: FAITHFUL - Open Sat, 1 to 4pmNew
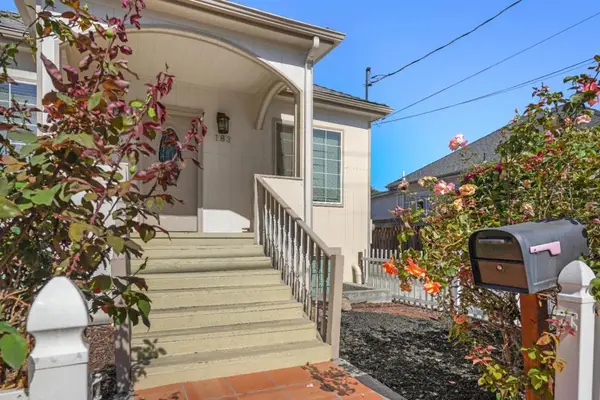 $1,188,888Active3 beds 3 baths884 sq. ft.
183 Rainier Street, San Jose, CA 95126
MLS# ML82053581Listed by: INTEMPUS REALTY - New
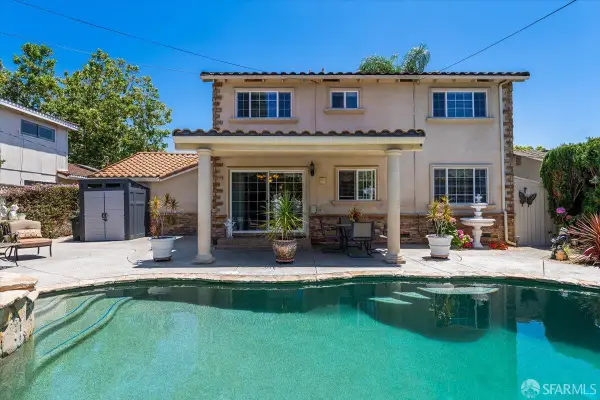 $1,749,000Active4 beds 3 baths1,798 sq. ft.
2743 Longford Drive, San Jose, CA 95132
MLS# 426141116Listed by: COMPASS - Open Sat, 1 to 4pmNew
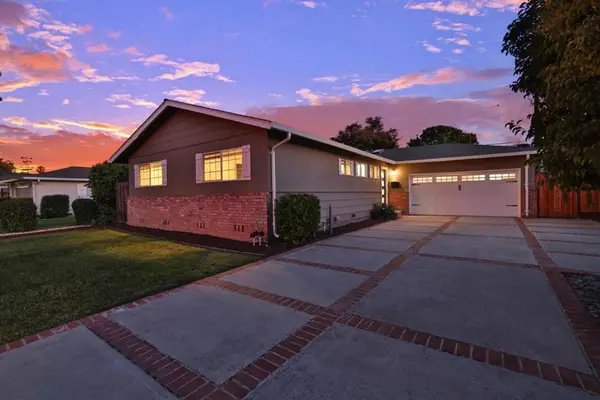 $1,649,000Active4 beds 2 baths1,350 sq. ft.
1060 Wallace Drive, San Jose, CA 95120
MLS# ML82049260Listed by: ALLIANCE BAY REALTY - Open Fri, 5 to 7pmNew
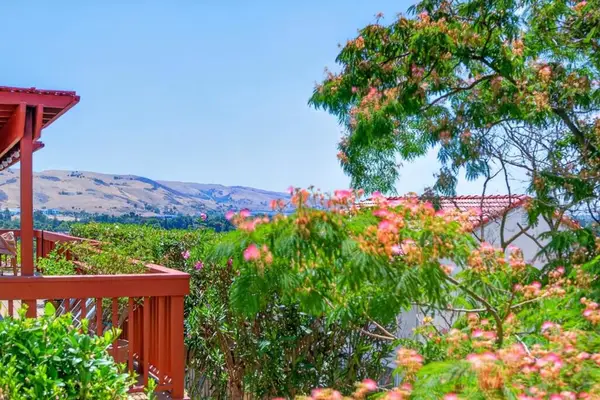 $998,000Active3 beds 3 baths1,848 sq. ft.
618 Skyway Drive, San Jose, CA 95111
MLS# ML82053587Listed by: REAL BROKERAGE TECHNOLOGIES - Open Sat, 1 to 4pmNew
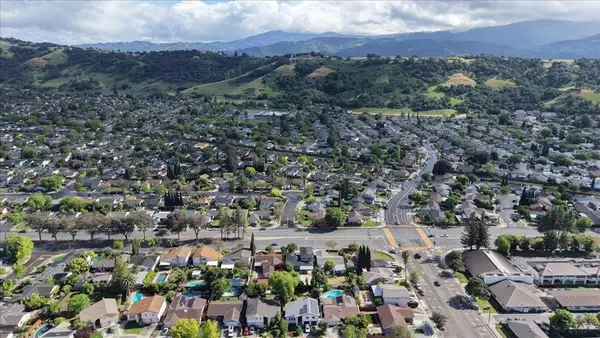 $1,699,000Active6 beds 4 baths2,809 sq. ft.
5836 Santa Teresa Boulevard, San Jose, CA 95123
MLS# ML82053594Listed by: KELLER WILLIAMS THRIVE - Open Sat, 1 to 4pmNew
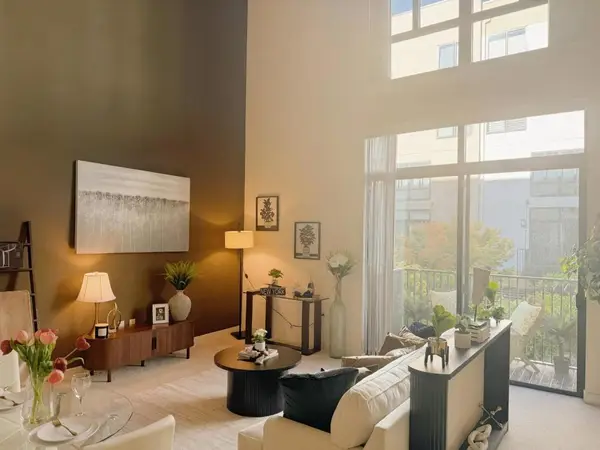 $629,888Active1 beds 2 baths841 sq. ft.
88 Bush Street #2202, San Jose, CA 95126
MLS# ML82053601Listed by: GOLDEN REALTY & INVESTMENTS, INC - New
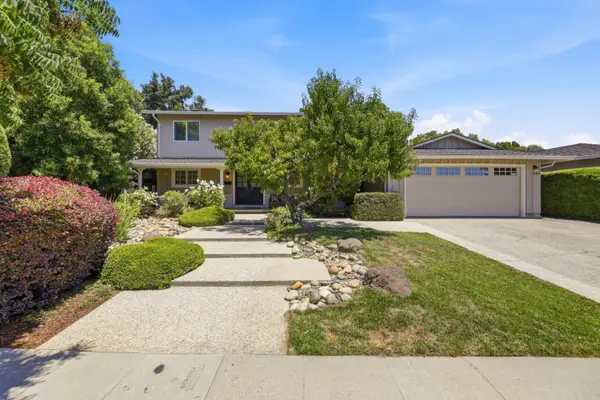 $2,998,000Active5 beds 3 baths2,566 sq. ft.
Address Withheld By Seller, San Jose, CA 95124
MLS# ML82053369Listed by: INTERO REAL ESTATE SERVICES
- New
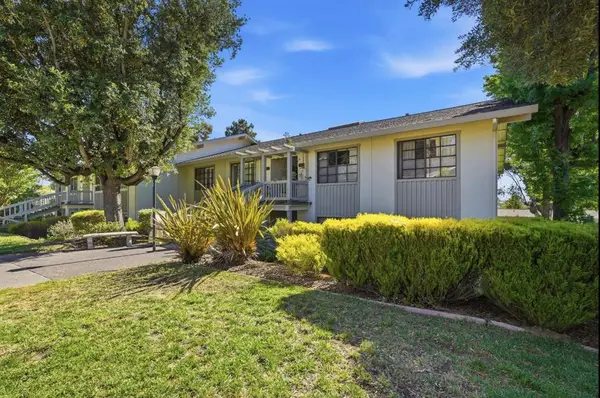 $510,000Active2 beds 2 baths1,240 sq. ft.
5435 Cribari Grn, San Jose, CA 95135
MLS# ML82053573Listed by: INTERO REAL ESTATE SERVICES - Open Sat, 1 to 4pmNew
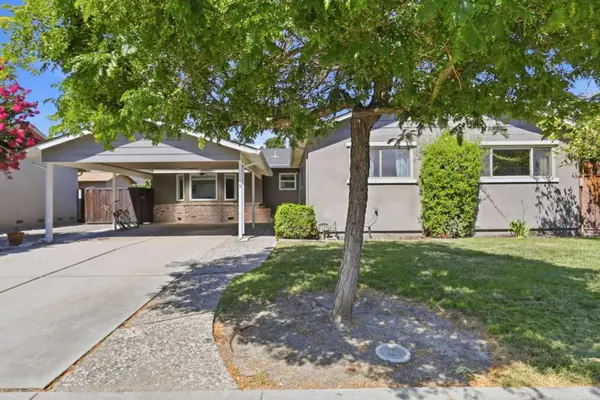 $1,349,000Active3 beds 3 baths1,716 sq. ft.
2586 Bobolink Drive, San Jose, CA 95125
MLS# ML82053574Listed by: REAL ESTATE 38


Protect your home and budget from life's surprises with an Assurant Home Warranty, backed by a partner that supports you through every step of homeownership. Explore Plans.
© 2026 Better Homes and Gardens Real Estate LLC. An Anywhere Real Estate company. All rights reserved. Better Homes and Gardens® Real Estate is a registered trademark owned by Meredith Operations Corporation, licensed to Better Homes and Gardens Real Estate LLC and used with permission. Better Homes and Gardens Real Estate LLC fully supports the principles of the Fair Housing Act and the Equal Opportunity Act. Listing information is deemed reliable but is not guaranteed accurate.
Each office is independently owned and operated.
Any services or products provided by third parties are not provided by, affiliated with or related to Better Homes and Gardens Real Estate LLC, or its affiliated companies.