
2149 Samaritan Drive, San Jose, CA 95124
Local realty services provided by:Better Homes and Gardens Real Estate Oak Valley
2149 Samaritan Drive,San Jose, CA 95124
$1,240,000
- 3 Beds
- 3 Baths
- - sq. ft.
- Townhouse
- Sold
Listed by: ellie yang
Office: ellie yang, broker650-823-8398
MLS#:ML82048787
Source:CRMLS
Sorry, we are unable to map this address
Price summary
- Price:$1,240,000
- Monthly HOA dues:$345
About this home
Beautifully maintained townhome with amazing schools! Built in 2007, this home offers 3 bedrooms, 2.5 bathrooms, and 1,524 sq ft of thoughtfully designed living space. The open-concept floor plan features elegant hard flooring, recessed lighting, high ceiling, brand new carpet, and a welcoming living room with a cozy gas fireplace. The spacious kitchen is equipped with quartz countertops, stainless steel appliances, abundant cabinetry, breakfast bar seating, and gas cooking, making it ideal for both everyday living and entertaining. A convenient indoor laundry area with washer and dryer included, along with a water filtration system, adds everyday comfort and functionality. Upstairs, the spacious primary suite features a walk-in closet and an en-suite bath with dual sinks and a tiled shower. Central A/C, attached 2-car garage with extra spacious storage space, and a flexible layout designed for modern living. Enjoy the convenience of a well-maintained community in a prime location near Los Gatos with easy access to Highways 85, 17, and 87, along with nearby shopping, dining, and parks. Located within the highly regarded Union School District, including Carlton Elementary, Union Middle, and Leigh High School....
Contact an agent
Home facts
- Year built:2007
- Listing ID #:ML82048787
- Added:45 day(s) ago
- Updated:July 12, 2026 at 07:30 AM
Rooms and interior
- Bedrooms:3
- Total bathrooms:3
- Full bathrooms:2
- Half bathrooms:1
- Flooring:Carpet, Tile, Wood
- Kitchen Description:Dishwasher, Disposal, Microwave, Refrigerator
Heating and cooling
- Cooling:Central Air
- Heating:Central
- Central air:Yes
Structure and exterior
- Roof:Tile
- Year built:2007
- Foundation Description:Slab
Schools
- High school:Leigh
- Middle school:Union
- Elementary school:Carlton
Utilities
- Water:Public
- Sewer:Public Sewer
Finances and disclosures
- Price:$1,240,000
Features and amenities
- Appliances:Dishwasher, Disposal, Dryer, Washer
- Laundry features:Dryer, Washer
- Amenities:Walk In Closets
Parking
- Total parking spaces:2
- Garage:Yes
- Garage spaces:2
New listings near 2149 Samaritan Drive
- New
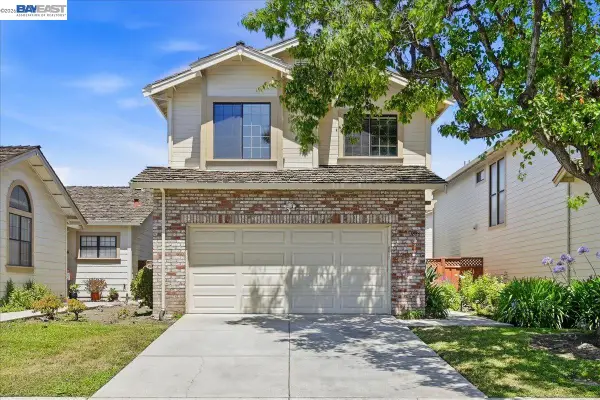 $1,588,000Active3 beds 3 baths1,579 sq. ft.
1886 Wembley Ct, San Jose, CA 95132
MLS# 41141383Listed by: BQ GROUP
- New
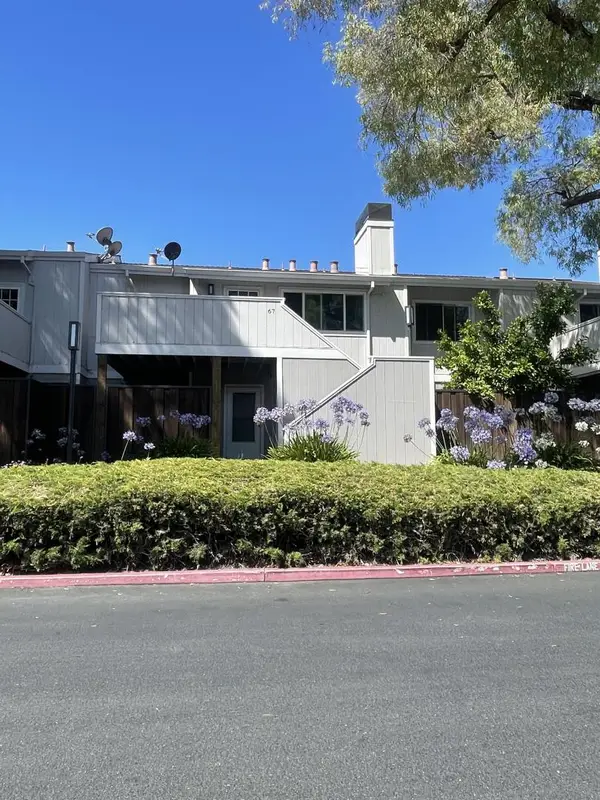 $669,999Active2 beds 2 baths1,313 sq. ft.
67 Silcreek Drive #Silcreek Drive, San Jose, CA 95116
MLS# ML82053969Listed by: ALVAREZ AND ALVAREZ REALTY - Open Sun, 1 to 4pmNew
 $1,197,000Active3 beds 3 baths1,521 sq. ft.
19 Southlake Dr, SAN JOSE, CA 95138
MLS# 41141347Listed by: SERHANT CALIFORNIA, INC - New
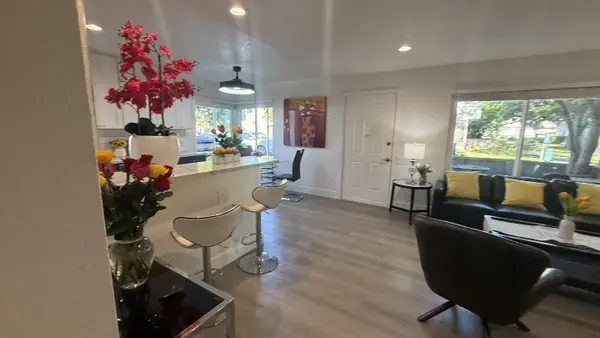 $675,000Active3 beds 2 baths1,164 sq. ft.
112 Kenbrook, SAN JOSE, CA 95111
MLS# 82053948Listed by: CENTURY 21 MASTERS - New
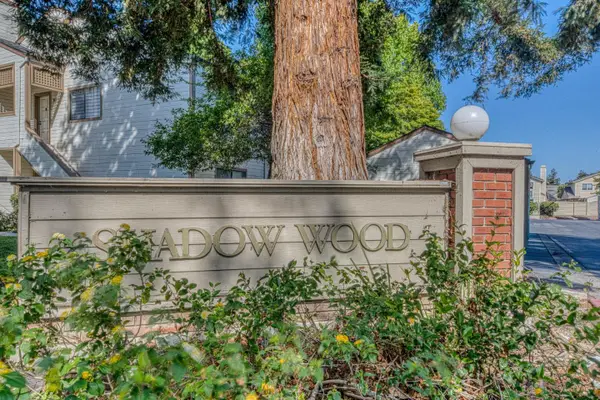 $734,000Active2 beds 2 baths988 sq. ft.
1538 Meadow Ridge Circle, San Jose, CA 95131
MLS# 82053951Listed by: EXP REALTY OF NORTHERN CALIFORNIA, INC. - New
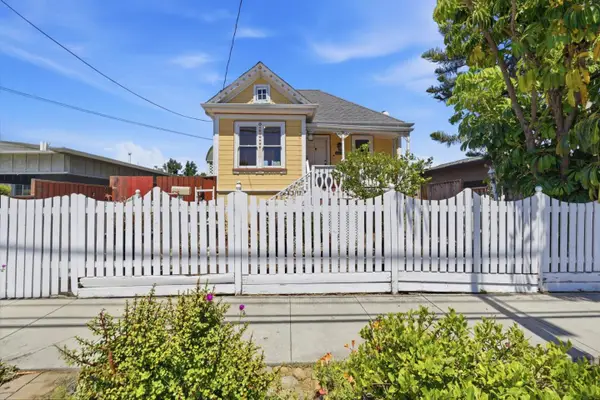 $799,000Active4 beds 2 baths1,249 sq. ft.
216 N 25th Street, San Jose, CA 95116
MLS# ML82053960Listed by: COLDWELL BANKER REALTY - New
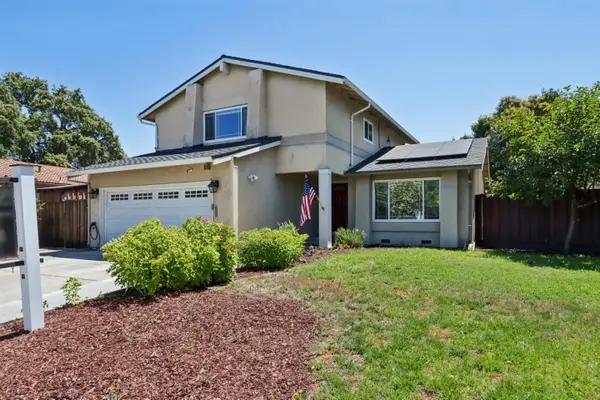 $1,485,000Active4 beds 3 baths1,852 sq. ft.
Address Withheld By Seller, San Jose, CA 95123
MLS# ML82053962Listed by: CENTURY 21 MASTERS - Open Sun, 12 to 3pmNew
 $888,000Active3 beds 2 baths1,248 sq. ft.
973 Prospect Street, San Jose, CA 95110
MLS# 82053372Listed by: DEAL REAL ESTATE SERVICES - Open Sun, 2 to 4pmNew
 $799,888Active2 beds 1 baths950 sq. ft.
671 Drake Street, SAN JOSE, CA 95125
MLS# 82053939Listed by: SANTANA REAL ESTATE - New
 $1,399,999Active4 beds 2 baths1,800 sq. ft.
3347 Prado, San Jose, CA 95148
MLS# PW26146918Listed by: UNIVERSAL REALTY II


Protect your home and budget from life's surprises with an Assurant Home Warranty, backed by a partner that supports you through every step of homeownership. Explore Plans.
© 2026 Better Homes and Gardens Real Estate LLC. An Anywhere Real Estate company. All rights reserved. Better Homes and Gardens® Real Estate is a registered trademark owned by Meredith Operations Corporation, licensed to Better Homes and Gardens Real Estate LLC and used with permission. Better Homes and Gardens Real Estate LLC fully supports the principles of the Fair Housing Act and the Equal Opportunity Act. Listing information is deemed reliable but is not guaranteed accurate.
Each office is independently owned and operated.
Any services or products provided by third parties are not provided by, affiliated with or related to Better Homes and Gardens Real Estate LLC, or its affiliated companies.