
67 Silcreek Drive #Silcreek Drive, San Jose, CA 95116
Local realty services provided by:Better Homes and Gardens Real Estate Everything Real Estate
67 Silcreek Drive #Silcreek Drive,San Jose, CA 95116
$599,988
- 2 Beds
- 2 Baths
- 1,313 sq. ft.
- Condominium
- Pending
Listed by: martin alvarez
Office: alvarez and alvarez realty408-923-5525
MLS#:ML82053969
Source:CRMLS
Price summary
- Price:$599,988
- Price per sq. ft.:$456.96
- Monthly HOA dues:$870
About this home
Conveniently located in the Alum Rock Corridor in East San Jose. Public Transportation basically at your doorstep (Express Bus Routes) right on the street, within 10 minute drive to Major companies in Silicon Valley, Downtown San Jose for dining and entertainment, shopping at Eastridge, Valley Fair, and Santana Row, Mineta International Airport, Alum Rock Park, Berryessa Bart Station. Under a mile to major freeways, such as 101, 280 & 680 plus light rail. A couple of blocks from Regional Medical Center. The unit boasts of 2 master suites, recently remodeled throughout kitchen with new appliances, updated bathrooms with a skylight on one of them, kitchen with new appliances, central AC, great views of the east hills from the living and dining rooms as well from front patio. 2 car garage with interior access to unit, new washer and dryer included. Community pool, Jacuzzi and dog park. You have to see it to appreciate it. Gated community. FHA APPROVED. DOWNPAYMENT ASSISTANCE PROGRAM AVAILABLE FOR THIS PROPERTY....
Contact an agent
Home facts
- Year built:1983
- Listing ID #:ML82053969
- Added:94 day(s) ago
- Updated:October 14, 2026 at 08:26 AM
Rooms and interior
- Bedrooms:2
- Total bathrooms:2
- Full bathrooms:2
- Kitchen Description:Dishwasher, Disposal, Electric Cooktop, Microwave, Refrigerator, Vented Exhaust Fan
- Living area:1,313 sq. ft.
Heating and cooling
- Cooling:Central Air
- Heating:Central
- Central air:Yes
Structure and exterior
- Roof:Composition
- Year built:1983
- Building area:1,313 sq. ft.
- Lot area:0.08 Acres
- Foundation Description:Slab
Utilities
- Water:Public
Finances and disclosures
- Price:$599,988
- Price per sq. ft.:$456.96
Features and amenities
- Appliances:Dishwasher, Disposal, Electric Cook Top
- Amenities:Skylights
- Pool features:Community
Parking
- Total parking spaces:2
- Garage:Yes
- Garage spaces:2
New listings near 67 Silcreek Drive #Silcreek Drive
- Coming Soon
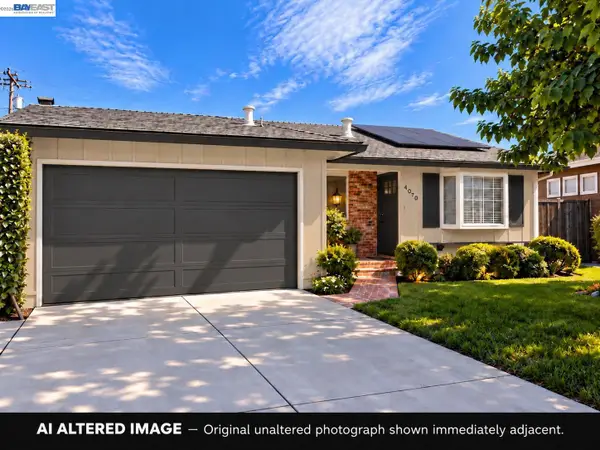 $1,498,000Coming Soon4 beds 2 baths1,407 sq. ft.
4070 Duggan Dr, San Jose, CA 95118
MLS# 41150944Listed by: XPERT HOME REALTY - Coming Soon
 $1,749,000Coming Soon3 beds 2 baths2,160 sq. ft.
224 S 14th St, San Jose, CA 95112
MLS# 41150798Listed by: EXP REALTY OF CALIFORNIA, INC. - Coming Soon
 $1,700,888Coming Soon4 beds 3 baths2,198 sq. ft.
1645 Camarena Place, San Jose, CA 95121
MLS# 26997877Listed by: CONTEXTRE - Coming Soon
 $1,049,888Coming Soon3 beds 3 baths1,680 sq. ft.
318 Vista Roma Way, San Jose, CA 95136
MLS# 41148836Listed by: DOORLIGHT INC - Open Sat, 1:30 to 4:30pmNew
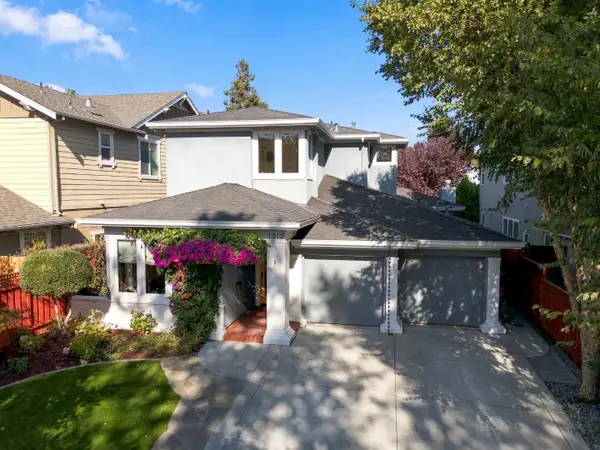 $2,598,000Active4 beds 4 baths2,168 sq. ft.
1012 Riverside Drive, SAN JOSE, CA 95125
MLS# 82064463Listed by: INTERO REAL ESTATE SERVICES
- Open Fri, 4 to 6pmNew
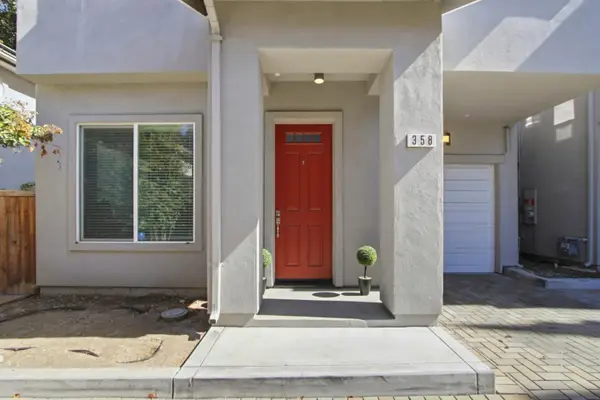 $1,450,000Active4 beds 3 baths1,611 sq. ft.
358 Cypress Avenue, SAN JOSE, CA 95117
MLS# 82064523Listed by: CAL-WESTERN REALTY - Open Fri, 4 to 6pmNew
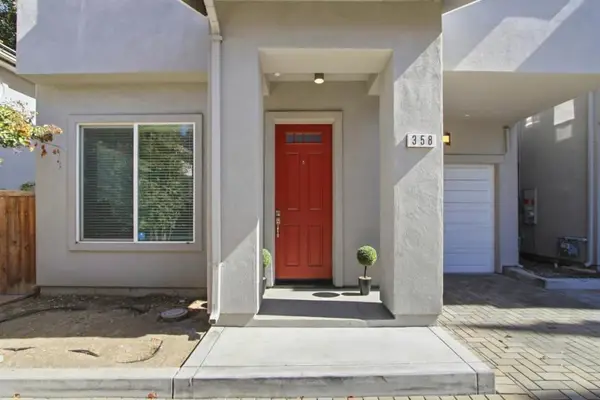 $1,450,000Active4 beds 3 baths1,611 sq. ft.
358 S Cypress Avenue, San Jose, CA 95117
MLS# ML82064523Listed by: CAL-WESTERN REALTY - New
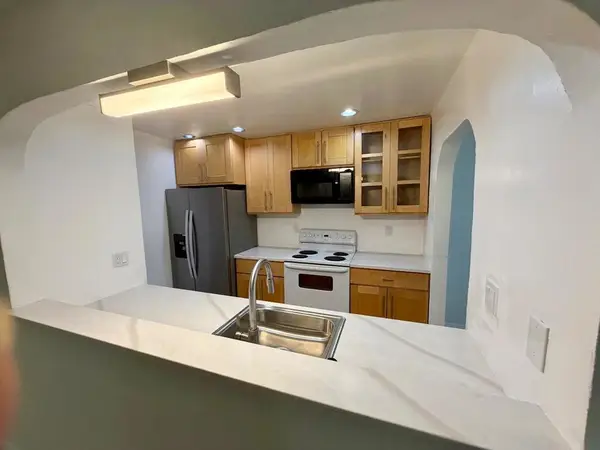 $520,000Active2 beds 2 baths999 sq. ft.
3819 7 Trees Boulevard #201, San Jose, CA 95111
MLS# ML82064527Listed by: CALI REAL ESTATE - Open Sat, 1 to 4pmNew
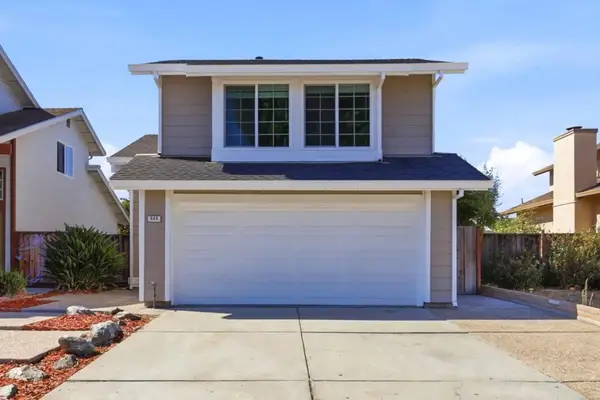 $1,199,000Active3 beds 3 baths1,299 sq. ft.
849 Kyle Street, San Jose, CA 95127
MLS# ML82063867Listed by: INTERO REAL ESTATE SERVICES - Open Sat, 1 to 4pmNew
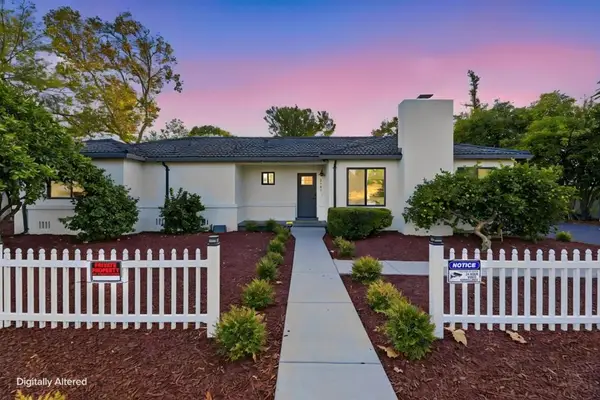 $1,495,000Active5 beds 3 baths1,870 sq. ft.
2181 Monticello Avenue, San Jose, CA 95125
MLS# ML82064511Listed by: COLDWELL BANKER REALTY


Protect your home and budget from life's surprises with an Assurant Home Warranty, backed by a partner that supports you through every step of homeownership. Explore Plans.
© 2026 Better Homes and Gardens Real Estate LLC. An Anywhere Real Estate company. All rights reserved. Better Homes and Gardens® Real Estate is a registered trademark owned by Meredith Operations Corporation, licensed to Better Homes and Gardens Real Estate LLC and used with permission. Better Homes and Gardens Real Estate LLC fully supports the principles of the Fair Housing Act and the Equal Opportunity Act. Listing information is deemed reliable but is not guaranteed accurate.
Each office is independently owned and operated.
Any services or products provided by third parties are not provided by, affiliated with or related to Better Homes and Gardens Real Estate LLC, or its affiliated companies.