
2210 Mendocino Lane, San Jose, CA 95124
Local realty services provided by:Better Homes and Gardens Real Estate Royal & Associates
Listed by: lex orosco, amanda vang
Office: real brokerage technologies
MLS#:ML82047878
Source:Bay East, CCAR, bridgeMLS
Price summary
- Price:$1,299,888
- Price per sq. ft.:$846.83
- Monthly HOA dues:$345
About this home
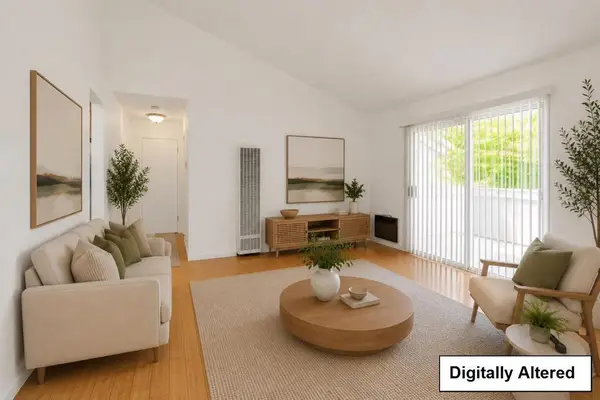
Welcome to this light filled and beautifully designed 3 bed, 2 bath offering 1,562 sf of stylish, comfortable living in a highly desirable location. Soaring ceilings and expansive windows create an airy, open ambiance the moment you step inside. The thoughtfully designed open concept layout seamlessly connects the living, dining, and kitchen spaces perfect for both everyday living and effortless entertaining. The spacious eat in kitchen features generous cabinetry, recessed lighting, and ample counter space, flowing naturally into the inviting living area. Each bedroom offers impressive proportions and comfort, while the overall layout maximizes both privacy and functionality. The attached 2 car garage adds convenience and additional storage area in the garage, enhancing the ease of townhome living. Ideally situated near premier shopping, dining, and major commuter routes, this home offers exceptional accessibility while maintaining a peaceful residential feel. Just moments from Good Samaritan Hospital and within walking distance to Carolyn Norris Park, youll enjoy the perfect balance of convenience and outdoor lifestyle. Whether it's a morning stroll, afternoon playtime, or simply enjoying the open green space, this prime location truly enhances everyday living....
Contact an agent
Home facts
- Year built:2007
- Listing ID #:ML82047878
- Added:53 day(s) ago
- Updated:July 12, 2026 at 10:09 AM
Rooms and interior
- Bedrooms:3
- Total bathrooms:3
- Full bathrooms:2
- Flooring:Hardwood
- Kitchen Description:Dishwasher, Gas Range
- Living area:1,535 sq. ft.
Heating and cooling
- Cooling:Central Air
- Heating:Forced Air
- Central air:Yes
Structure and exterior
- Year built:2007
- Building area:1,535 sq. ft.
- Architectural Style:Townhouse
- Foundation Description:Slab
- Levels:2 Story
Utilities
- Water:Public
- Sewer:Public Sewer
Finances and disclosures
- Price:$1,299,888
- Price per sq. ft.:$846.83
Features and amenities
- Appliances:Dishwasher, Gas Range
Parking
- Parking description:Attached
- Garage:Yes
- Garage spaces:2
 Bay East 2026. CCAR 2026 bridgeMLS 2026. Information Deemed Reliable But Not Guaranteed. This information is being provided by the Bay East MLS, or CCAR MLS, or bridgeMLS. The listings presented here may or may not be listed by the Broker/Agent operating this website. This information is intended for the personal use of consumers and may not be used for any purpose other than to identify prospective properties consumers may be interested in purchasing. Data last updated at July 12, 2026
New listings near 2210 Mendocino Lane
- New
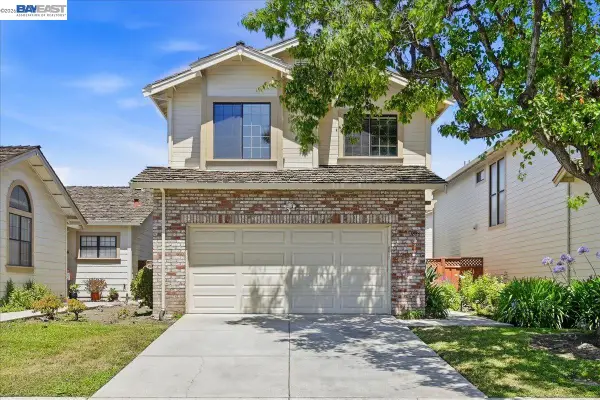 $1,588,000Active3 beds 3 baths1,579 sq. ft.
1886 Wembley Ct, San Jose, CA 95132
MLS# 41141383Listed by: BQ GROUP - New
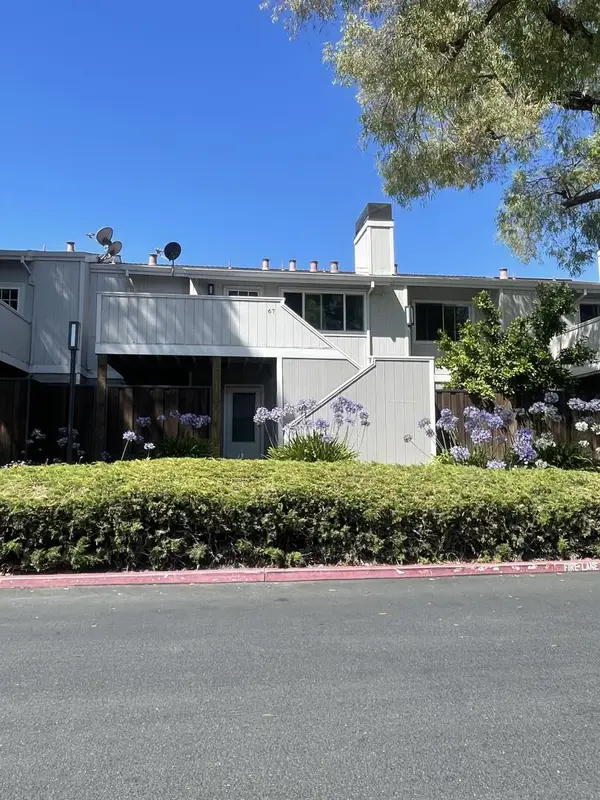 $669,999Active2 beds 2 baths1,313 sq. ft.
67 Silcreek Drive #Silcreek Drive, San Jose, CA 95116
MLS# ML82053969Listed by: ALVAREZ AND ALVAREZ REALTY - New
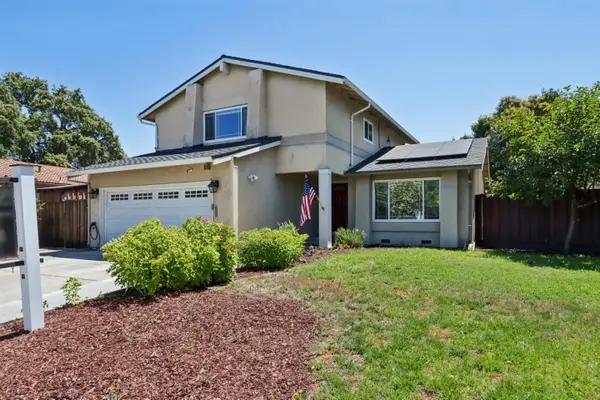 $1,485,000Active4 beds 3 baths1,852 sq. ft.
Address Withheld By Seller, San Jose, CA 95123
MLS# ML82053962Listed by: CENTURY 21 MASTERS - New
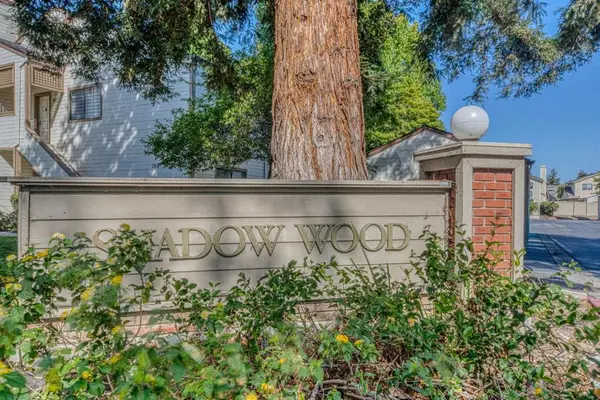 $734,000Active2 beds 2 baths988 sq. ft.
1538 Meadow Ridge Circle, San Jose, CA 95131
MLS# ML82053951Listed by: EXP REALTY OF NORTHERN CALIFORNIA, INC. - New
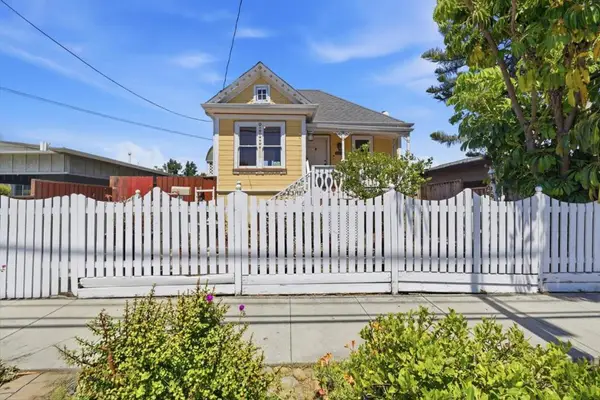 $799,000Active4 beds 2 baths1,249 sq. ft.
216 N 25th Street, San Jose, CA 95116
MLS# ML82053960Listed by: COLDWELL BANKER REALTY - Open Sun, 1 to 4pmNew
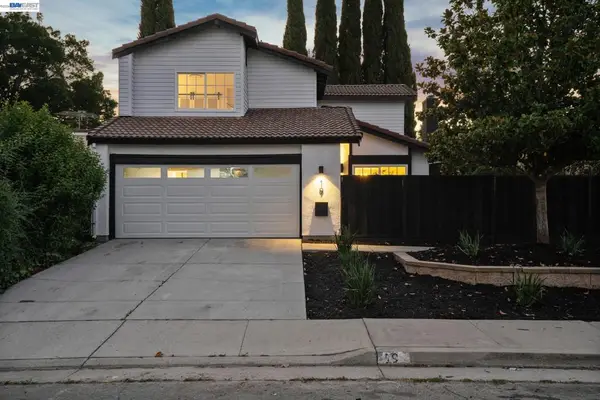 $1,197,000Active3 beds 3 baths1,521 sq. ft.
19 Southlake Dr, San Jose, CA 95138
MLS# 41141347Listed by: SERHANT CALIFORNIA, INC - New
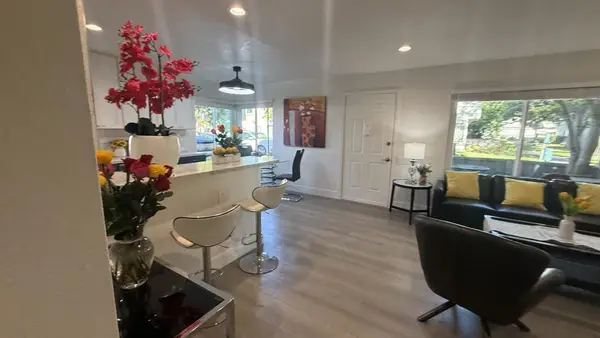 $675,000Active3 beds 2 baths1,164 sq. ft.
112 Kenbrook, San Jose, CA 95111
MLS# ML82053948Listed by: CENTURY 21 MASTERS - New
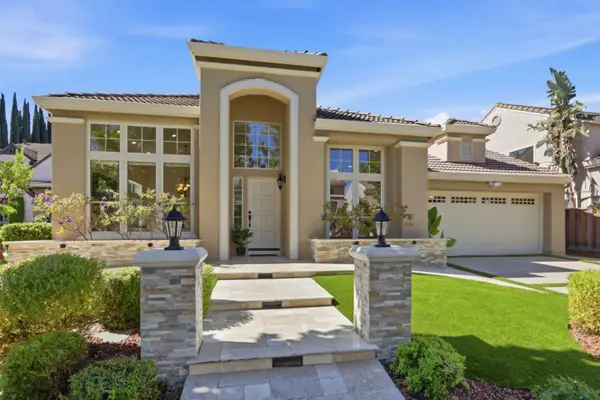 $2,199,999Active3 beds 2 baths1,774 sq. ft.
3056 Dante Court, San Jose, CA 95135
MLS# ML82053696Listed by: COLDWELL BANKER REALTY - Open Sun, 12 to 3pmNew
 $888,000Active3 beds 2 baths1,248 sq. ft.
973 Prospect Street, San Jose, CA 95110
MLS# ML82053372Listed by: DEAL REAL ESTATE SERVICES - Open Sun, 1:30 to 3:30pmNew
 $349,888Active1 beds 1 baths648 sq. ft.
2394 Balme Drive #108, San Jose, CA 95122
MLS# ML82053931Listed by: COLDWELL BANKER REALTY


Protect your home and budget from life's surprises with an Assurant Home Warranty, backed by a partner that supports you through every step of homeownership. Explore Plans.
© 2026 Better Homes and Gardens Real Estate LLC. An Anywhere Real Estate company. All rights reserved. Better Homes and Gardens® Real Estate is a registered trademark owned by Meredith Operations Corporation, licensed to Better Homes and Gardens Real Estate LLC and used with permission. Better Homes and Gardens Real Estate LLC fully supports the principles of the Fair Housing Act and the Equal Opportunity Act. Listing information is deemed reliable but is not guaranteed accurate.
Each office is independently owned and operated.
Any services or products provided by third parties are not provided by, affiliated with or related to Better Homes and Gardens Real Estate LLC, or its affiliated companies.