
2268 Maywood Avenue, San Jose, CA 95128
Local realty services provided by:Better Homes and Gardens Real Estate Royal & Associates
Listed by: andy sweat
Office: kw bay area estates
MLS#:ML82054972
Source:Bay East, CCAR, bridgeMLS
Price summary
- Price:$1,699,000
- Price per sq. ft.:$875.77
About this home
One Property. Two Detached Homes. A Truly Flexible Setup. With 1,940+/- SF of Total Living Space & set on a 7,700 SF Lot, this unique property features two detached homes offering exceptional flexibility for multigenerational living, rental income, extended family or owner occupancy w/income. The front home is a charming 2 Bed/2 Bath/1,000+/- SF bungalow blending character w/thoughtful updates, including hardwood floors, large picture windows, graceful arched openings, laundry room, a fireplace, remodeled baths & an updated kitchen w/granite counters, SS appliances, gas range & peninsula seating. A private backyard features lawn, rose bushes, raised planting beds, patio space & a mature lemon tree. The detached 2 Bed/1 Bath/940+/- SF rear home offers a more contemporary feel w/exposed ceiling beams, painted brick accents, a spacious open-concept w/linear fireplace, updated kitchen w/granite counters, SS appliances, gas cooking & private laundry. Sliding doors open to its own courtyard & fenced yard, creating a true sense of independence. A detached 2-car garage provides one garage space for each residence. Conveniently located near Santana Row, Valley Fair, Downtown Campbell, major commute routes & Silicon Valley employers, this is a rare opportunity to own 2 homes on 1 property....
Contact an agent
Home facts
- Year built:1941
- Listing ID #:ML82054972
- Added:93 day(s) ago
- Updated:October 23, 2026 at 03:18 PM
Rooms and interior
- Bedrooms:4
- Total bathrooms:3
- Full bathrooms:3
- Flooring:Hardwood, Laminate, Tile
- Kitchen Description:Dishwasher, Microwave
- Basement Description:Crawl Space
- Living area:1,940 sq. ft.
Heating and cooling
- Cooling:Ceiling Fan(s)
- Heating:Forced Air
Structure and exterior
- Roof:Shingle
- Year built:1941
- Building area:1,940 sq. ft.
- Architectural Style:Single Family Residence
- Exterior Features:Back Yard
- Foundation Description:Slab
- Levels:1 Story, 1 Story
Utilities
- Water:Public
- Sewer:Public Sewer
Finances and disclosures
- Price:$1,699,000
- Price per sq. ft.:$875.77
Features and amenities
- Appliances:Dishwasher, Microwave
- Laundry features:Dryer, Washer
Parking
- Garage:Yes
- Garage spaces:2
 Bay East 2026. CCAR 2026 bridgeMLS 2026. Information Deemed Reliable But Not Guaranteed. This information is being provided by the Bay East MLS, or CCAR MLS, or bridgeMLS. The listings presented here may or may not be listed by the Broker/Agent operating this website. This information is intended for the personal use of consumers and may not be used for any purpose other than to identify prospective properties consumers may be interested in purchasing. Data last updated at October 23, 2026
New listings near 2268 Maywood Avenue
- Coming Soon
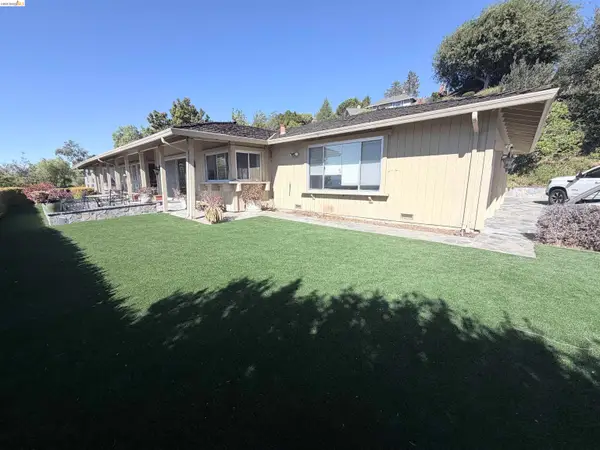 $1,650,000Coming Soon3 beds 2 baths2,192 sq. ft.
15790 E Alta Vista Way, San Jose, CA 95127
MLS# 41151389Listed by: RE/MAX CROSSROADS - Coming Soon
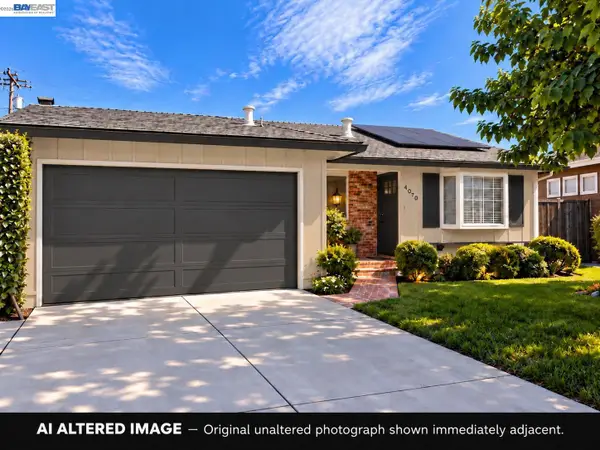 $1,498,000Coming Soon4 beds 2 baths1,407 sq. ft.
4070 Duggan Dr, San Jose, CA 95118
MLS# 41150944Listed by: XPERT HOME REALTY - Coming Soon
 $1,700,888Coming Soon4 beds 3 baths2,198 sq. ft.
1645 Camarena Place, San Jose, CA 95121
MLS# 26997877Listed by: CONTEXTRE - New
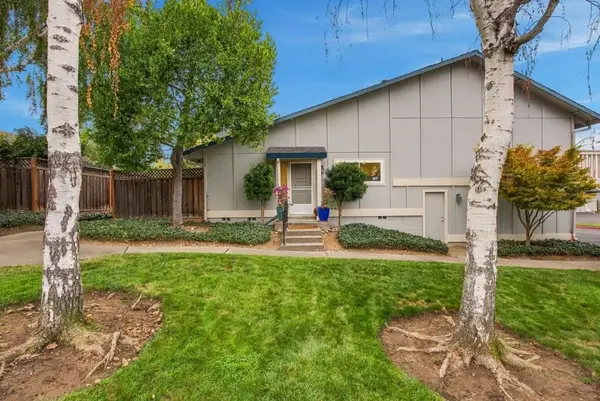 $868,000Active2 beds 2 baths1,152 sq. ft.
1396 Cherrywood Square, San Jose, CA 95117
MLS# ML82065524Listed by: SERHANT CALIFORNIA INC - New
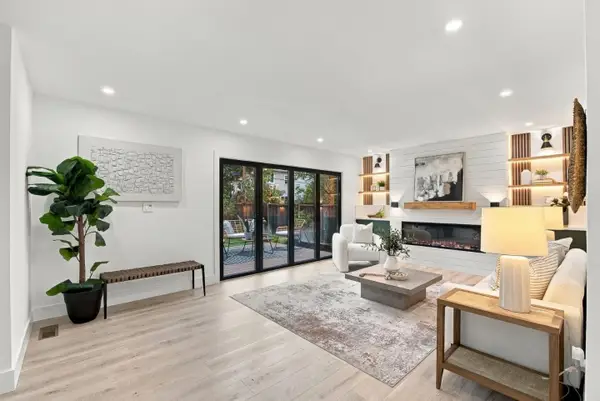 $2,999,888Active6 beds 3 baths2,156 sq. ft.
1109 Wunderlich Drive, San Jose, CA 95129
MLS# ML82065053Listed by: ASSET REAL ESTATE - New
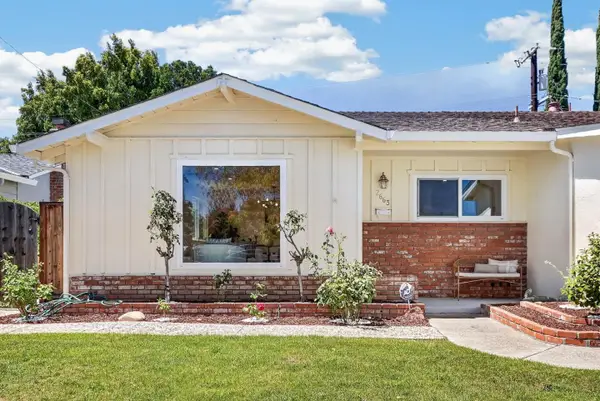 $1,888,000Active3 beds 2 baths1,163 sq. ft.
2663 La Salle Way, San Jose, CA 95130
MLS# ML82065508Listed by: KELLER WILLIAMS THRIVE - New
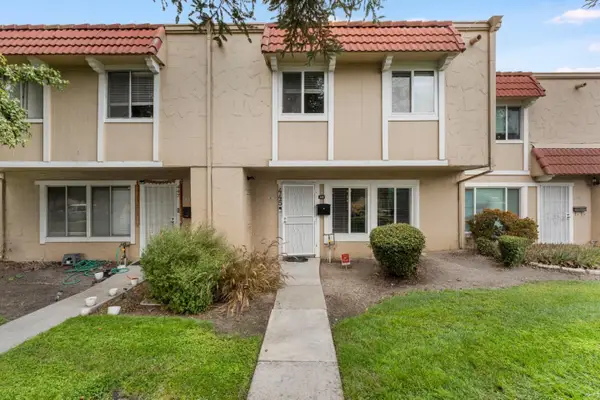 $875,000Active4 beds 3 baths1,439 sq. ft.
445 Velasco Drive, San Jose, CA 95123
MLS# ML82065510Listed by: CENTURY 21 MASTERS - New
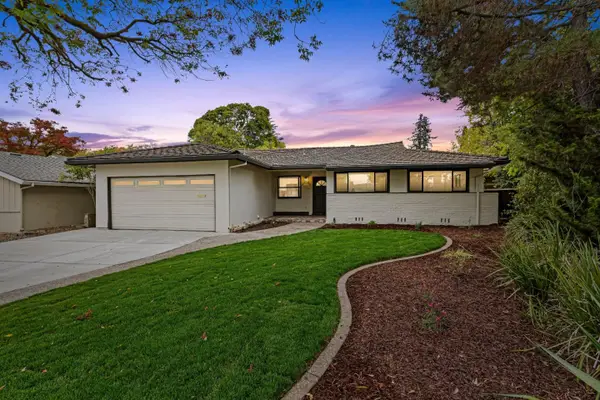 $2,550,000Active3 beds 2 baths1,265 sq. ft.
6758 Charlene Court, San Jose, CA 95129
MLS# ML82065512Listed by: CHRISTIE'S INTERNATIONAL REAL ESTATE SERENO - New
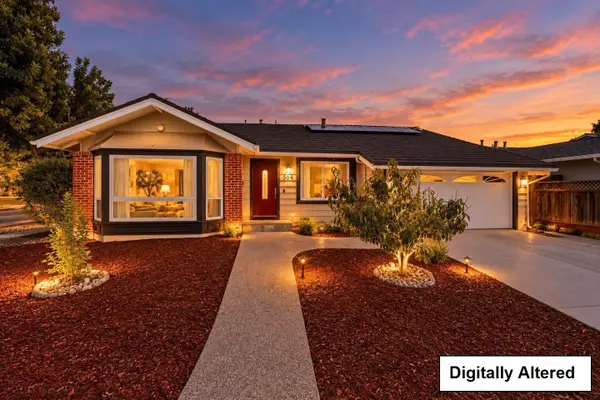 $1,698,888Active4 beds 2 baths1,926 sq. ft.
504 Cozy Court, San Jose, CA 95123
MLS# ML82065507Listed by: GUADALUPE M SILVA, BROKER - New
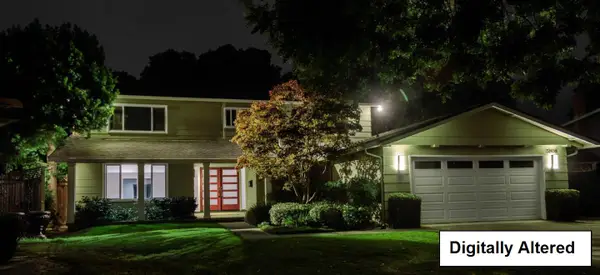 $2,499,000Active4 beds 3 baths2,319 sq. ft.
5808 Antigua Drive, San Jose, CA 95120
MLS# ML82065499Listed by: KW SILICON CITY


Protect your home and budget from life's surprises with an Assurant Home Warranty, backed by a partner that supports you through every step of homeownership. Explore Plans.
© 2026 Better Homes and Gardens Real Estate LLC. An Anywhere Real Estate company. All rights reserved. Better Homes and Gardens® Real Estate is a registered trademark owned by Meredith Operations Corporation, licensed to Better Homes and Gardens Real Estate LLC and used with permission. Better Homes and Gardens Real Estate LLC fully supports the principles of the Fair Housing Act and the Equal Opportunity Act. Listing information is deemed reliable but is not guaranteed accurate.
Each office is independently owned and operated.
Any services or products provided by third parties are not provided by, affiliated with or related to Better Homes and Gardens Real Estate LLC, or its affiliated companies.