
2315 Warfield Way #A, San Jose, CA 95122
Local realty services provided by:Better Homes and Gardens Real Estate Royal & Associates
2315 Warfield Way #A,San Jose, CA 95122
$668,000
- 2 Beds
- 1 Baths
- - sq. ft.
- Condominium
- Sold
Listed by: shela poblete, guiancarlo habon
Office: nexthome lifestyles
MLS#:ML82033536
Source:Bay East, CCAR, bridgeMLS
Sorry, we are unable to map this address
Price summary
- Price:$668,000
- Monthly HOA dues:$500
About this home
Welcome to a highly sought-after open greenbelt community, perfect for both families and pet lovers. Positioned on a prime corner lot, this home offers one of the largest backyards in the community beautifully designed with pavers, solar lighting, a sprinkler drip system, and lush landscaping, ideal for entertaining or everyday enjoyment. Stylishly updated kitchen with LG appliances. Home features wood laminate, crown molding, LED lighting, and bedroom fans. Functional and elegant! The bathroom offers a spa-inspired feel with travertine tile, vanity, bathtub, toilet, with dedicated 120-volt outlet, custom CRL sliding glass shower door system, and LED exhaust fan. Additional highlights include AC and water heater installed in 2025, an attached 2-car garage with Tesla charger and convenient in-unit laundry. Great for buyers/investors! Near schools, dining, and trails. Quick access to 101, 280, and 87 for an easy commute.
Contact an agent
Home facts
- Year built:1979
- Listing ID #:ML82033536
- Added:56 day(s) ago
- Updated:October 10, 2026 at 06:47 AM
Rooms and interior
- Bedrooms:2
- Total bathrooms:1
- Full bathrooms:1
- Flooring:Laminate
- Kitchen Description:Dishwasher, Electric Range, Microwave
Heating and cooling
- Cooling:Central Air
- Heating:Natural Gas
- Central air:Yes
Structure and exterior
- Year built:1979
- Architectural Style:Condominium, Contemporary, Custom
- Exterior Features:Back Yard
- Foundation Description:Slab
- Levels:1 Story, 1 Story
Utilities
- Sewer:Public Sewer
Finances and disclosures
- Price:$668,000
Features and amenities
- Appliances:Dishwasher, Electric Range, Microwave
- Amenities:Energy Star Lighting
- Pool features:Community
Parking
- Parking description:Attached
- Garage:Yes
- Garage spaces:2
 Bay East 2026. CCAR 2026 bridgeMLS 2026. Information Deemed Reliable But Not Guaranteed. This information is being provided by the Bay East MLS, or CCAR MLS, or bridgeMLS. The listings presented here may or may not be listed by the Broker/Agent operating this website. This information is intended for the personal use of consumers and may not be used for any purpose other than to identify prospective properties consumers may be interested in purchasing. Data last updated at October 10, 2026
New listings near 2315 Warfield Way #A
- Coming Soon
 $1,749,000Coming Soon3 beds 2 baths2,160 sq. ft.
224 S 14th St, San Jose, CA 95112
MLS# 41150798Listed by: EXP REALTY OF CALIFORNIA, INC. - Coming Soon
 $1,700,888Coming Soon4 beds 3 baths2,198 sq. ft.
1645 Camarena Place, San Jose, CA 95121
MLS# 26997877Listed by: CONTEXTRE - Coming Soon
 $1,049,888Coming Soon3 beds 3 baths1,680 sq. ft.
318 Vista Roma Way, San Jose, CA 95136
MLS# 41148836Listed by: DOORLIGHT INC - New
 $895,000Active3 beds 2 baths1,123 sq. ft.
3989 Ezie Street, San Jose, CA 95111
MLS# 82064240Listed by: REAL ESTATE AVENUE - New
 $449,000Active1 beds 1 baths676 sq. ft.
1511 Four Oaks Circle, SAN JOSE, CA 95131
MLS# 82064248Listed by: REDFIN - Open Sun, 2 to 4pmNew
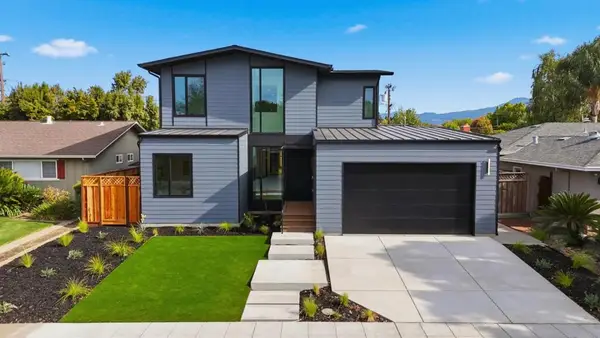 $3,198,000Active5 beds 3 baths2,715 sq. ft.
1674 Husted Avenue, San Jose, CA 95125
MLS# ML82064237Listed by: COMPASS - Open Sun, 11am to 2pmNew
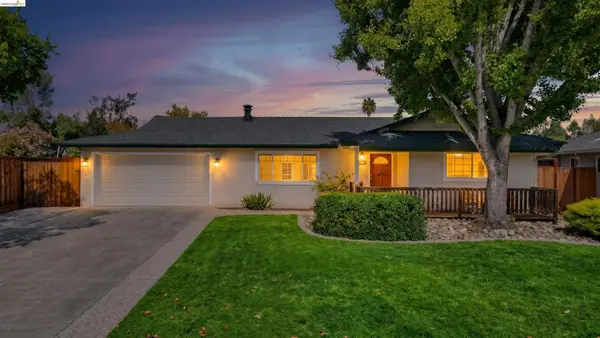 $2,199,888Active3 beds 2 baths1,643 sq. ft.
1387 Vallejo Dr, San Jose, CA 95130
MLS# 41150887Listed by: MARPLES & ASSOCIATES REALTORS - Open Sun, 1:30 to 4:30pmNew
 $2,498,888Active5 beds 3 baths2,202 sq. ft.
1342 Oak Knoll Drive, San Jose, CA 95129
MLS# ML82064234Listed by: ALTAS REALTY - New
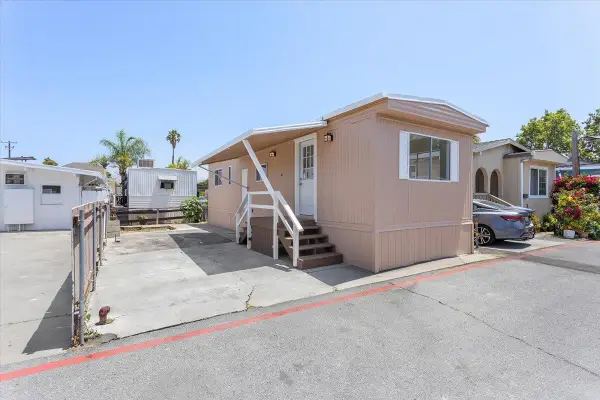 $89,000Active1 beds 1 baths480 sq. ft.
555 Mclaughlin Avenue #42, San Jose, CA 95116
MLS# ML82064196Listed by: INTERO REAL ESTATE SERVICES - New
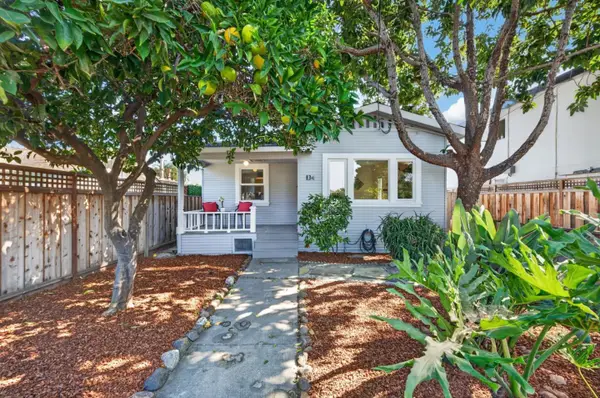 $998,000Active2 beds 1 baths1,007 sq. ft.
134 Brooklyn Avenue, San Jose, CA 95128
MLS# ML82064207Listed by: INTERO REAL ESTATE SERVICES


Protect your home and budget from life's surprises with an Assurant Home Warranty, backed by a partner that supports you through every step of homeownership. Explore Plans.
© 2026 Better Homes and Gardens Real Estate LLC. An Anywhere Real Estate company. All rights reserved. Better Homes and Gardens® Real Estate is a registered trademark owned by Meredith Operations Corporation, licensed to Better Homes and Gardens Real Estate LLC and used with permission. Better Homes and Gardens Real Estate LLC fully supports the principles of the Fair Housing Act and the Equal Opportunity Act. Listing information is deemed reliable but is not guaranteed accurate.
Each office is independently owned and operated.
Any services or products provided by third parties are not provided by, affiliated with or related to Better Homes and Gardens Real Estate LLC, or its affiliated companies.