
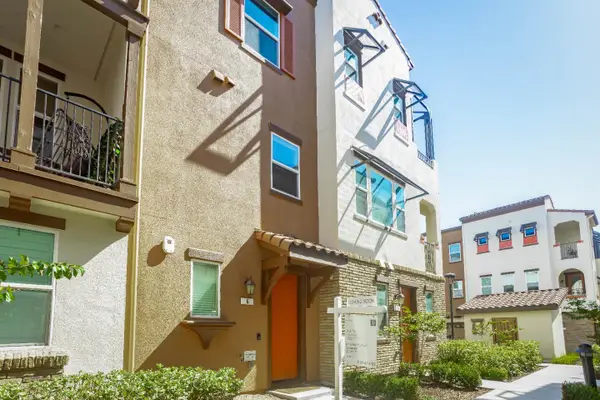
2728 Gilham Way, San Jose, CA 95148
Local realty services provided by:Better Homes and Gardens Real Estate Royal & Associates
Listed by: jayashree s. mishra, samit shah
Office: compass
MLS#:ML82063187
Source:Bay East, CCAR, bridgeMLS
Price summary
- Price:$1,499,000
- Price per sq. ft.:$927.03
About this home
BRIGHT, YOUNG, NORTH-FACING HOME WITH HIGH CEILINGS & GREAT SCHOOLS! Beautifully maintained 2004-built corner home filled with natural light, featuring high ceilings, recessed lighting, and hardwood flooring. Newly upgraded kitchen with gas range and Bosch dishwasher, owned Tesla solar, water softener, and sediment filtration system. HVAC is approximately 3 years old. Spacious primary suite with walk-in closet and convenient 2nd-floor laundry with storage. Remodeled garage with added storage and organized closets in two bedrooms. Backyard features kid- and pet-friendly artificial turf, gazebo, and mature fruit trees. Fully installed Ring security system and updated roller shades. Quiet neighborhood near Norwood Elementary and Quimby Middle School. Walk to Eastridge Mall, grocery stores, restaurants, fitness clubs, and easy freeway access. Near the planned BART Eastridge extension, anticipated around 2028. A wonderful blend of comfort, modern updates, energy efficiency, and convenience!
Contact an agent
Home facts
- Year built:2004
- Listing ID #:ML82063187
- Added:8 day(s) ago
- Updated:October 09, 2026 at 04:34 PM
Rooms and interior
- Bedrooms:3
- Total bathrooms:3
- Full bathrooms:2
- Flooring:Laminate, Tile
- Kitchen Description:Dishwasher
- Living area:1,617 sq. ft.
Heating and cooling
- Cooling:Central Air
- Heating:Forced Air, Solar
- Central air:Yes
Structure and exterior
- Year built:2004
- Building area:1,617 sq. ft.
- Lot area:0.07 Acres
- Architectural Style:Single Family Residence
- Exterior Features:Back Yard
- Levels:2 Story
Utilities
- Water:Public
- Sewer:Public Sewer
Finances and disclosures
- Price:$1,499,000
- Price per sq. ft.:$927.03
Features and amenities
- Appliances:Dishwasher
- Amenities:Smart Thermostat
Parking
- Parking description:Attached
- Garage:Yes
- Garage spaces:2
 Bay East 2026. CCAR 2026 bridgeMLS 2026. Information Deemed Reliable But Not Guaranteed. This information is being provided by the Bay East MLS, or CCAR MLS, or bridgeMLS. The listings presented here may or may not be listed by the Broker/Agent operating this website. This information is intended for the personal use of consumers and may not be used for any purpose other than to identify prospective properties consumers may be interested in purchasing. Data last updated at October 9, 2026
New listings near 2728 Gilham Way
- Coming Soon
 $1,749,000Coming Soon3 beds 2 baths2,160 sq. ft.
224 S 14th St, San Jose, CA 95112
MLS# 41150798Listed by: EXP REALTY OF CALIFORNIA, INC. - Coming Soon
 $1,700,888Coming Soon4 beds 3 baths2,198 sq. ft.
1645 Camarena Place, San Jose, CA 95121
MLS# 26997877Listed by: CONTEXTRE - Coming Soon
 $1,049,888Coming Soon3 beds 3 baths1,680 sq. ft.
318 Vista Roma Way, San Jose, CA 95136
MLS# 41148836Listed by: DOORLIGHT INC - Open Sat, 1 to 4pmNew
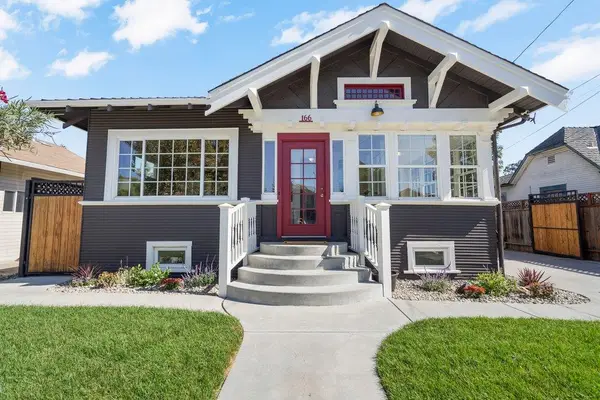 $1,350,000Active3 beds 2 baths1,355 sq. ft.
166 17th Street, San Jose, CA 95112
MLS# 82063681Listed by: COMPASS - New
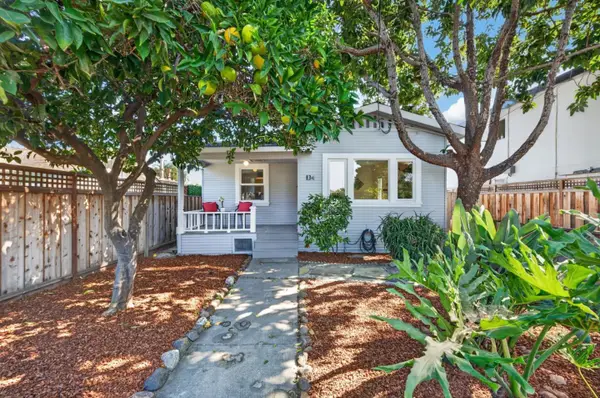 $998,000Active2 beds 1 baths1,007 sq. ft.
134 Brooklyn Avenue, SAN JOSE, CA 95128
MLS# 82064207Listed by: INTERO REAL ESTATE SERVICES - New
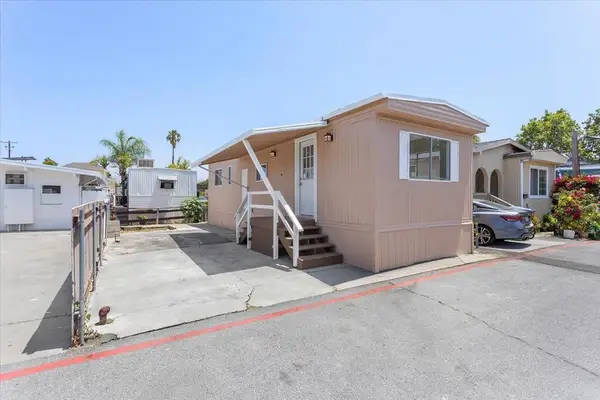 $89,000Active1 beds 1 baths480 sq. ft.
555 Mclaughlin Avenue #42, San Jose, CA 95116
MLS# ML82064196Listed by: INTERO REAL ESTATE SERVICES - New
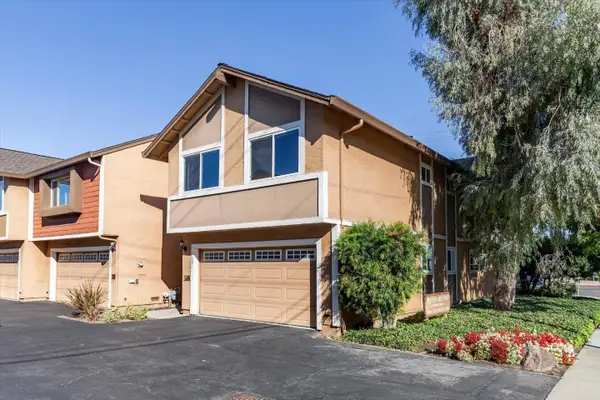 $1,249,000Active3 beds 3 baths1,674 sq. ft.
1301 Phelps Avenue, San Jose, CA 95117
MLS# ML82063542Listed by: COMPASS - New
 $1,188,000Active3 beds -- baths1,493 sq. ft.
374 S 21st Street, San Jose, CA 95116
MLS# ML82063896Listed by: SPECIALTY CORPORATION - New
 $865,000Active2 beds 3 baths1,303 sq. ft.
2729 Ginoso Court #6, San Jose, CA 95111
MLS# ML82064137Listed by: COMPASS - New
 $1,750,000Active3 beds 2 baths1,576 sq. ft.
673 Dorothy Avenue, San Jose, CA 95125
MLS# ML82064167Listed by: COMPASS


Protect your home and budget from life's surprises with an Assurant Home Warranty, backed by a partner that supports you through every step of homeownership. Explore Plans.
© 2026 Better Homes and Gardens Real Estate LLC. An Anywhere Real Estate company. All rights reserved. Better Homes and Gardens® Real Estate is a registered trademark owned by Meredith Operations Corporation, licensed to Better Homes and Gardens Real Estate LLC and used with permission. Better Homes and Gardens Real Estate LLC fully supports the principles of the Fair Housing Act and the Equal Opportunity Act. Listing information is deemed reliable but is not guaranteed accurate.
Each office is independently owned and operated.
Any services or products provided by third parties are not provided by, affiliated with or related to Better Homes and Gardens Real Estate LLC, or its affiliated companies.