
2881 Meridian Avenue #321, San Jose, CA 95124
Local realty services provided by:Better Homes and Gardens Real Estate Clarity
Listed by: heidi herz
Office: golden gate sotheby's international realty408-358-2800
MLS#:ML82057344
Source:CRMLS
Price summary
- Price:$1,198,588
- Price per sq. ft.:$618.47
- Monthly HOA dues:$822
About this home
Penthouse! Three bedrooms, three bathrooms— rarely available in this upscale community! Purchased new in 2007, this penthouse has been curated to a high level of quality and elegance. Serenely situated facing the lush courtyard, this is an Entertainer's dream with open concept living, high ceilings and abundant floor-to-ceiling windows soaring with natural light. Gourmet Kitchen with designer finishes and stainless appliances including the Chef's Gas stove. Living and dining room with a cozy gas fireplace with Andersen double doors opening to the Juliette balcony and entry to the patio. New trendy water-resistant laminate in the dining and living rooms along with the hallway. Two primary bedrooms with spacious walk-in closets with built-in organizers. Third bedroom is currently an office. Each bedroom has new Shaw plush carpeting. Primary bathrooms include sunk in tubs, double sinks with polished stone counters, pendant lighting and separate oversized showers. Third full bathroom has a shower/tub combo. Interior laundry with stackable units along with extra storage. Plantation shutters, crown molding, recessed lights and much more. Secure buildings, gated garage with 2 parking spaces and a large storage unit. Pool, spa, gym and clubhouse. Two stunning private courtyards with raised stone beds, lush plantings, wonderful trees, abundant seating, tables and an outdoor fireplace....
Contact an agent
Home facts
- Year built:2007
- Listing ID #:ML82057344
- Added:49 day(s) ago
- Updated:September 30, 2026 at 12:34 AM
Rooms and interior
- Bedrooms:3
- Total bathrooms:3
- Full bathrooms:3
- Flooring:Carpet, Laminate, Tile
- Kitchen Description:Dishwasher, Gas Cooktop, Microwave, Refrigerator, Vented Exhaust Fan, Washer
- Living area:1,938 sq. ft.
Heating and cooling
- Cooling:Central Air
- Heating:Central Furnace
- Central air:Yes
Structure and exterior
- Roof:Tile
- Year built:2007
- Building area:1,938 sq. ft.
- Foundation Description:Combination
Schools
- High school:Willow Glen
- Middle school:Willow Glen
- Elementary school:Schallenberger
Utilities
- Water:Public
- Sewer:Public Sewer
Finances and disclosures
- Price:$1,198,588
- Price per sq. ft.:$618.47
Features and amenities
- Appliances:Dishwasher, Disposal, Dryer, Gas Cooktop, Microwave, Refrigerator, Vented Exhaust Fan, Washer
- Laundry features:Dryer, Washer
- Amenities:Clubhouse, Fire Sprinkler System, Fitness Center, Pool, Walk In Closets
- Pool features:Association Pool, Community Pool, In Ground, Pool
Parking
- Total parking spaces:2
- Garage:Yes
- Garage spaces:2
New listings near 2881 Meridian Avenue #321
- Coming Soon
 $1,049,888Coming Soon3 beds 3 baths1,680 sq. ft.
318 Vista Roma Way, San Jose, CA 95136
MLS# 41148836Listed by: DOORLIGHT INC - Coming Soon
 $1,799,000Coming Soon6 beds -- baths4,066 sq. ft.
345 S 21st St, San Jose, CA 95116
MLS# 41148401Listed by: KELLER WILLIAMS REALTY 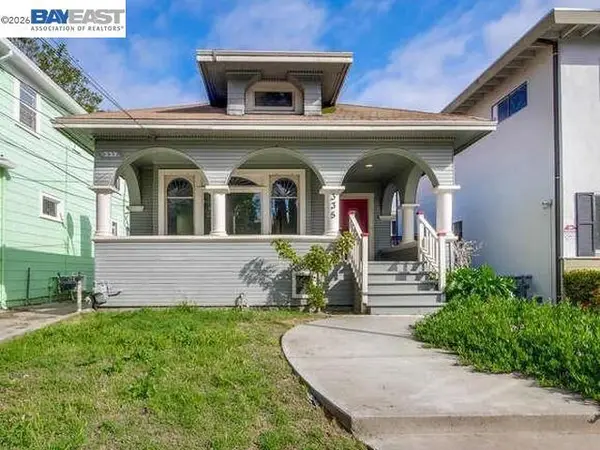 $1,098,000Pending4 beds 3 baths1,376 sq. ft.
335 E Saint John, San Jose, CA 95112
MLS# 41149741Listed by: KW ADVISORS- New
 $1,369,000Active-- beds -- baths1,665 sq. ft.
1291 N First Street, San Jose, CA 95112
MLS# ML82062970Listed by: ALLIANCE BAY REALTY
- Open Sat, 2 to 4pmNew
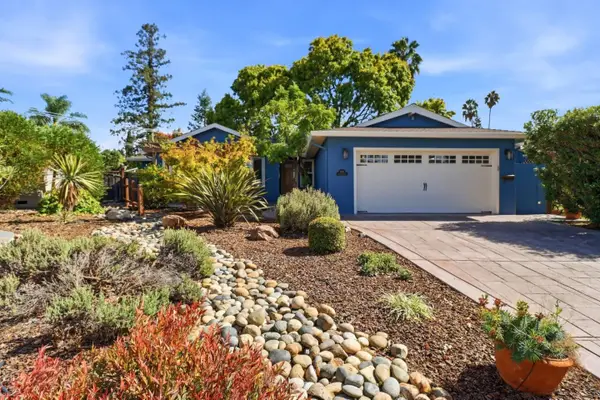 $1,999,999Active4 beds 3 baths2,067 sq. ft.
1304 Cherry Court, SAN JOSE, CA 95118
MLS# 82059858Listed by: BRG REALTY - Open Sun, 2 to 4pmNew
 $460,000Active1 beds 1 baths917 sq. ft.
1390 Saddle Rack Street #236, SAN JOSE, CA 95126
MLS# 82060050Listed by: CHRISTIE'S INTERNATIONAL REAL ESTATE SERENO - Open Sat, 1 to 4pmNew
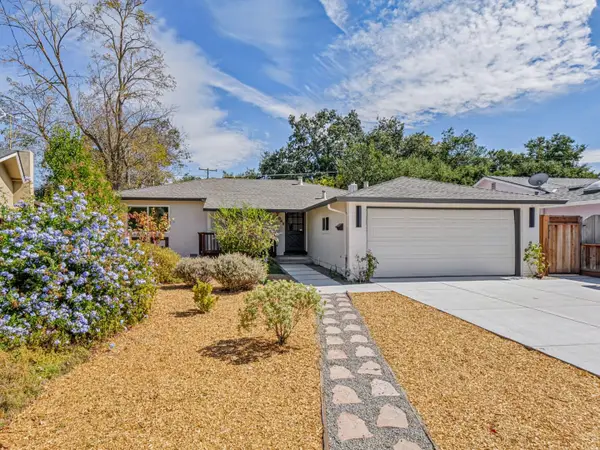 $1,889,000Active3 beds 2 baths1,204 sq. ft.
4868 Kingston Way, SAN JOSE, CA 95130
MLS# 82060685Listed by: DAVID LYNG REAL ESTATE - Open Sat, 11am to 4pmNew
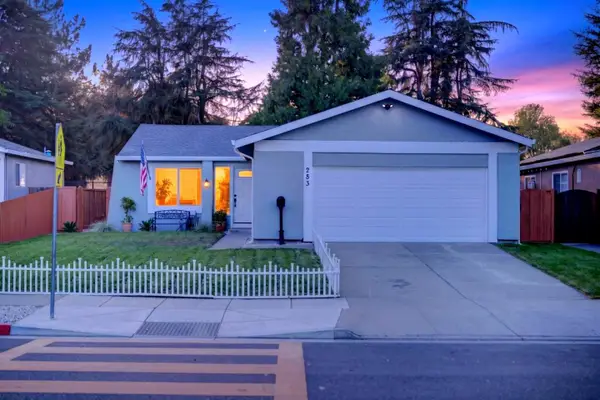 $1,388,888Active4 beds 2 baths1,509 sq. ft.
283 Vineyard Drive, SAN JOSE, CA 95119
MLS# 82062939Listed by: KELLER WILLIAMS PROPERTY TEAM - New
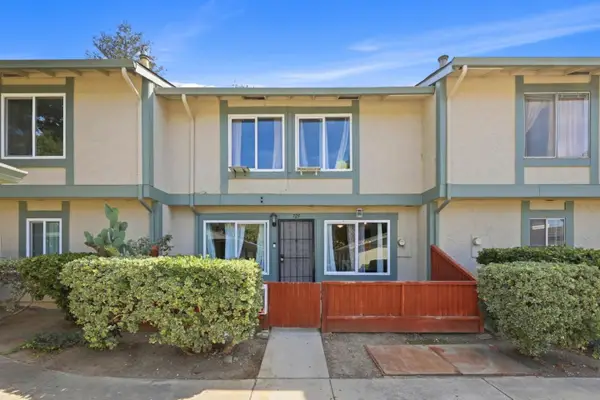 $550,000Active2 beds 2 baths867 sq. ft.
725 Balfour Drive, SAN JOSE, CA 95111
MLS# 82062946Listed by: NEW STAR REALTY SILICON VALLEY - Open Sat, 1 to 6pmNew
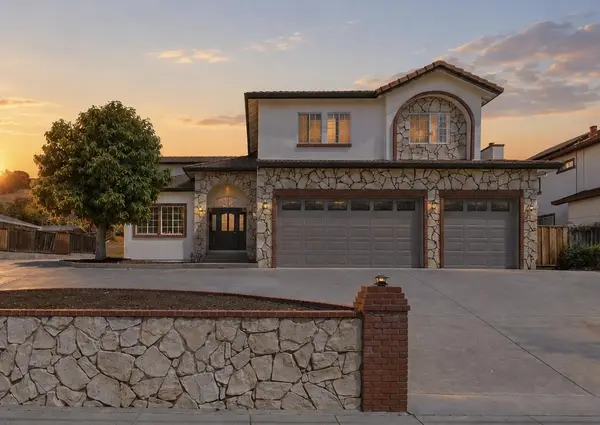 $1,849,888Active5 beds 3 baths3,424 sq. ft.
212 Fleming Avenue, SAN JOSE, CA 95127
MLS# 82062960Listed by: REAL BROKERAGE TECHNOLOGIES


Protect your home and budget from life's surprises with an Assurant Home Warranty, backed by a partner that supports you through every step of homeownership. Explore Plans.
© 2026 Better Homes and Gardens Real Estate LLC. An Anywhere Real Estate company. All rights reserved. Better Homes and Gardens® Real Estate is a registered trademark owned by Meredith Operations Corporation, licensed to Better Homes and Gardens Real Estate LLC and used with permission. Better Homes and Gardens Real Estate LLC fully supports the principles of the Fair Housing Act and the Equal Opportunity Act. Listing information is deemed reliable but is not guaranteed accurate.
Each office is independently owned and operated.
Any services or products provided by third parties are not provided by, affiliated with or related to Better Homes and Gardens Real Estate LLC, or its affiliated companies.