
290 Casselino Drive, San Jose, CA 95136
Local realty services provided by:Better Homes and Gardens Real Estate Royal & Associates
Listed by: alan wang
Office: kw elevate
MLS#:ML82056544
Source:Bay East, CCAR, bridgeMLS
Price summary
- Price:$1,499,000
- Price per sq. ft.:$594.37
About this home
Move-in-ready townhome showcasing breathtaking views of the Santa Cruz Mountains, the Lick Observatory as well as sunset views and full moon nights! Built in 2005, this impressive residence offers 3 bedrooms, 2.5 bathrooms and 2,522 square feet of thoughtfully designed living space. Dramatic living room features cathedral ceilings and floor-to-ceiling windows that frame the breathtaking views and fill the home with natural light. Kitchen remodeled in 2021 with newer cabinetry, quartz countertops, mosaic tile backsplash, stainless steel appliances, and an Italian gas 8 burner ILVE range. Oversized pantry accessed through beautiful wooden glass doors with pullout shelving, custom storage, a wine refrigerator, and a custom water dispenser with sparkling, cold and hot water. All bedrooms are conveniently located on the same floor, while the spacious primary suite enjoys skyline views and a private balcony ideal for relaxing. Hardwood floors enhance the main level and primary bedroom, complemented by brand-new carpeting in the secondary bedrooms. Two patios overlook the city. Additional highlights two separate garage spaces with ample storage, nearby parks and hiking trails, and quick access to Highways 87, 280 and 85....
Contact an agent
Home facts
- Year built:2005
- Listing ID #:ML82056544
- Added:1 day(s) ago
- Updated:August 13, 2026 at 02:32 PM
Rooms and interior
- Bedrooms:3
- Total bathrooms:3
- Full bathrooms:2
- Flooring:Hardwood, Tile
- Living area:2,522 sq. ft.
Heating and cooling
- Cooling:Central Air
- Heating:Forced Air, Natural Gas
- Central air:Yes
Structure and exterior
- Year built:2005
- Building area:2,522 sq. ft.
- Lot area:0.06 Acres
- Architectural Style:Townhouse
- Foundation Description:Slab
- Levels:2 Story
Utilities
- Water:Public
- Sewer:Public Sewer
Finances and disclosures
- Price:$1,499,000
- Price per sq. ft.:$594.37
Parking
- Parking description:Attached
- Garage:Yes
- Garage spaces:2
 Bay East 2026. CCAR 2026 bridgeMLS 2026. Information Deemed Reliable But Not Guaranteed. This information is being provided by the Bay East MLS, or CCAR MLS, or bridgeMLS. The listings presented here may or may not be listed by the Broker/Agent operating this website. This information is intended for the personal use of consumers and may not be used for any purpose other than to identify prospective properties consumers may be interested in purchasing. Data last updated at August 13, 2026
New listings near 290 Casselino Drive
- New
 $1,998,880Active4 beds 3 baths1,604 sq. ft.
2341 Woodland Avenue, San Jose, CA 95128
MLS# ML82055710Listed by: COLDWELL BANKER REALTY - New
 $459,888Active1 beds 1 baths676 sq. ft.
1511 Four Oaks Cir, San Jose, CA 95131
MLS# 41144828Listed by: REDFIN - New
 $999,888Active12.87 Acres
0 Pedro View Drive, San Jose, CA 95127
MLS# ML82055688Listed by: KELLER WILLIAMS REALTY-SILICON VALLEY - New
 $2,190,000Active4 beds 2 baths2,404 sq. ft.
5819 Vargas Court, San Jose, CA 95120
MLS# ML82056991Listed by: FAITHFUL - New
 $660,000Active2 beds 2 baths988 sq. ft.
3341 Innerwick Lane, San Jose, CA 95121
MLS# ML82057520Listed by: THE X MORTGAGE - Open Sat, 2 to 4pmNew
 $950,000Active2 beds 2 baths1,312 sq. ft.
38 N Almaden Boulevard #500, San Jose, CA 95110
MLS# ML82057522Listed by: EQ1 - Open Sat, 1 to 4pmNew
 $109,900Active4 beds 3 baths1,305 sq. ft.
2736 Reno Drive, San Jose, CA 95148
MLS# ML82057524Listed by: GAEA REALTY - Open Sat, 1 to 4pmNew
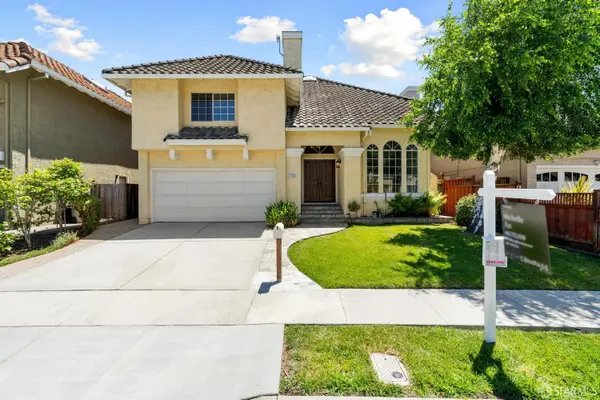 $1,599,000Active5 beds 3 baths2,278 sq. ft.
1108 Calle Almaden, San Jose, CA 95120
MLS# 426154011Listed by: COMPASS - New
 $3,048,000Active4 beds 3 baths3,112 sq. ft.
5247 Ligurian Court, San Jose, CA 95138
MLS# ML82055295Listed by: COMPASS - New
 $1,335,000Active3 beds 3 baths1,551 sq. ft.
1444 Curtiss Avenue, San Jose, CA 95125
MLS# ML82056887Listed by: ALTA REALTY GROUP CA


Protect your home and budget from life's surprises with an Assurant Home Warranty, backed by a partner that supports you through every step of homeownership. Explore Plans.
© 2026 Better Homes and Gardens Real Estate LLC. An Anywhere Real Estate company. All rights reserved. Better Homes and Gardens® Real Estate is a registered trademark owned by Meredith Operations Corporation, licensed to Better Homes and Gardens Real Estate LLC and used with permission. Better Homes and Gardens Real Estate LLC fully supports the principles of the Fair Housing Act and the Equal Opportunity Act. Listing information is deemed reliable but is not guaranteed accurate.
Each office is independently owned and operated.
Any services or products provided by third parties are not provided by, affiliated with or related to Better Homes and Gardens Real Estate LLC, or its affiliated companies.