
2960 Cohansey Dr, San Jose, CA 95132
Local realty services provided by:Better Homes and Gardens Real Estate Everything Real Estate
2960 Cohansey Dr,San Jose, CA 95132
$1,520,000
- 3 Beds
- 2 Baths
- - sq. ft.
- Single family
- Sold
Listed by: shiva nekkanti
Office: realty one group amr510-651-7111
MLS#:41136517
Source:CRMLS
Sorry, we are unable to map this address
Price summary
- Price:$1,520,000
About this home
Welcome to this thoughtfully updated 3 bed 2 bath home sitting on a quiet, tree-lined street just 0.4 miles from Cataldi Park and 1.7 miles from BART nestled in one of San Jose's most sought-after Berryessa neighborhoods Vaulted ceilings, updated kitchen with quartz countertops and gas range, updated bathrooms, Belgian laminate flooring, recessed lighting, dual-pane windows, and stucco. Landscaped yard with several fruit and flower trees and view of hills. Beautiful deck, street-to-house copper water pipe, earthquake bolt-and-brace system, EV charger, Ring doorbell, floodlight camera. Minutes to Target, Costco, hwys 280/680/880/101, and Sierra Vista Open Space Preserve. Don’t miss this turn-key home offering comfort, style, and convenience in a great location. Ready for new owners!
Contact an agent
Home facts
- Year built:1970
- Subdivision & Development:BERRYESSA
- Listing ID #:41136517
- Added:69 day(s) ago
- Updated:August 07, 2026 at 06:40 AM
Rooms and interior
- Bedrooms:3
- Total bathrooms:2
- Full bathrooms:2
- Flooring:Laminate, Tile
Heating and cooling
- Cooling:Central Air
- Heating:Natural Gas
- Central air:Yes
Structure and exterior
- Year built:1970
- Lot Features:Back Yard, Front Yard
- Construction Materials:Stucco
- Exterior Features:Deck
- Levels:1 Story
Finances and disclosures
- Price:$1,520,000
Features and amenities
- Appliances:Dryer, Washer
- Laundry features:Dryer, Washer
- Amenities:Gas Water Heater
Parking
- Total parking spaces:2
- Parking description:Garage, Garage Door Opener
- Garage:Yes
- Garage spaces:2
New listings near 2960 Cohansey Dr
- Open Sat, 1:30 to 4:30pmNew
 $1,300,000Active4 beds 2 baths1,791 sq. ft.
2623 Primera Ct, San Jose, CA 95148
MLS# 41144198Listed by: THE AGENCY - Open Sat, 12 to 6pmNew
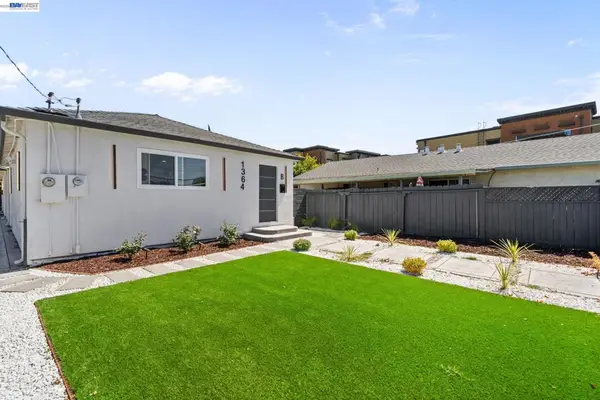 $1,198,000Active5 beds 3 baths1,738 sq. ft.
1364 E San Antonio St, San Jose, CA 95116
MLS# 41144211Listed by: XPERT HOME REALTY - Open Sat, 1 to 4pmNew
 $768,000Active3 beds 2 baths1,312 sq. ft.
1898 Meridian Avenue #48, San Jose, CA 95125
MLS# ML82056222Listed by: COMPASS - Open Sat, 1 to 4pmNew
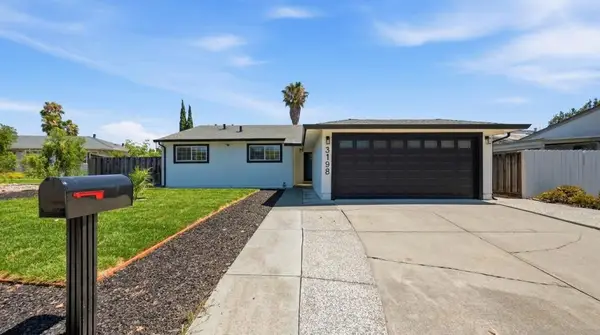 $1,699,999Active4 beds 2 baths1,383 sq. ft.
3198 Knights Bridge Road, San Jose, CA 95132
MLS# ML82056279Listed by: KOLLAB REAL ESTATE - Open Sat, 1 to 4pmNew
 $1,495,000Active5 beds 2 baths1,715 sq. ft.
691 Albion Drive, San Jose, CA 95136
MLS# ML82056531Listed by: COLDWELL BANKER REALTY - Open Sat, 12 to 2pmNew
 $269,500Active2 beds 2 baths1,100 sq. ft.
2150 Almaden Road #18, San Jose, CA 95125
MLS# ML82056905Listed by: ALLIED REALTY - New
 $1,499,000Active3 beds 3 baths1,895 sq. ft.
5393 Chesbro Avenue, San Jose, CA 95123
MLS# ML82056120Listed by: REAL BROKERAGE TECHNOLOGIES - New
 $400,000Active0.14 Acres
0 El Dorado Avenue, San Jose, CA 95126
MLS# ML82056893Listed by: REAL BROKERAGE TECHNOLOGIES
- New
 $3,850,000Active5 beds 5 baths3,525 sq. ft.
1111 Pine Ave, San Jose, CA 95125
MLS# ML82056896Listed by: REALTY ONE GROUP INFINITY - New
 $1,850,000Active4 beds 2 baths1,994 sq. ft.
2867 Hostetter Road, San Jose, CA 95132
MLS# ML82056899Listed by: GARY G. GILLMOR, BROKER


Protect your home and budget from life's surprises with an Assurant Home Warranty, backed by a partner that supports you through every step of homeownership. Explore Plans.
© 2026 Better Homes and Gardens Real Estate LLC. An Anywhere Real Estate company. All rights reserved. Better Homes and Gardens® Real Estate is a registered trademark owned by Meredith Operations Corporation, licensed to Better Homes and Gardens Real Estate LLC and used with permission. Better Homes and Gardens Real Estate LLC fully supports the principles of the Fair Housing Act and the Equal Opportunity Act. Listing information is deemed reliable but is not guaranteed accurate.
Each office is independently owned and operated.
Any services or products provided by third parties are not provided by, affiliated with or related to Better Homes and Gardens Real Estate LLC, or its affiliated companies.