
2988 Grassina Street #209, San Jose, CA 95136
Local realty services provided by:Better Homes and Gardens Real Estate Wine Country Group
2988 Grassina Street #209,San Jose, CA 95136
$799,888
- 2 Beds
- 2 Baths
- 1,048 sq. ft.
- Condominium
- Active
Listed by: michael yalung
Office: kw bay area estates408-560-9000
MLS#:ML82051403
Source:CRMLS
Price summary
- Price:$799,888
- Price per sq. ft.:$763.25
- Monthly HOA dues:$660
About this home
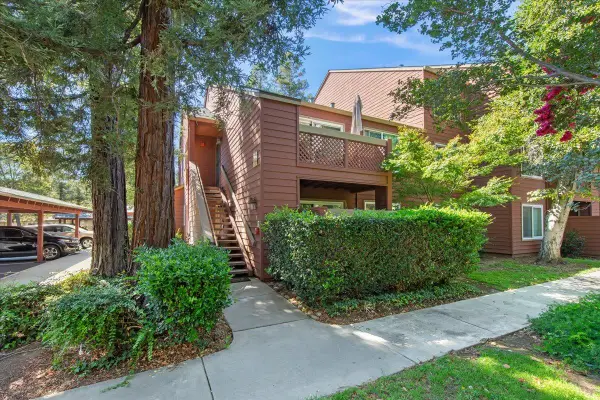
Resort style living at the top of Communications Hill! Enjoy the amazing views of Vieira Park from this second floor unit that looks and feels like a model home. This open and bright 2b/2ba luxury condo appeals to the senses. It is clean, turn-key, and move in ready. Lots of upgrades including brand new berber carpet in the bedrooms and closets, new LVP flooring in the kitchen, living room, and hallway, fresh paint, updated light fixtures, remodeled kitchen and bathrooms! The kitchen has brand new quartz countertops, new sink, beautiful backsplash, under cabinet lighting, painted cabinets with gold tone hardware, and stainless steel appliances. Primary Bedroom is specious with amazing views and a large walk-in closet. The Primary Bath has reglazed dual sinks, and a reglazed shower over tub. In unit washer/dryer. 2 assigned tandem parking spots in the gated garage, and a storage unit in the garage area (not every unit has one). Amenities include a community heated pool (seasonal), spa, gym, and clubhouse. Blazing fast Internet service. Vieira Park and the trail and grand staircase are just across the street. Close to 85/87 freeways, VTA, shopping, dining, Oakridge Mall, The Plant, Downtown, and SJC Airport. The ultimate combination of location, amenities, and lifestyle!...
Contact an agent
Home facts
- Year built:2006
- Listing ID #:ML82051403
- Added:78 day(s) ago
- Updated:August 28, 2026 at 03:09 PM
Rooms and interior
- Bedrooms:2
- Total bathrooms:2
- Full bathrooms:2
- Flooring:Carpet, Tile
- Kitchen Description:Dishwasher, Electric Oven, Freezer, Microwave, Refrigerator, Vented Exhaust Fan
- Living area:1,048 sq. ft.
Heating and cooling
- Cooling:Central Air
- Heating:Central Furnace, Heat Pump
- Central air:Yes
Structure and exterior
- Roof:Tile
- Year built:2006
- Building area:1,048 sq. ft.
- Construction Materials:Concrete, Stucco
Schools
- High school:Other
- Elementary school:Other
Utilities
- Water:Public
- Sewer:Public Sewer
Finances and disclosures
- Price:$799,888
- Price per sq. ft.:$763.25
Features and amenities
- Appliances:Dishwasher, Disposal, Electric Oven, Freezer, Microwave, Refrigerator, Vented Exhaust Fan
- Amenities:Clubhouse, Fire Sprinkler System, Fitness Center, Walk In Closets
- Pool features:Fenced, Heated, In Ground
Parking
- Total parking spaces:2
- Parking description:Gated
- Garage:Yes
- Garage spaces:2
New listings near 2988 Grassina Street #209
- Coming Soon
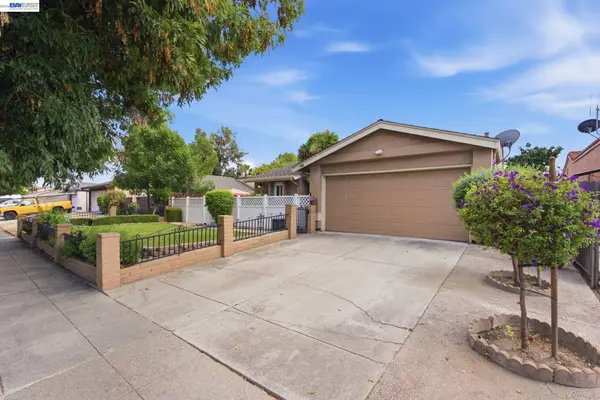 $1,100,000Coming Soon3 beds 2 baths1,207 sq. ft.
364 Blossom Hill Rd, San Jose, CA 95123
MLS# 41147154Listed by: COMPASS - Coming Soon
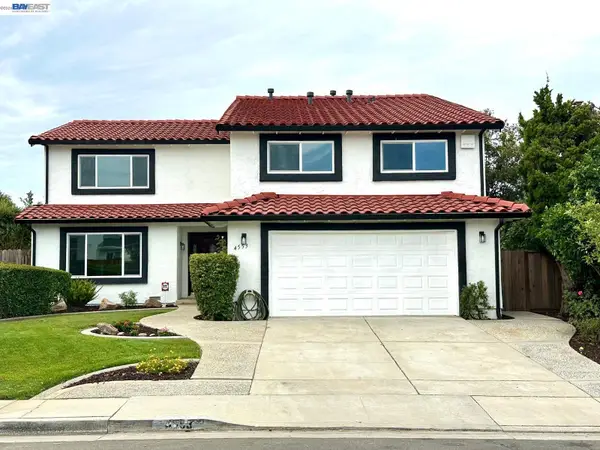 $1,749,000Coming Soon4 beds 3 baths2,922 sq. ft.
4553 Park Paxton Pl, San Jose, CA 95136
MLS# 41146466Listed by: VALLEYVENTURES REALTY INC - Coming Soon
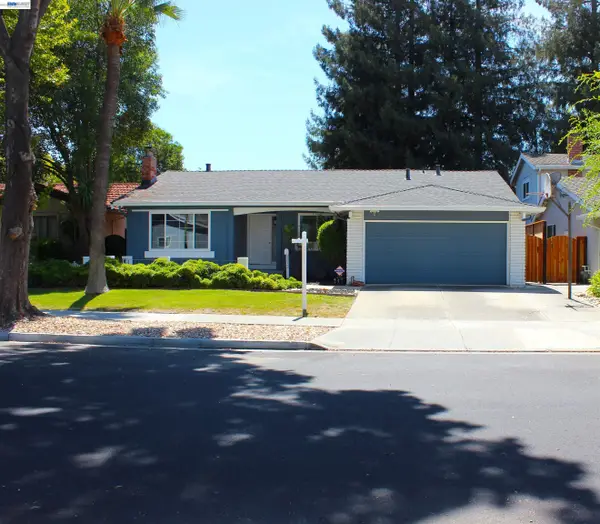 $1,495,000Coming Soon3 beds 2 baths1,755 sq. ft.
312 Surber Drive, San Jose, CA 95123
MLS# 41146428Listed by: EXP REALTY OF CALIFORNIA, INC - Coming Soon
 $1,049,888Coming Soon3 beds 3 baths1,680 sq. ft.
318 Vista Roma Way, San Jose, CA 95136
MLS# 41145181Listed by: DOORLIGHT INC - Coming Soon
 $3,495,000Coming Soon5 beds 5 baths3,100 sq. ft.
1278 Delmas, San Jose, CA 95125
MLS# 41144995Listed by: MOSO REAL ESTATE - Coming Soon
 $1,098,000Coming Soon4 beds 3 baths2,222 sq. ft.
301 Rayos Del Sol Dr, San Jose, CA 95116
MLS# 41145827Listed by: KELLER WILLIAMS REALTY - Coming Soon
 $850,000Coming Soon2 beds 2 baths1,015 sq. ft.
Address Withheld By Seller, San Jose, CA 95129
MLS# 41145055Listed by: COMPASS - New
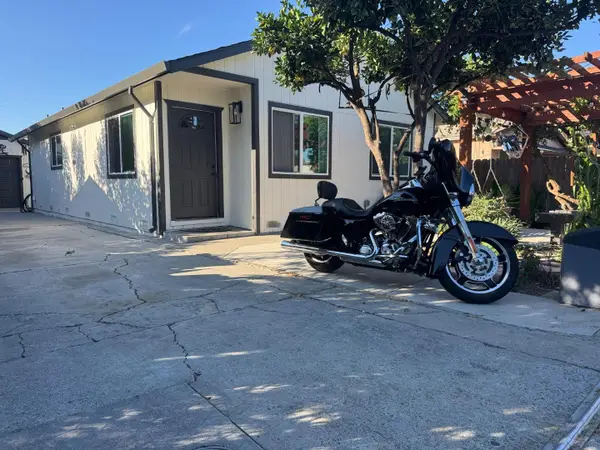 $849,000Active3 beds 2 baths756 sq. ft.
76 Sunset Court, San Jose, CA 95116
MLS# ML82060057Listed by: LPT REALTY
- Open Sat, 2 to 4pmNew
 $429,888Active1 beds 1 baths658 sq. ft.
674 Teatree Court, San Jose, CA 95128
MLS# 82060055Listed by: INTERO REAL ESTATE SERVICES - Open Sat, 2 to 4pmNew
 $1,338,000Active4 beds 3 baths2,685 sq. ft.
1710 Salamoni Court, San Jose, CA 95133
MLS# 82060058Listed by: ELITE REALTY SERVICES


Protect your home and budget from life's surprises with an Assurant Home Warranty, backed by a partner that supports you through every step of homeownership. Explore Plans.
© 2026 Better Homes and Gardens Real Estate LLC. An Anywhere Real Estate company. All rights reserved. Better Homes and Gardens® Real Estate is a registered trademark owned by Meredith Operations Corporation, licensed to Better Homes and Gardens Real Estate LLC and used with permission. Better Homes and Gardens Real Estate LLC fully supports the principles of the Fair Housing Act and the Equal Opportunity Act. Listing information is deemed reliable but is not guaranteed accurate.
Each office is independently owned and operated.
Any services or products provided by third parties are not provided by, affiliated with or related to Better Homes and Gardens Real Estate LLC, or its affiliated companies.