
330 Oleander Drive, San Jose, CA 95123
Local realty services provided by:Better Homes and Gardens Real Estate Royal & Associates
Listed by: sunny singh
Office: golden state fine homes, inc
MLS#:ML82049274
Source:Bay East, CCAR, bridgeMLS
Price summary
- Price:$949,000
- Price per sq. ft.:$688.68
- Monthly HOA dues:$320
About this home
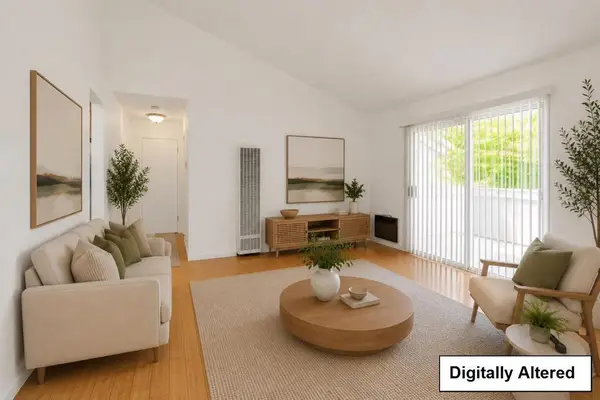
Welcome to this beautifully updated 3-bedroom, 2.5-bath home in the highly desirable Greens at Palmia community in Blossom Valley. Offering 1,378 SF of comfortable living space, this move-in ready residence features newly refinished hardwood floors, new carpet, crown molding, recessed lighting, plantation shutters, newer interior doors, ceiling fans, central A/C, and a cozy gas fireplace. The updated kitchen offers stainless steel appliances, a gas stove, abundant cabinetry, and includes the refrigerator. The spacious primary suite features vaulted ceilings, dual vanities, a large walk-in closet with custom organizers, and plenty of natural light. Additional upgrades include newer HVAC, newer toilets and faucets, mirrored closet doors, and ample storage throughout. Washer and dryer are included. Enjoy a private backyard and patio, perfect for relaxing or entertaining. Parking includes an attached EV-ready garage and an assigned covered parking space. Community amenities include a pool and spa. Conveniently located near Highways 85, 87, and 101, VTA Light Rail, Kaiser Permanente, Santa Teresa County Park, Village Oaks, Oakridge Mall, Costco, Trader Joe's, Safeway, shopping, dining, and scenic trails. Located within TOP RATED Schools - DO NOT MISS THIS beautiful house!...
Contact an agent
Home facts
- Year built:1998
- Listing ID #:ML82049274
- Added:17 day(s) ago
- Updated:July 12, 2026 at 10:16 AM
Rooms and interior
- Bedrooms:3
- Total bathrooms:3
- Full bathrooms:2
- Flooring:Hardwood, Laminate, Tile
- Kitchen Description:Dishwasher, Microwave
- Living area:1,378 sq. ft.
Heating and cooling
- Cooling:Ceiling Fan(s), Central Air
- Heating:Forced Air
- Central air:Yes
Structure and exterior
- Year built:1998
- Building area:1,378 sq. ft.
- Lot area:0.02 Acres
- Architectural Style:Condominium
- Exterior Features:Back Yard
- Foundation Description:Slab
- Levels:2 Story
Utilities
- Water:Public
- Sewer:Public Sewer
Finances and disclosures
- Price:$949,000
- Price per sq. ft.:$688.68
Features and amenities
- Appliances:Dishwasher, Microwave
- Amenities:Storage
- Pool features:Community
Parking
- Parking description:Attached
- Garage:Yes
- Garage spaces:1
 Bay East 2026. CCAR 2026 bridgeMLS 2026. Information Deemed Reliable But Not Guaranteed. This information is being provided by the Bay East MLS, or CCAR MLS, or bridgeMLS. The listings presented here may or may not be listed by the Broker/Agent operating this website. This information is intended for the personal use of consumers and may not be used for any purpose other than to identify prospective properties consumers may be interested in purchasing. Data last updated at July 12, 2026
New listings near 330 Oleander Drive
- New
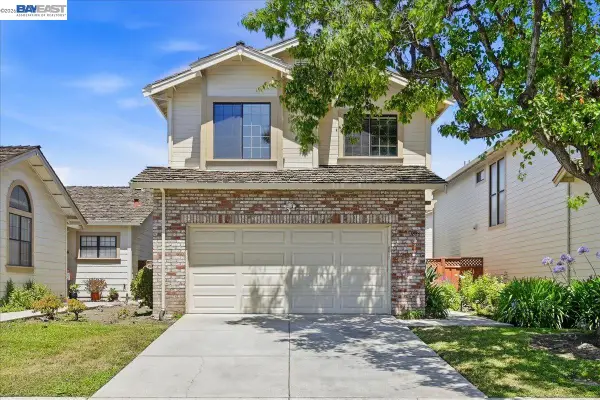 $1,588,000Active3 beds 3 baths1,579 sq. ft.
1886 Wembley Ct, San Jose, CA 95132
MLS# 41141383Listed by: BQ GROUP - New
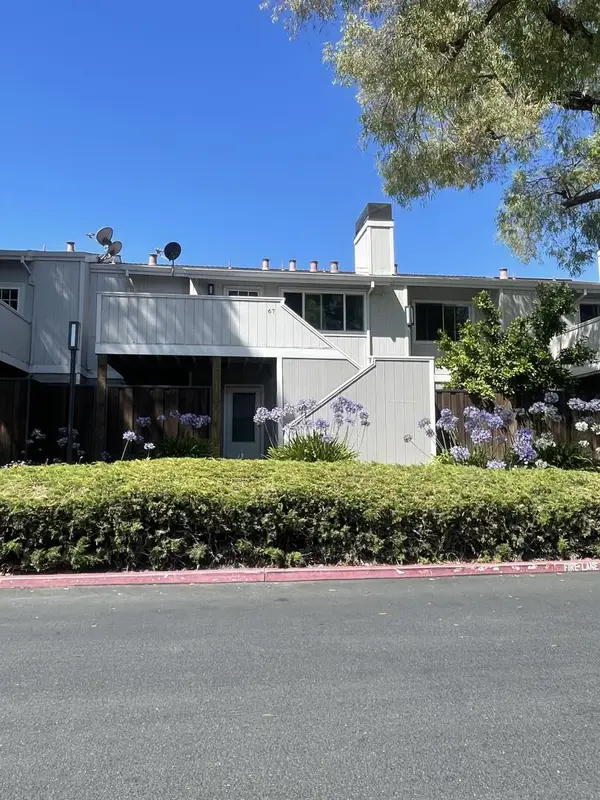 $669,999Active2 beds 2 baths1,313 sq. ft.
67 Silcreek Drive #Silcreek Drive, San Jose, CA 95116
MLS# ML82053969Listed by: ALVAREZ AND ALVAREZ REALTY - New
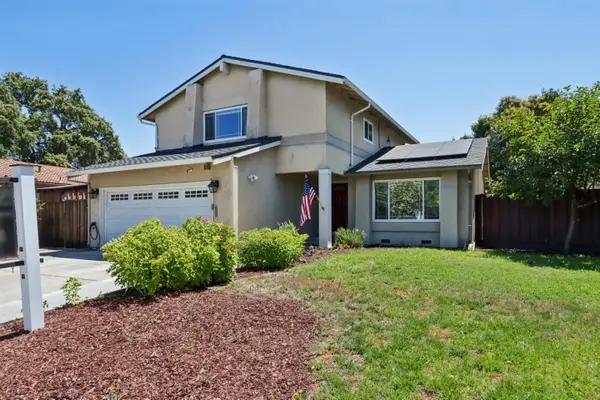 $1,485,000Active4 beds 3 baths1,852 sq. ft.
Address Withheld By Seller, San Jose, CA 95123
MLS# ML82053962Listed by: CENTURY 21 MASTERS - New
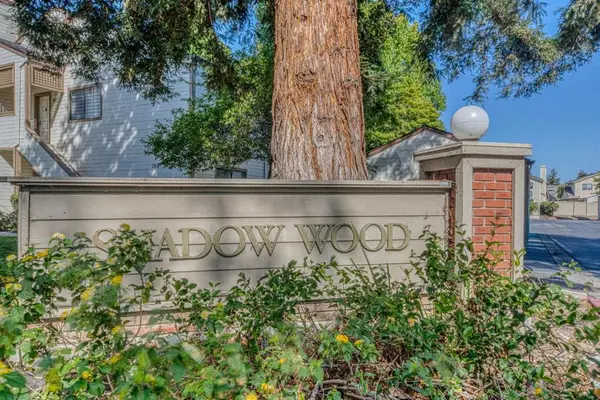 $734,000Active2 beds 2 baths988 sq. ft.
1538 Meadow Ridge Circle, San Jose, CA 95131
MLS# ML82053951Listed by: EXP REALTY OF NORTHERN CALIFORNIA, INC. - New
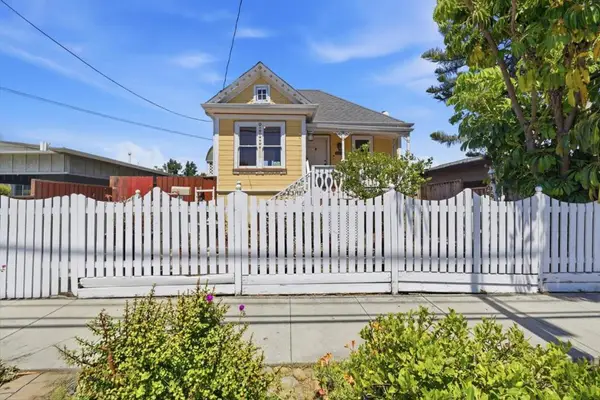 $799,000Active4 beds 2 baths1,249 sq. ft.
216 N 25th Street, San Jose, CA 95116
MLS# ML82053960Listed by: COLDWELL BANKER REALTY - Open Sun, 1 to 4pmNew
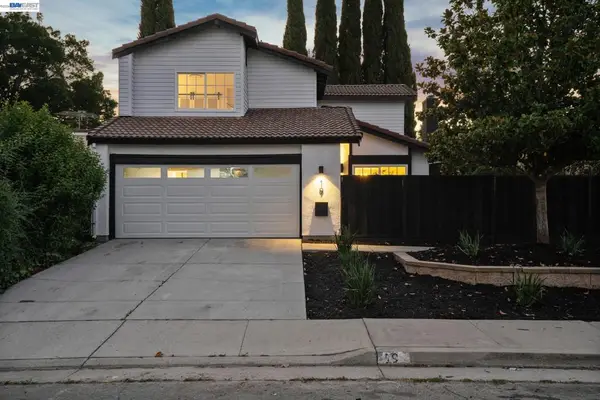 $1,197,000Active3 beds 3 baths1,521 sq. ft.
19 Southlake Dr, San Jose, CA 95138
MLS# 41141347Listed by: SERHANT CALIFORNIA, INC - New
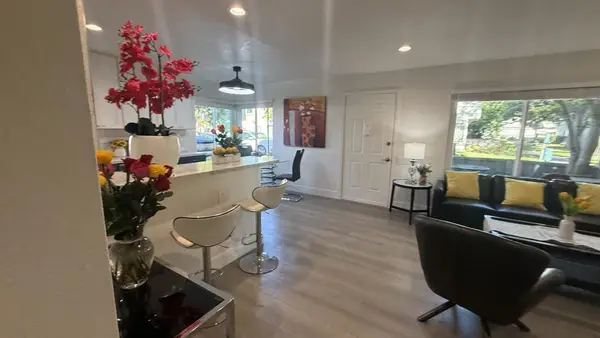 $675,000Active3 beds 2 baths1,164 sq. ft.
112 Kenbrook, San Jose, CA 95111
MLS# ML82053948Listed by: CENTURY 21 MASTERS - New
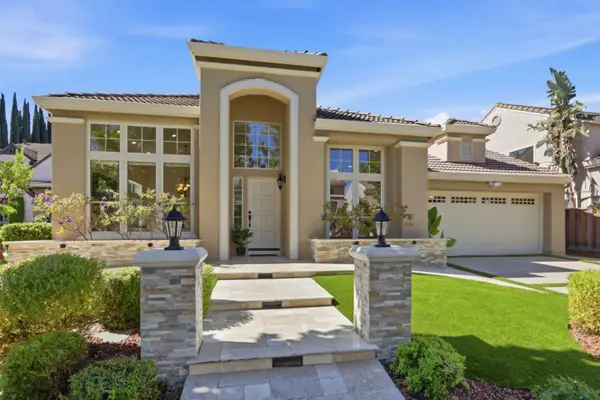 $2,199,999Active3 beds 2 baths1,774 sq. ft.
3056 Dante Court, San Jose, CA 95135
MLS# ML82053696Listed by: COLDWELL BANKER REALTY - Open Sun, 12 to 3pmNew
 $888,000Active3 beds 2 baths1,248 sq. ft.
973 Prospect Street, San Jose, CA 95110
MLS# ML82053372Listed by: DEAL REAL ESTATE SERVICES - Open Sun, 1:30 to 3:30pmNew
 $349,888Active1 beds 1 baths648 sq. ft.
2394 Balme Drive #108, San Jose, CA 95122
MLS# ML82053931Listed by: COLDWELL BANKER REALTY


Protect your home and budget from life's surprises with an Assurant Home Warranty, backed by a partner that supports you through every step of homeownership. Explore Plans.
© 2026 Better Homes and Gardens Real Estate LLC. An Anywhere Real Estate company. All rights reserved. Better Homes and Gardens® Real Estate is a registered trademark owned by Meredith Operations Corporation, licensed to Better Homes and Gardens Real Estate LLC and used with permission. Better Homes and Gardens Real Estate LLC fully supports the principles of the Fair Housing Act and the Equal Opportunity Act. Listing information is deemed reliable but is not guaranteed accurate.
Each office is independently owned and operated.
Any services or products provided by third parties are not provided by, affiliated with or related to Better Homes and Gardens Real Estate LLC, or its affiliated companies.