
3311 Mount Vista Drive, San Jose, CA 95127
Local realty services provided by:Better Homes and Gardens Real Estate Royal & Associates
3311 Mount Vista Drive,San Jose, CA 95127
$979,888
- 3 Beds
- 2 Baths
- 1,380 sq. ft.
- Single family
- Active
Listed by: joe raya, mariano alvarado
Office: silicon valley residential brokerage inc
MLS#:ML82054036
Source:Bay East, CCAR, bridgeMLS
Price summary
- Price:$979,888
- Price per sq. ft.:$710.06
About this home
Welcome to 3311 Mt. Vista Dive. Nestled near the scenic East Hills of San Jose, this well-maintained home offers 3 bedrooms, 2 baths, including a primary bedroom, a perfect blend of comfort and functionality. Step inside to find a separate living room with a wood burning fireplace, ideal for relaxing. The spacious combination family / dining room is perfect for family time or entertaining. The eat-in kitchen is open to the cooking area, perfect for spending time with the family while preparing those home cooked meals. Engineered flooring throughout. The well-manicured front yard gives a very welcoming feel, well the backyard patio is perfect for relaxing drinking your morning coffee, visiting with guest or watching the kids play. Attached 2 car garage provides extra storage room. Move-in ready, this home is a must see for anyone looking to settle into a well-established neighborhood.
Contact an agent
Home facts
- Year built:1959
- Listing ID #:ML82054036
- Added:1 day(s) ago
- Updated:September 08, 2026 at 11:49 PM
Rooms and interior
- Bedrooms:3
- Total bathrooms:2
- Full bathrooms:2
- Flooring:Laminate, Tile, Wood
- Kitchen Description:Dishwasher, Gas Range
- Basement Description:Crawl Space
- Living area:1,380 sq. ft.
Heating and cooling
- Heating:Wall Furnace
Structure and exterior
- Roof:Shingle
- Year built:1959
- Building area:1,380 sq. ft.
- Architectural Style:Single Family Residence
- Levels:1 Story, 1 Story
Utilities
- Water:Public
- Sewer:Public Sewer
Finances and disclosures
- Price:$979,888
- Price per sq. ft.:$710.06
Features and amenities
- Appliances:Dishwasher, Gas Range
Parking
- Parking description:Attached
- Garage:Yes
- Garage spaces:2
 Bay East 2026. CCAR 2026 bridgeMLS 2026. Information Deemed Reliable But Not Guaranteed. This information is being provided by the Bay East MLS, or CCAR MLS, or bridgeMLS. The listings presented here may or may not be listed by the Broker/Agent operating this website. This information is intended for the personal use of consumers and may not be used for any purpose other than to identify prospective properties consumers may be interested in purchasing. Data last updated at September 8, 2026
New listings near 3311 Mount Vista Drive
- Coming Soon
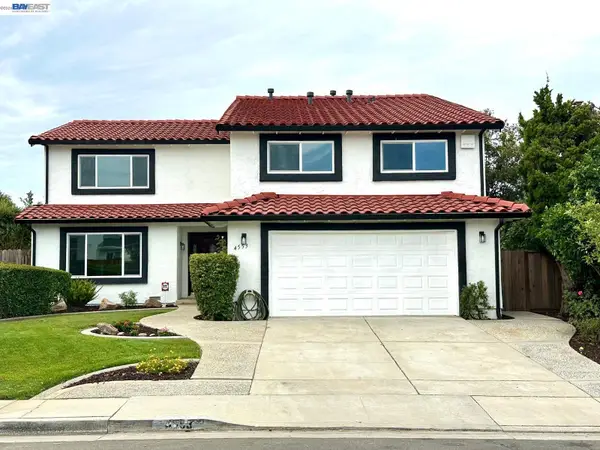 $1,749,000Coming Soon4 beds 3 baths2,922 sq. ft.
4553 Park Paxton Pl, San Jose, CA 95136
MLS# 41146466Listed by: VALLEYVENTURES REALTY INC - Coming Soon
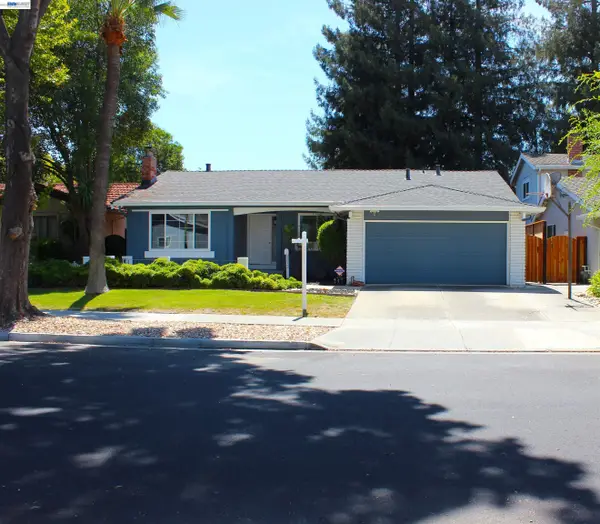 $1,495,000Coming Soon3 beds 2 baths1,755 sq. ft.
312 Surber Drive, San Jose, CA 95123
MLS# 41146428Listed by: EXP REALTY OF CALIFORNIA, INC - Coming Soon
 $1,049,888Coming Soon3 beds 3 baths1,680 sq. ft.
318 Vista Roma Way, San Jose, CA 95136
MLS# 41145181Listed by: DOORLIGHT INC - Coming Soon
 $3,495,000Coming Soon5 beds 5 baths3,100 sq. ft.
1278 Delmas, San Jose, CA 95125
MLS# 41144995Listed by: MOSO REAL ESTATE - Coming Soon
 $850,000Coming Soon2 beds 2 baths1,015 sq. ft.
Address Withheld By Seller, San Jose, CA 95129
MLS# 41145055Listed by: COMPASS - New
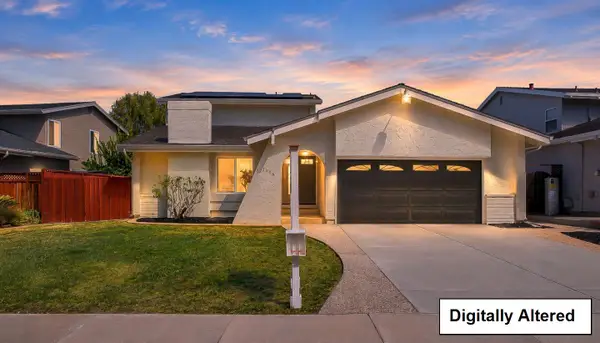 $1,399,000Active4 beds 2 baths1,879 sq. ft.
5436 Century Park Way, San Jose, CA 95111
MLS# ML82054879Listed by: INTERO REAL ESTATE SERVICES - New
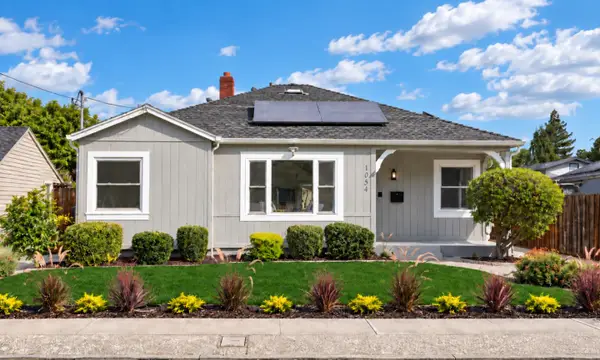 $1,598,888Active3 beds 2 baths1,424 sq. ft.
1054 Thornton Way, San Jose, CA 95128
MLS# ML82058949Listed by: INTERO REAL ESTATE SERVICES - New
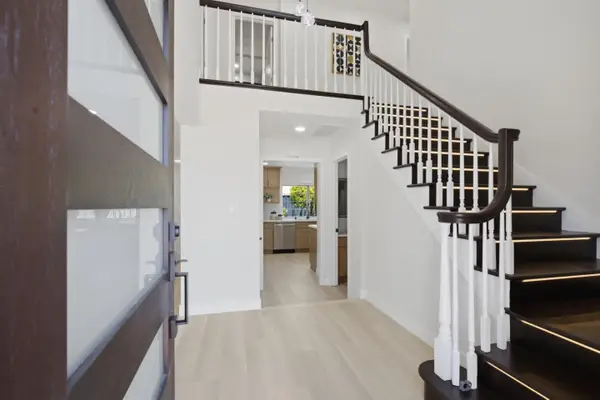 $1,999,999Active4 beds 3 baths2,112 sq. ft.
2708 Flint Avenue, San Jose, CA 95148
MLS# ML82060229Listed by: INTERO REAL ESTATE SERVICES - New
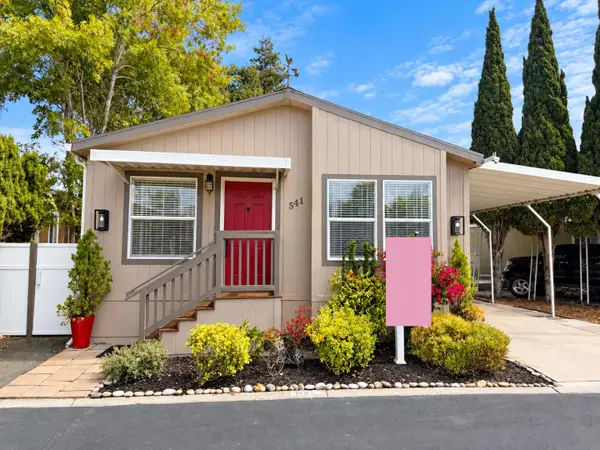 $350,000Active3 beds 2 baths1,248 sq. ft.
541 Weatherly #541, San Jose, CA 95134
MLS# ML82060413Listed by: KW SILICON CITY


Protect your home and budget from life's surprises with an Assurant Home Warranty, backed by a partner that supports you through every step of homeownership. Explore Plans.
© 2026 Better Homes and Gardens Real Estate LLC. An Anywhere Real Estate company. All rights reserved. Better Homes and Gardens® Real Estate is a registered trademark owned by Meredith Operations Corporation, licensed to Better Homes and Gardens Real Estate LLC and used with permission. Better Homes and Gardens Real Estate LLC fully supports the principles of the Fair Housing Act and the Equal Opportunity Act. Listing information is deemed reliable but is not guaranteed accurate.
Each office is independently owned and operated.
Any services or products provided by third parties are not provided by, affiliated with or related to Better Homes and Gardens Real Estate LLC, or its affiliated companies.