
3410 Gila Drive, San Jose, CA 95148
Local realty services provided by:Better Homes and Gardens Real Estate Clarity
Listed by: nicole trieu
Office: the imperial group
MLS#:82059434
Source:MLSListings
Price summary
- Price:$1,298,888
- Price per sq. ft.:$711.72
About this home
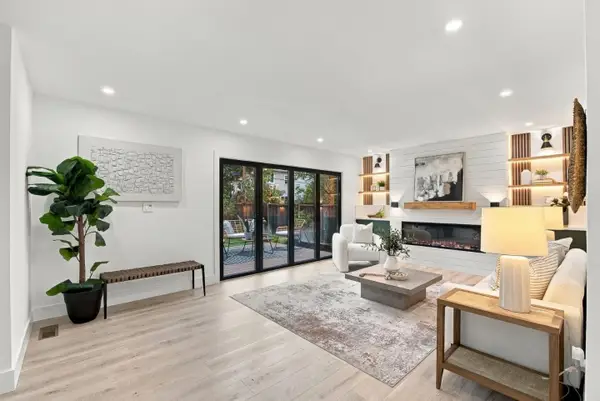
Now offered at an UNBEATABLE price! Discover comfort in this updated home. Spacious interiors; this single-story home offers a luxurious lifestyle and an appealing opportunity for buyers investing in Silicon Valley real estate. Featuring 4 bedrooms and 2 baths, the home offers 1,825 sq. ft. of living space on a 6,100 sq. ft. lot. Generous formal living & formal dining areas, warm flooring, and a cozy fireplace create a welcoming atmosphere. The expansive kitchen features slab granite countertops, stainless steel appliances, a gas cooktop, abundant cabinetry, a skylight, modern lighting, and a large island. It opens seamlessly to the family room, where wainscoting adds an elegant touch. Spacious bedrooms, recessed lighting throughout, newer central A/C, and an indoor laundry room enhance everyday comfort. The attached 2-car garage includes epoxy flooring and built-in storage, while the oversized stamped concrete driveway extends into the rear side yard. Enjoy backyard retreat with a large redwood deck, mature citrus, and fig tree, and ample space for outdoor dining, gardening, and relaxation. Paved side yard for a dog run. Convenient access to Capitol Expressway, Highways 101 and 680, and major Silicon Valley employment. Space, style, and comfort at an attractive price!...
Contact an agent
Home facts
- Year built:1967
- Listing ID #:82059434
- Added:50 day(s) ago
- Updated:October 23, 2026 at 05:11 PM
Rooms and interior
- Bedrooms:4
- Total bathrooms:2
- Full bathrooms:2
- Flooring:Laminate, Stone, Tile, Travertine, Wood
- Dining Description:Dining Area in Family Room, Formal Dining Room
- Bathrooms Description:Full on Ground Floor, Granite, Updated Bath
- Kitchen Description:Built-in Oven/Range Combo, Dishwasher, Garbage Disposal
- Bedroom Description:More than One Bedroom on Ground Floor
- Living area:1,825 sq. ft.
Heating and cooling
- Cooling:Central Air
- Heating:Gas Central Forced Air Heat
Structure and exterior
- Roof:Composition
- Year built:1967
- Building area:1,825 sq. ft.
- Lot area:0.14 Acres
- Lot Features:Flag, Level, Paved
- Architectural Style:Contemporary, Ranch
- Exterior Features:Automatic Sprinkler(s), Deck, Dog Run/Kennel, Fenced Yard
- Foundation Description:Concrete Perimeter, Crawl Space
Utilities
- Water:City/Public
- Sewer:Connected, Sewer - Public
Finances and disclosures
- Price:$1,298,888
- Price per sq. ft.:$711.72
Features and amenities
- Laundry features:In Utility Room, Inside, Washer/Dryer
Parking
- Parking description:2 Car Garage, Attached, Enclosed, Off Street Parking, On Street
 The information being provided by Mlslistings Inc is for the consumer's personal, non-commercial use and may not be used for any purpose other than to identify prospective properties consumer may be interested in purchasing. Any information relating to real estate for sale referenced on this web site comes from the Internet Data Exchange (IDX) program of the Mlslistings Inc. Better Homes and Gardens Real Estate Clarity is not a Multiple Listing Service (MLS), nor does it offer MLS access. This website is a service of Better Homes and Gardens Real Estate Clarity, a broker participant of Mlslistings Inc. This web site may reference real estate listing(s) held by a brokerage firm other than the broker and/or agent who owns this web site. The accuracy of all information, regardless of source, including but not limited to open house information, square footages and lot sizes, is deemed reliable but not guaranteed and should be personally verified through personal inspection by and/or with the appropriate professionals. The data contained herein is copyrighted by Mlslistings Inc and is protected by all applicable copyright laws. Any unauthorized dissemination of this information is in violation of copyright laws and is strictly prohibited. Properties in listings may have been sold or may no longer be available. Copyright 2026 Mlslistings Inc. All rights reserved. This data is updated every 12 hours. Some properties appearing for sale on this display may subsequently have sold and may no longer be available. IDX display powered by Anywhere Real Estate.
New listings near 3410 Gila Drive
- Coming Soon
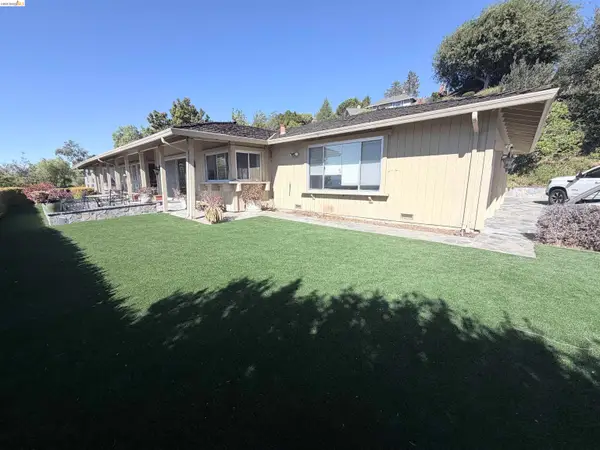 $1,650,000Coming Soon3 beds 2 baths2,192 sq. ft.
15790 E Alta Vista Way, San Jose, CA 95127
MLS# 41151389Listed by: RE/MAX CROSSROADS - Coming Soon
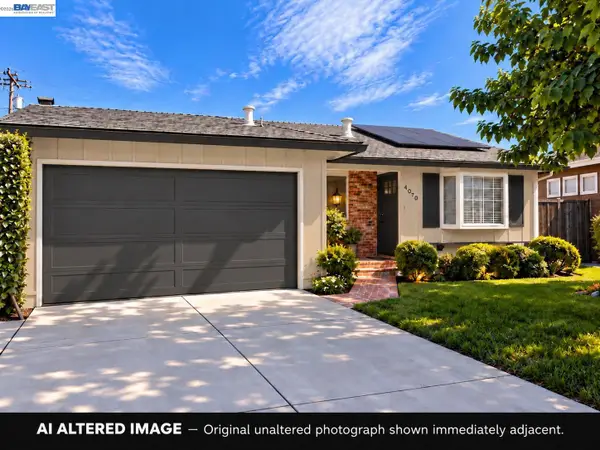 $1,498,000Coming Soon4 beds 2 baths1,407 sq. ft.
4070 Duggan Dr, San Jose, CA 95118
MLS# 41150944Listed by: XPERT HOME REALTY - Coming Soon
 $1,700,888Coming Soon4 beds 3 baths2,198 sq. ft.
1645 Camarena Place, San Jose, CA 95121
MLS# 26997877Listed by: CONTEXTRE - Open Sat, 1:30 to 4pmNew
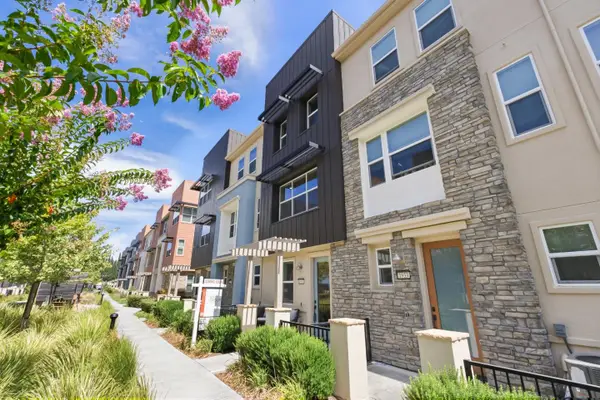 $1,128,000Active3 beds 4 baths1,895 sq. ft.
1937 Galileo Lane, San Jose, CA 95133
MLS# 82065542Listed by: COLDWELL BANKER REALTY - New
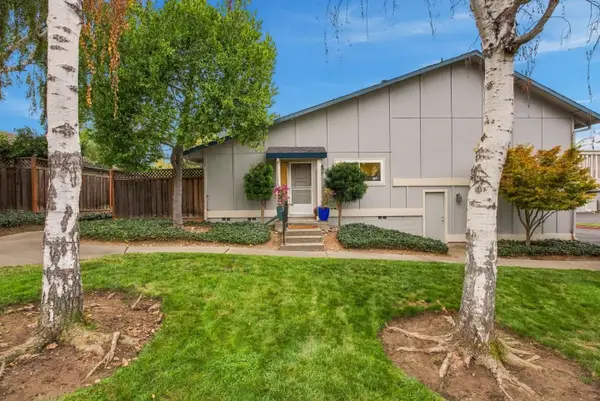 $868,000Active2 beds 2 baths1,152 sq. ft.
1396 Cherrywood Square, SAN JOSE, CA 95117
MLS# 82065524Listed by: SERHANT CALIFORNIA INC - New
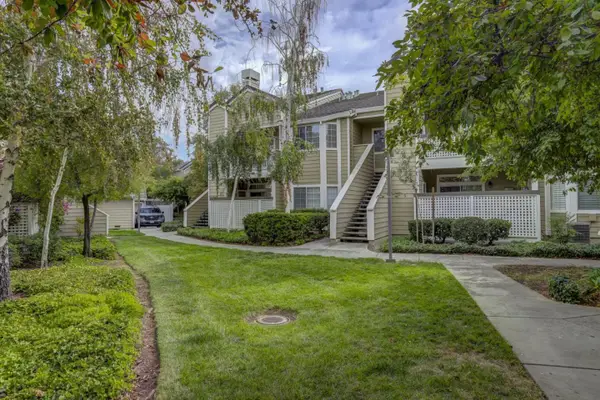 $724,888Active2 beds 2 baths1,002 sq. ft.
5918 Bridgeport Lake Way, San Jose, CA 95123
MLS# 82065530Listed by: LEGACY REAL ESTATE & ASSOCIATES - New
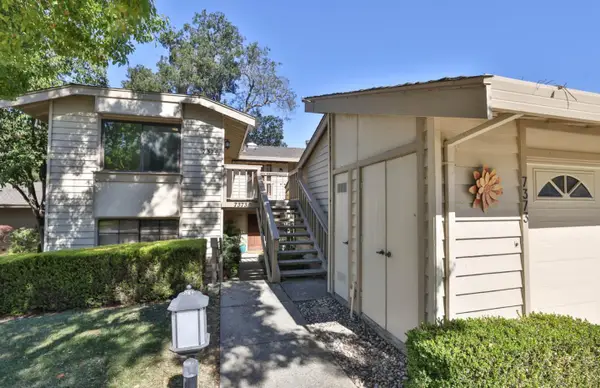 $690,000Active2 beds 2 baths1,568 sq. ft.
7374 Via Montecitos, San Jose, CA 95135
MLS# 82065538Listed by: COMPASS - Open Sat, 1 to 3pmNew
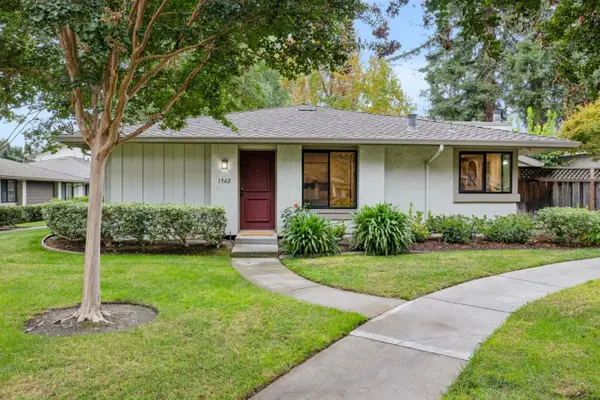 $798,000Active2 beds 1 baths900 sq. ft.
1542 Easington Way, San Jose, CA 95126
MLS# 82065539Listed by: COLDWELL BANKER REALTY - New
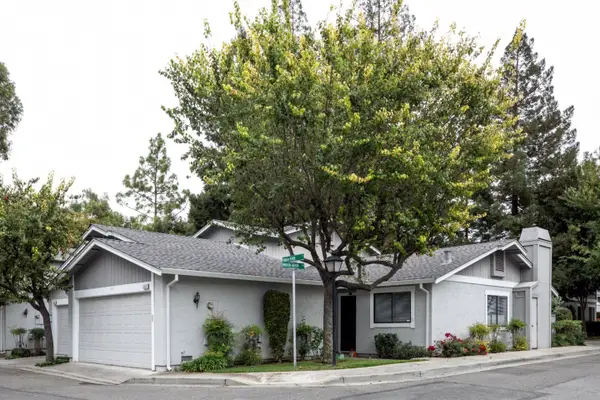 $689,000Active2 beds 2 baths992 sq. ft.
4868 Indian River Court, San Jose, CA 95136
MLS# ML82065527Listed by: INTERO REAL ESTATE SERVICES - New
 $2,999,888Active6 beds 3 baths2,156 sq. ft.
1109 Wunderlich Drive, San Jose, CA 95129
MLS# ML82065053Listed by: ASSET REAL ESTATE


Protect your home and budget from life's surprises with an Assurant Home Warranty, backed by a partner that supports you through every step of homeownership. Explore Plans.
© 2026 Better Homes and Gardens Real Estate LLC. An Anywhere Real Estate company. All rights reserved. Better Homes and Gardens® Real Estate is a registered trademark owned by Meredith Operations Corporation, licensed to Better Homes and Gardens Real Estate LLC and used with permission. Better Homes and Gardens Real Estate LLC fully supports the principles of the Fair Housing Act and the Equal Opportunity Act. Listing information is deemed reliable but is not guaranteed accurate.
Each office is independently owned and operated.
Any services or products provided by third parties are not provided by, affiliated with or related to Better Homes and Gardens Real Estate LLC, or its affiliated companies.