
354 Surber Drive, San Jose, CA 95123
Local realty services provided by:Better Homes and Gardens Real Estate Clarity
354 Surber Drive,San Jose, CA 95123
$1,499,000
- 3 Beds
- 2 Baths
- 1,755 sq. ft.
- Single family
- Active
Upcoming open houses
- Sat, Aug 1501:00 pm - 04:00 pm
- Sun, Aug 1601:30 pm - 04:30 pm
Listed by: zaid hanna
Office: real estate 38
MLS#:82057310
Source:MLSListings
Price summary
- Price:$1,499,000
- Price per sq. ft.:$854.13
About this home
Fresh updates, generous living spaces & a standout backyard come together in this single-story Blossom Valley home offering 3 bedrooms, 2 bathrooms, & 1,755 sq ft of living space on a 6,300 sq ft lot. New interior paint & laminate flooring create a bright, refreshed feel throughout. The front living room is filled with natural light from a large picture window, while a separate family room features a painted brick fireplace & provides an inviting space to relax or entertain. The kitchen offers abundant wood cabinetry, double ovens & a peninsula overlooking the surrounding living areas. A nearby dining space enjoys large windows & direct backyard access. The spacious primary bedroom also opens to the backyard, extending the indoor-outdoor connection. Outside, mature landscaping, a large shade tree, lawn & covered patio create a peaceful setting for entertaining or unwinding. A detached 100 sq ft She Shed adds valuable flex space for an office, studio, hobby room or private retreat. Conveniently located near parks, shopping, VTA & Highways 85 & 87....
Contact an agent
Home facts
- Year built:1971
- Listing ID #:82057310
- Added:2 day(s) ago
- Updated:August 14, 2026 at 01:45 AM
Rooms and interior
- Bedrooms:3
- Total bathrooms:2
- Full bathrooms:2
- Flooring:Laminate, Tile
- Dining Description:Dining "L"
- Bathrooms Description:1 Shower Over Tub, 1 Stall Shower, Tile
- Kitchen Description:Microwave, Refrigerator
- Living area:1,755 sq. ft.
Heating and cooling
- Cooling:Central Air
- Heating:Central Forced Air
Structure and exterior
- Roof:Metal
- Year built:1971
- Building area:1,755 sq. ft.
- Lot area:0.14 Acres
- Foundation Description:Concrete Perimeter
Schools
- High school:Santa Teresa High
- Middle school:Leonard Herman Intermediate
- Elementary school:Oak Ridge Elementary
Utilities
- Water:City/Public
- Sewer:Sewer - Public
Finances and disclosures
- Price:$1,499,000
- Price per sq. ft.:$854.13
Features and amenities
- Laundry features:Inside, Washer/Dryer
Parking
- Parking description:2 Car Garage, Attached
 The information being provided by Mlslistings Inc is for the consumer's personal, non-commercial use and may not be used for any purpose other than to identify prospective properties consumer may be interested in purchasing. Any information relating to real estate for sale referenced on this web site comes from the Internet Data Exchange (IDX) program of the Mlslistings Inc. Better Homes and Gardens Real Estate Clarity is not a Multiple Listing Service (MLS), nor does it offer MLS access. This website is a service of Better Homes and Gardens Real Estate Clarity, a broker participant of Mlslistings Inc. This web site may reference real estate listing(s) held by a brokerage firm other than the broker and/or agent who owns this web site.
The accuracy of all information, regardless of source, including but not limited to open house information, square footages and lot sizes, is deemed reliable but not guaranteed and should be personally verified through personal inspection by and/or with the appropriate professionals. The data contained herein is copyrighted by Mlslistings Inc and is protected by all applicable copyright laws. Any unauthorized dissemination of this information is in violation of copyright laws and is strictly prohibited.
Properties in listings may have been sold or may no longer be available.
Copyright 2026 Mlslistings Inc. All rights reserved.
The information being provided by Mlslistings Inc is for the consumer's personal, non-commercial use and may not be used for any purpose other than to identify prospective properties consumer may be interested in purchasing. Any information relating to real estate for sale referenced on this web site comes from the Internet Data Exchange (IDX) program of the Mlslistings Inc. Better Homes and Gardens Real Estate Clarity is not a Multiple Listing Service (MLS), nor does it offer MLS access. This website is a service of Better Homes and Gardens Real Estate Clarity, a broker participant of Mlslistings Inc. This web site may reference real estate listing(s) held by a brokerage firm other than the broker and/or agent who owns this web site.
The accuracy of all information, regardless of source, including but not limited to open house information, square footages and lot sizes, is deemed reliable but not guaranteed and should be personally verified through personal inspection by and/or with the appropriate professionals. The data contained herein is copyrighted by Mlslistings Inc and is protected by all applicable copyright laws. Any unauthorized dissemination of this information is in violation of copyright laws and is strictly prohibited.
Properties in listings may have been sold or may no longer be available.
Copyright 2026 Mlslistings Inc. All rights reserved.New listings near 354 Surber Drive
- Open Sat, 1 to 4pmNew
 $1,250,000Active3 beds 3 baths1,467 sq. ft.
2023 Los Gatos Almaden Rd, San Jose, CA 95124
MLS# 41144938Listed by: KELLER WILLIAMS TRI-VALLEY - New
 $499,000Active3 beds 2 baths1,550 sq. ft.
829 Villa Teresa Way #829, San Jose, CA 95123
MLS# ML82057650Listed by: INTERO REAL ESTATE SERVICES - New
 $1,998,000Active3 beds 4 baths1,826 sq. ft.
7201 Mockingbird Place, SAN JOSE, CA 95129
MLS# 82050616Listed by: COMPASS - New
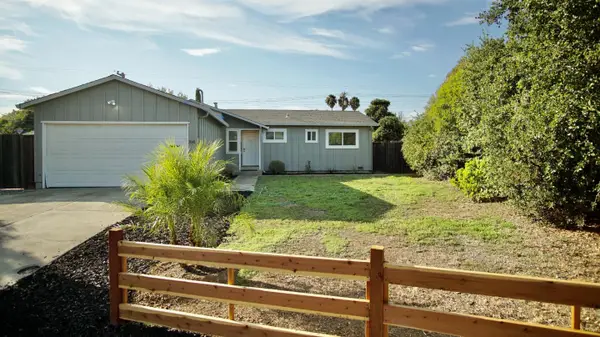 $998,000Active3 beds 2 baths996 sq. ft.
3045 Spring Garden Drive, San Jose, CA 95127
MLS# ML82057634Listed by: AKIMAX LENDING - Open Sat, 1 to 4pmNew
 $1,400,000Active3 beds 2 baths1,435 sq. ft.
5284 Larchwood Drive, SAN JOSE, CA 95118
MLS# 82054440Listed by: CRUZ PROPERTIES - Open Sat, 2 to 4pmNew
 $1,650,000Active4 beds 2 baths1,862 sq. ft.
6314 Menlo Drive, SAN JOSE, CA 95120
MLS# 82057203Listed by: GOLDEN GATE SOTHEBY'S INTERNATIONAL REALTY - Open Sat, 1 to 4:30pmNew
 $1,464,000Active3 beds 2 baths1,421 sq. ft.
1464 Hillsdale Avenue, SAN JOSE, CA 95118
MLS# 82057647Listed by: INFINITI REAL ESTATE - Open Sat, 1:30 to 4:30pmNew
 $2,725,000Active4 beds 4 baths2,485 sq. ft.
5805 Killarney Circle, SAN JOSE, CA 95138
MLS# 82057648Listed by: COMPASS - Open Sat, 2 to 5pmNew
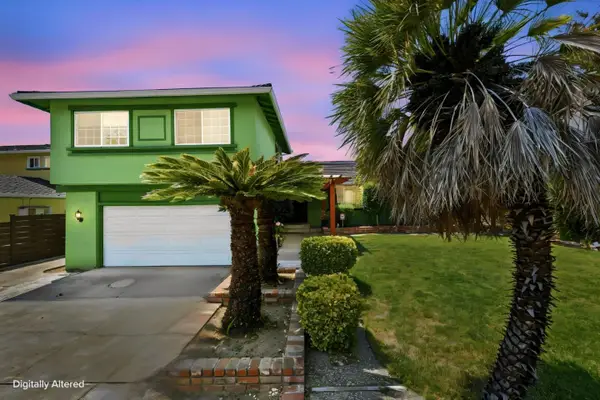 $1,200,000Active4 beds 3 baths1,973 sq. ft.
2145 Ruby Avenue, SAN JOSE, CA 95148
MLS# 82055455Listed by: SUCCESS REALTY INC - New
 $828,000Active2 beds 3 baths1,286 sq. ft.
5687 Hollyleaf Lane, SAN JOSE, CA 95118
MLS# 82055501Listed by: KW BAY AREA ESTATES


Protect your home and budget from life's surprises with an Assurant Home Warranty, backed by a partner that supports you through every step of homeownership. Explore Plans.
© 2026 Better Homes and Gardens Real Estate LLC. An Anywhere Real Estate company. All rights reserved. Better Homes and Gardens® Real Estate is a registered trademark owned by Meredith Operations Corporation, licensed to Better Homes and Gardens Real Estate LLC and used with permission. Better Homes and Gardens Real Estate LLC fully supports the principles of the Fair Housing Act and the Equal Opportunity Act. Listing information is deemed reliable but is not guaranteed accurate.
Each office is independently owned and operated.
Any services or products provided by third parties are not provided by, affiliated with or related to Better Homes and Gardens Real Estate LLC, or its affiliated companies.